Welcome to Bonterra - Highly Sought After Community with Resort Style Amenities in Indian Trail Just Minutes From Shopping and Restaurants with Easy Access to Matthews and Wesley Chapel and Other Conveniences! Lovely Transitional Open Design on Quiet Interior Street with Great Curb Appeal, Covered Front Porch and Private Fenced Yard. Spacious Dining Room Opens to Great Room with Fireplace (Gas Logs) and Kitchen. Kitchen w/Center Island, Gas Cooktop/Oven and Abundance of Cabinetry Opens to Patio. Beautiful Turned Stairway to Upstairs - Spacious Primary Suite with Private Bath with Garden Tub, Separate Shower and Large Walk-in Closet. Three Additional Bedrooms and Full Bath with Tub/Shower Combination. Freshly Painted Interior, New Carpet, 9 Foot Ceilings and Abundance of Natural Light. Neighborhood Amenities Include Sidewalks, Clubhouse, Pool, Tennis/Pickleball Courts, Playground, Equestrian Facilities/Stables and So Much More! A Perfect Combination - Beautiful Home, Fabulous Neighborhood Amenities and Great Location. Expect to be Impressed!
Active
Price cut: $15K (9/17)
$485,000
1019 Equipoise Dr, Indian Trail, NC 28079
4beds
2,431sqft
Single Family Residence
Built in 2014
0.14 Acres Lot
$478,100 Zestimate®
$200/sqft
$80/mo HOA
What's special
- 74 days
- 282
- 22
Zillow last checked:
Listing updated:
Listed by:
Marlyn Jamison marlyn.jamison@allentate.com,
Howard Hanna Allen Tate SouthPark
Source: Canopy MLS as distributed by MLS GRID,MLS#: 4411758
Facts & features
Interior
Bedrooms & bathrooms
- Bedrooms: 4
- Bathrooms: 3
- Full bathrooms: 2
- 1/2 bathrooms: 1
Primary bedroom
- Level: Upper
Bedroom s
- Level: Upper
Bedroom s
- Level: Upper
Bedroom s
- Level: Upper
Bathroom full
- Level: Upper
Bathroom full
- Level: Upper
Bathroom half
- Level: Main
Breakfast
- Level: Main
Dining room
- Level: Main
Great room
- Level: Main
Kitchen
- Level: Main
Laundry
- Level: Main
Heating
- Forced Air, Natural Gas
Cooling
- Central Air
Appliances
- Included: Dishwasher, Disposal, Electric Water Heater, Gas Oven, Gas Range, Microwave, Plumbed For Ice Maker, Self Cleaning Oven
- Laundry: Electric Dryer Hookup, Laundry Room, Main Level
Features
- Breakfast Bar, Soaking Tub, Kitchen Island, Open Floorplan, Pantry, Walk-In Pantry
- Flooring: Carpet, Hardwood, Tile
- Doors: Storm Door(s)
- Windows: Insulated Windows
- Has basement: No
- Fireplace features: Gas Log, Great Room
Interior area
- Total structure area: 2,431
- Total interior livable area: 2,431 sqft
- Finished area above ground: 2,431
- Finished area below ground: 0
Property
Parking
- Total spaces: 2
- Parking features: Attached Garage, Garage Door Opener, Garage Faces Front, Garage on Main Level
- Attached garage spaces: 2
Features
- Levels: Two
- Stories: 2
- Patio & porch: Covered, Front Porch, Patio
- Pool features: Community
- Fencing: Fenced,Full,Privacy
Lot
- Size: 0.14 Acres
- Dimensions: 49' x 125' x 49' x 125'
- Features: Level
Details
- Parcel number: 07021828
- Zoning: AP6
- Special conditions: Standard
Construction
Type & style
- Home type: SingleFamily
- Architectural style: Transitional
- Property subtype: Single Family Residence
Materials
- Fiber Cement
- Foundation: Slab
Condition
- New construction: No
- Year built: 2014
Details
- Builder model: Harrison G
- Builder name: Bonterra Builders
Utilities & green energy
- Sewer: Public Sewer
- Water: City
Community & HOA
Community
- Features: Clubhouse, Fitness Center, Picnic Area, Playground, Recreation Area, Sidewalks, Street Lights, Tennis Court(s), Walking Trails
- Security: Carbon Monoxide Detector(s), Smoke Detector(s)
- Subdivision: Bonterra
HOA
- Has HOA: Yes
- HOA fee: $80 monthly
- HOA name: CAMS
- HOA phone: 704-731-5560
Location
- Region: Indian Trail
Financial & listing details
- Price per square foot: $200/sqft
- Tax assessed value: $489,000
- Annual tax amount: $3,214
- Date on market: 8/7/2026
- Cumulative days on market: 75 days
- Listing terms: Cash,Conventional
- Road surface type: Concrete, Paved
Estimated market value
$478,100
$454,000 - $502,000
$2,644/mo
Price history
| Date | Event | Price |
|---|---|---|
| 9/17/2026 | Price change | $485,000-3%$200/sqft |
Source:  Canopy MLS as distributed by MLS GRID #4411758 Report a problem Canopy MLS as distributed by MLS GRID #4411758 Report a problem | ||
| 8/7/2026 | Listed for sale | $500,000+75.4%$206/sqft |
Source: Canopy MLS as distributed by MLS GRID #4411758 Report a problem | ||
| 4/9/2020 | Sold | $285,000$117/sqft |
Source: Canopy MLS as distributed by MLS GRID #3554977 Report a problem | ||
| 3/10/2020 | Pending sale | $285,000$117/sqft |
Source: 1st Choice Properties, Inc. #3554977 Report a problem | ||
| 3/10/2020 | Listed for sale | $285,000$117/sqft |
Source: 1st Choice Properties, Inc. #3554977 Report a problem | ||
| 11/13/2019 | Pending sale | $285,000$117/sqft |
Source: 1st Choice Properties, Inc. #3554977 Report a problem | ||
| 11/1/2019 | Price change | $285,000-1.4%$117/sqft |
Source: 1st Choice Properties, Inc. #3554977 Report a problem | ||
| 10/1/2019 | Listed for sale | $289,000+33.4%$119/sqft |
Source: 1st Choice Properties, Inc. #3554977 Report a problem | ||
| 5/29/2014 | Sold | $216,650$89/sqft |
Source: Canopy MLS as distributed by MLS GRID #2194351 Report a problem | ||
Public tax history
| Year | Property taxes | Tax assessment |
|---|---|---|
| 2025 | $3,214 +25.3% | $489,000 +61.1% |
| 2024 | $2,566 +0.9% | $303,600 |
| 2023 | $2,544 +0.7% | $303,600 +0.7% |
| 2022 | $2,527 | $301,500 |
| 2021 | $2,527 +10.2% | $301,500 +30.4% |
| 2020 | $2,294 0% | $231,200 |
| 2019 | $2,294 +27.3% | $231,200 |
| 2018 | $1,803 | $231,200 |
| 2017 | $1,803 -4.3% | $231,200 |
| 2016 | $1,884 | $231,200 |
| 2015 | $1,884 | $231,200 +450.5% |
| 2014 | -- | $42,000 |
Find assessor info on the county website
Monthly payment
Est. payment
Payment breakdown
Explore the cost of this home by adjusting the details. Changes won't be saved.Climate risks
Neighborhood: 28079
Nearby schools
Schools provided by the listing agent
- Elementary: Poplin
- Middle: Porter Ridge
- High: Porter Ridge
Source: Canopy MLS as distributed by MLS GRID. This data may not be complete. We recommend contacting the local school district to confirm school assignments for this home.
- $505,0005 bd3 ba2.8k sqft1017 Equipoise Dr, Indian Trail, NC 28079Off Market

- $465,9004 bd3 ba2.6k sqft1021 Equipoise Dr, Indian Trail, NC 28079Off Market

- $421,4004 bd3 ba2.5k sqft1023 Equipoise Dr, Indian Trail, NC 28079Off Market
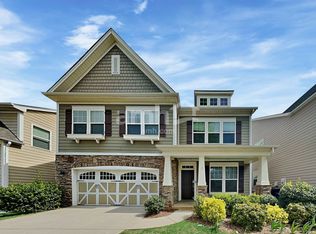
- $472,0004 bd2 ba2.7k sqft1015 Equipoise Dr, Indian Trail, NC 28079Off Market
Similar homes
- $524,9005 bd3 ba2.7k sqft1507 Belmont Stakes Ave, Indian Trail, NC 28079For Sale

 MLS ID #4405383, Kathy Wing, NorthGroup Real Estate LLC. Canopy MLS as distributed by MLS GRID
 - $519,0004 bd3 ba2.7k sqft1033 Blue Stream Ln, Indian Trail, NC 28079For Sale
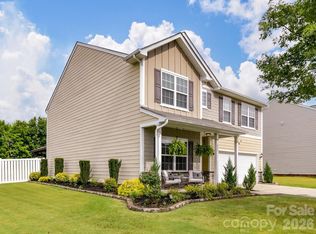 MLS ID #4392083, Mike Maus, Mike Maus Realty LLC. Canopy MLS as distributed by MLS GRID
 - $450,0004 bd3 ba2k sqft7000 Hemby Commons Pkwy #13, Indian Trail, NC 28079For Sale
 MLS ID #4421495, Cindy Parker, Parker Properties. Canopy MLS as distributed by MLS GRID
 - $490,0004 bd3 ba2.4k sqft1358 Harleston St, Indian Trail, NC 28079For Sale
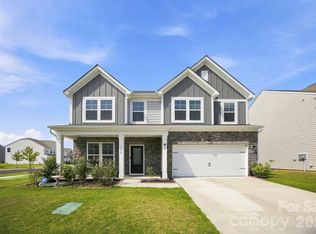 MLS ID #4420421, Roxi Conklin, DASH Carolina. Canopy MLS as distributed by MLS GRID
 - $549,0004 bd2 ba2.3k sqft6005 Hyde Park Dr, Indian Trail, NC 28079For SaleMLS ID #4395554, Doug Hider, EXP Realty LLC Ballantyne. Canopy MLS as distributed by MLS GRID
- $450,0003 bd3 ba2.5k sqft1034 Canopy Dr, Indian Trail, NC 28079For SaleMLS ID #4399954, Christen Ripoli, Real Broker, LLC. Canopy MLS as distributed by MLS GRID
- $499,9995 bd4 ba2.7k sqft6019 Grassy Knoll Cir, Matthews, NC 28104For SaleMLS ID #4422466, Kim Thompson, Home Team Realty. Canopy MLS as distributed by MLS GRID
- $465,0003 bd3 ba2k sqft7420 Edgefield Ct, Matthews, NC 28104For SaleMLS ID #4419458, Amy Stamper, Stamper-Thompson Real Estate LLC. Canopy MLS as distributed by MLS GRID
- $393,0003 bd3 ba1.6k sqft6618 Courtland St, Indian Trail, NC 28079For SaleMLS ID #4408466, Nicole Polito, Keller Williams Ballantyne Area. Canopy MLS as distributed by MLS GRID
- $480,0005 bd3 ba2.7k sqft4435 Allenby Pl, Monroe, NC 28110For SaleMLS ID #4340840, Matthew Moreira, COMPASS. Canopy MLS as distributed by MLS GRID
- $499,9996 bd3 ba3.1k sqft1112 Tranquil Falls Ln, Matthews, NC 28104For SaleMLS ID #4422418, Kim Thompson, Home Team Realty. Canopy MLS as distributed by MLS GRID
- $509,9005 bd3 ba3.3k sqft1231 Tranquil Falls Ln, Matthews, NC 28104For SaleMLS ID #4390009, Jennifer Ledford, EXP Realty LLC Ballantyne. Canopy MLS as distributed by MLS GRID
- $429,9004 bd3 ba2.1k sqft1033 Mountain Laurel Ct, Matthews, NC 28104For SaleMLS ID #4417453, Kim Thompson, Home Team Realty. Canopy MLS as distributed by MLS GRID
- $514,9004 bd3 ba2.3k sqft837 Lion Ln, Fort Mill, SC 29715For SaleMLS ID #4434939, Sharon Salisbury, Stephen Cooley Real Estate. Canopy MLS as distributed by MLS GRID
- $589,9004 bd4 ba3k sqft4018 Waxwood Dr, Monroe, NC 28110For SaleMLS ID #4404959, Ann Cleaver, Carolina REGroup of Union Cty.. Canopy MLS as distributed by MLS GRID
- $485,0004 bd3 ba2.6k sqft79382 Ridgehaven Rd, Lancaster, SC 29720For SaleMLS ID #4399768, Jessica Lamb, Keller Williams Ballantyne Area. Canopy MLS as distributed by MLS GRID
- $485,0004 bd3 ba2.7k sqft6961 Liverpool Ct, Indian Land, SC 29707For SaleMLS ID #4428009, Brittni Wrasman, Premier South. Canopy MLS as distributed by MLS GRID
- $499,9003 bd3 ba2.7k sqft1268 Tanner Crossing Ln, Indian Land, SC 29707For SaleMLS ID #4429814, Steve Metarelis, OfferPad Brokerage LLC. Canopy MLS as distributed by MLS GRID
- $411,9003 bd3 ba1.9k sqft1531 Dennis Austin Ln, Indian Trail, NC 28079For SaleMLS ID #4417560, Russell Moncure, Moncure Inc. Canopy MLS as distributed by MLS GRID
- $550,0004 bd4 ba2.5k sqft5912 Sikes Mill Rd, Monroe, NC 28110For SaleMLS ID #4402953, Emily Huffstetler, ProStead Realty. Canopy MLS as distributed by MLS GRID
