Skip main navigation
Closed
  • $500,000

    1018 Equipoise Dr, Indian Trail, NC 28079

    5beds
    2,731sqft
    Single Family Residence
    Built in 2013
    0.14 Acres Lot
    $499,900 Zestimate®
    $183/sqft
    $2,618 Estimated rent

    Home value

    $499,900

    $475,000 - $525,000

    $2,618/mo

    Zestimate® history
    Loading
    Loading...

    Owner options

    List your home for rent

    $2,618/mo

    Rent Zestimate®

    Find your next renter with Zillow Rental Manager. Plus, with online applications, you can quickly screen prospective tenants – for free.

    Learn more

    $2,618/mo

    Rent Zestimate®

    Refinance and save

    $3,036/mo

    Est. payment

    Refinancing to a lower rate could help reduce your monthly payments and save thousands over the life of the loan.

    See today's rates

    $3,036/mo

    Est. payment

    Explore your selling options

    Work with a Zillow partner agent

    Leverage their expertise and Zillow's premium Showcase listings to get your home seen by more buyers.

    Get started

    List with your own agent

    Get your home in front of millions of buyers by listing it on Zillow.

    Learn how to do it

    Sell it yourself

    Take full control of how buyers see your home on Zillow by listing For Sale by Owner (FSBO).

    List your home

    What's special

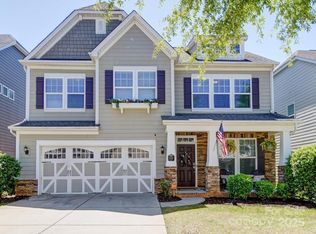
    Covered stone paver patioFresh neutral paintStone-accented exteriorOpen floor planLarge center islandMature landscapingFull privacy fence
    Welcome to Your Southern Experience! This beautiful 5-bedroom home (or 4 bedrooms plus a bonus) truly has it all — from an open floor plan designed for modern living to a covered stone paver patio surrounded by a full privacy fence, perfect for relaxing or entertaining. Located in a sought-after equestrian community, you’ll enjoy sidewalks, common areas, and resort-style pool amenities. The charming rocking chair front porch and stone-accented exterior offer incredible curb appeal, while mature landscaping and a tree-lined street create a welcoming neighborhood feel. Inside, fresh neutral paint and thoughtful design make this home move-in ready. The chef’s kitchen features granite countertops, a large center island, tile backsplash, and stainless steel appliances—ideal for gatherings and everyday living. The spacious primary suite offers comfort and privacy, while the upstairs laundry and ample storage add convenience. With a 2-car garage, proximity to the Monroe Bypass, and just 7 minutes to I-485, this home blends charm, functionality, and location perfectly. Priced to sell and move-in ready—welcome to the neighborhood and to southern living at its finest!

    Zillow last checked:

    Listing updated:

    Listed by:

    Tanya Carlson tanya@itrealtywow.com,

    IT Realty, LLC

    Bought with:

    Claire Cooke

    COMPASS

    Source: Canopy MLS as distributed by MLS GRID,MLS#: 4308044MLS Logo

    Facts & features

    Interior

    Bedrooms & bathrooms
    • Bedrooms: 5
    • Bathrooms: 3
    • Full bathrooms: 2
    • 1/2 bathrooms: 1
    Primary bedroom
    • Level: Upper
    Bathroom half
    • Level: Main
    Bathroom full
    • Level: Upper
    Bonus room
    • Level: Upper
    Dining room
    • Level: Main
    Kitchen
    • Level: Main
    Laundry
    • Level: Upper
    Living room
    • Level: Main
    Heating
    • Central
    Cooling
    • Central Air
    Appliances
    • Included: Dishwasher, Electric Water Heater, Gas Range, Microwave
    • Laundry: Laundry Room
    Features
    • Has basement: No
    • Attic: Pull Down Stairs
    • Fireplace features: Family Room
    Interior area
    • Total structure area: 2,731
    • Total interior livable area: 2,731 sqft
    • Finished area above ground: 2,731
    • Finished area below ground: 0

    Property

    Parking
    • Total spaces: 2
    • Parking features: Attached Garage, Garage on Main Level
    • Attached garage spaces: 2
    Features
    • Levels: Two
    • Stories: 2
    • Patio & porch: Covered, Front Porch, Patio
    • Pool features: Community
    • Fencing: Back Yard
    Lot
    • Size: 0.14 Acres
    Details
    • Parcel number: 07021751
    • Zoning: AP6
    • Special conditions: Standard

    Construction

    Type & style
    • Home type: SingleFamily
    • Property subtype: Single Family Residence
    Materials
    • Fiber Cement, Stone Veneer
    • Foundation: Slab
    Condition
    • New construction: No
    • Year built: 2013

    Utilities & green energy

    • Sewer: County Sewer
    • Water: County Water

    Community & HOA

    Community
    • Features: Business Center, Clubhouse, Dog Park, Fitness Center, Picnic Area, Playground, Recreation Area, Street Lights, Tennis Court(s), Walking Trails
    • Subdivision: Bonterra
    HOA
    • Has HOA: Yes
    • HOA fee: $80 monthly
    • HOA name: CAMS
    Location
    • Region: Indian Trail

    Financial & listing details

    • Price per square foot: $183/sqft
    • Tax assessed value: $511,700
    • Annual tax amount: $3,361
    • Date on market: 10/9/2025
    • Cumulative days on market: 64 days
    • Listing terms: Assumable,Cash,Conventional,FHA,VA Loan
    • Road surface type: Concrete, Paved

    Price history

    DateEventPrice
    5/1/2026Sold$500,000+0%$183/sqft
    Source: Canopy MLS as distributed by MLS GRID #4308044 Report a problem
    3/23/2026Price change$499,990-2%$183/sqft
    Source: Canopy MLS as distributed by MLS GRID #4308044 Report a problem
    3/9/2026Listed for sale$509,998$187/sqft
    Source: Canopy MLS as distributed by MLS GRID #4308044 Report a problem
    11/25/2025Listing removed$509,998$187/sqft
    Source: Canopy MLS as distributed by MLS GRID #4308044 Report a problem
    10/29/2025Price change$509,998-1.4%$187/sqft
    Source: Canopy MLS as distributed by MLS GRID #4308044 Report a problem
    10/9/2025Listed for sale$517,500+56.8%$189/sqft
    Source: Canopy MLS as distributed by MLS GRID #4308044 Report a problem
    10/19/2020Sold$330,000+1.5%$121/sqft
    Source: Canopy MLS as distributed by MLS GRID #3663231 Report a problem
    9/18/2020Pending sale$324,995$119/sqft
    Source: Helen Adams Realty #3663231 Report a problem
    9/17/2020Listed for sale$324,995+17.3%$119/sqft
    Source: Helen Adams Realty #3663231 Report a problem
    6/22/2017Sold$277,000+20.2%$101/sqft
    Source: Canopy MLS as distributed by MLS GRID #3261876 Report a problem
    9/6/2013Sold$230,500+0.3%$84/sqft
    Source: Public Record Report a problem
    5/24/2013Listing removed$229,900$84/sqft
    Source: Allen Tate Company #2145562 Report a problem
    4/17/2013Listed for sale$229,900$84/sqft
    Source: Bonterra Builders #2145562 Report a problem

    Public tax history

    YearProperty taxesTax assessment
    2025$3,361 +26.2%$511,700 +61.6%
    2024$2,663 +0.8%$316,700
    2023$2,641 $316,700
    2022$2,641 $316,700
    2021$2,641 +9.6%$316,700 +29.7%
    2020$2,409 0%$244,200
    2019$2,409 +26.5%$244,200
    2018$1,904 $244,200
    2017$1,904 -4.3%$244,200
    2016$1,990 $244,200
    2015$1,990 +563.4%$244,200 -3%
    2014$300 $251,760 +499.4%
    2013-- $42,000
    2012-- $42,000
    2011-- $42,000
    2010-- $42,000
    2009$300 $42,000
    2008$300 $42,000
    Find assessor info on the county website

    Neighborhood: 28079

    Nearby schools

    GreatSchools rating
    Schools provided by the listing agent
    • Elementary: Poplin
    • Middle: Porter Ridge
    • High: Porter Ridge

    Source: Canopy MLS as distributed by MLS GRID. This data may not be complete. We recommend contacting the local school district to confirm school assignments for this home.

    Get a cash offer in 3 minutes
    Find out how much your home could sell for in as little as 3 minutes with a no-obligation cash offer.
    Estimated market value
    $499,900
    Get a cash offer in 3 minutes
    Find out how much your home could sell for in as little as 3 minutes with a no-obligation cash offer.
    Estimated market value
    $499,900