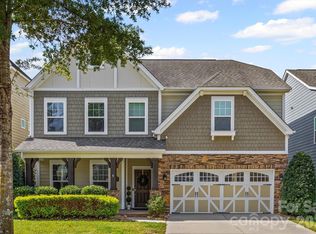
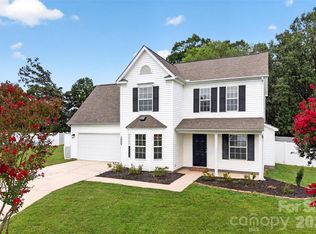
We've improved the price for those looking for space, comfort, and a move-in ready home! Look no further, your search ends here! Welcome to the highly desirable Bonterra community, where resort-style amenities—including a clubhouse, outdoor pool, pickleball/tennis courts, equestrian facility, playground and more—create the perfect setting for everyday living. Freshly painted with brand-new carpet throughout and a new gas range, make this beautiful home truly turnkey and ready for its next owners. Begin your mornings with coffee on the inviting covered front porch or unwind in the evening on the charming second-floor balcony. Inside, you'll be welcomed by a spacious foyer that opens to a living space and dining rooms, offering flexibility for entertaining, a home office, or additional gathering space. The heart of the home is the light-filled open-concept family room, complete with a cozy gas fireplace, flowing seamlessly into the kitchen—perfect for hosting family and friends. A main-level bedroom and full bath provide an ideal setup for guests or multi-generational living. Upstairs, retreat to an expansive primary suite thoughtfully separated from the secondary bedrooms for added privacy. The spacious suite features a large walk-in closet and large bath with separate water closet. Every secondary bedroom offers generous proportions, while the oversized bonus room provides endless possibilities for a media room, playroom, fitness space, or home office. A conveniently located upstairs laundry room and an oversized hall bath with dual vanities add to the home's exceptional functionality. Step outside to enjoy your own private backyard retreat featuring a paver patio, fire pit, and a fully fenced yard—perfect for relaxing evenings or entertaining. Ideally located just minutes from shopping, dining, and I-485 access, this exceptional home offers the perfect combination of space, comfort, convenience, and community. Don't miss the opportunity to make this beautiful Bonterra home your own!
Active
Price cut: $17K (9/15)
$498,000
1016 Equipoise Dr, Indian Trail, NC 28079
5beds
2,929sqft
Single Family Residence
Built in 2013
0.14 Acres Lot
$492,400 Zestimate®
$170/sqft
$80/mo HOA
What's special
Cozy gas fireplaceInviting covered front porchCharming second-floor balconyNew gas rangeLarge walk-in closetLight-filled open-concept family roomSpacious foyer
- 71 days
- 1,035
- 142
Zillow last checked:
Listing updated:
Listed by:
Jennifer Thome JenniferThome@kw.com,
Keller Williams Ballantyne Area
Source: Canopy MLS as distributed by MLS GRID,MLS#: 4407945
Facts & features
Interior
Bedrooms & bathrooms
- Bedrooms: 5
- Bathrooms: 3
- Full bathrooms: 3
- Main level bedrooms: 1
Primary bedroom
- Features: En Suite Bathroom, Garden Tub, Tray Ceiling(s), Walk-In Closet(s)
- Level: Upper
Bedroom s
- Level: Upper
Bedroom s
- Level: Upper
Bedroom s
- Level: Upper
Bedroom s
- Level: Main
Bathroom full
- Level: Main
Bathroom full
- Level: Upper
Bathroom full
- Features: Garden Tub
- Level: Upper
Bonus room
- Level: Upper
Dining room
- Level: Main
Family room
- Level: Main
Kitchen
- Level: Main
Laundry
- Level: Upper
Living room
- Level: Main
Heating
- Forced Air
Cooling
- Central Air
Appliances
- Included: Dishwasher, Electric Water Heater, Gas Range, Microwave
- Laundry: Laundry Room, Upper Level
Features
- Kitchen Island, Pantry, Walk-In Closet(s)
- Flooring: Carpet, Hardwood
- Doors: Sliding Doors
- Windows: Window Treatments
- Has basement: No
- Attic: Pull Down Stairs
- Fireplace features: Gas Log
Interior area
- Total structure area: 2,929
- Total interior livable area: 2,929 sqft
- Finished area above ground: 2,929
- Finished area below ground: 0
Video & virtual tour
Property
Parking
- Total spaces: 4
- Parking features: Driveway, Attached Garage, Garage on Main Level
- Attached garage spaces: 2
- Uncovered spaces: 2
Features
- Levels: Two
- Stories: 2
- Patio & porch: Balcony, Front Porch, Patio
- Exterior features: Fire Pit
- Pool features: Community
- Fencing: Back Yard,Fenced,Privacy
Lot
- Size: 0.14 Acres
Details
- Parcel number: 07021752
- Zoning: AP6
- Special conditions: Standard
Construction
Type & style
- Home type: SingleFamily
- Architectural style: Traditional
- Property subtype: Single Family Residence
Materials
- Fiber Cement
- Foundation: Crawl Space
Condition
- New construction: No
- Year built: 2013
Utilities & green energy
- Sewer: County Sewer
- Water: County Water
Community & HOA
Community
- Features: Clubhouse, Game Court, Playground, Sidewalks, Street Lights
- Subdivision: Bonterra
HOA
- Has HOA: Yes
- HOA fee: $80 monthly
- HOA name: CAMS
- HOA phone: 704-731-5560
Location
- Region: Indian Trail
Financial & listing details
- Price per square foot: $170/sqft
- Tax assessed value: $520,900
- Annual tax amount: $3,421
- Date on market: 8/7/2026
- Cumulative days on market: 71 days
- Listing terms: Cash,Conventional,VA Loan
- Road surface type: Concrete, Paved
Estimated market value
$492,400
$468,000 - $517,000
$2,936/mo
Price history
| Date | Event | Price |
|---|---|---|
| 9/15/2026 | Price change | $498,000-3.3%$170/sqft |
Source:  Canopy MLS as distributed by MLS GRID #4407945 Report a problem Canopy MLS as distributed by MLS GRID #4407945 Report a problem | ||
| 8/7/2026 | Listed for sale | $515,000+24.1%$176/sqft |
Source: Canopy MLS as distributed by MLS GRID #4407945 Report a problem | ||
| 7/23/2021 | Sold | $415,000+70.1%$142/sqft |
Source: Canopy MLS as distributed by MLS GRID #3744665 Report a problem | ||
| 8/30/2013 | Sold | $244,000$83/sqft |
Source: Public Record Report a problem | ||
Public tax history
| Year | Property taxes | Tax assessment |
|---|---|---|
| 2025 | $3,421 +24.1% | $520,900 +58.8% |
| 2024 | $2,756 +0.8% | $328,000 |
| 2023 | $2,733 | $328,000 |
| 2022 | $2,733 | $328,000 |
| 2021 | $2,733 +7.9% | $328,000 +27.6% |
| 2020 | $2,533 0% | $257,100 |
| 2019 | $2,533 +26.4% | $257,100 |
| 2018 | $2,005 | $257,100 |
| 2017 | $2,005 -4.3% | $257,100 |
| 2016 | $2,095 | $257,100 |
| 2015 | $2,095 +598.4% | $257,100 -3.1% |
| 2014 | $300 | $265,330 +531.7% |
| 2013 | -- | $42,000 |
| 2012 | -- | $42,000 |
| 2011 | -- | $42,000 |
| 2010 | -- | $42,000 |
| 2009 | $300 | $42,000 |
| 2008 | $300 | $42,000 |
Find assessor info on the county website
Monthly payment
Est. payment
Payment breakdown
Explore the cost of this home by adjusting the details. Changes won't be saved.Climate risks
Neighborhood: 28079
Nearby schools
Schools provided by the listing agent
- Elementary: Poplin
- Middle: Porter Ridge
- High: Porter Ridge
Source: Canopy MLS as distributed by MLS GRID. This data may not be complete. We recommend contacting the local school district to confirm school assignments for this home.
Similar homes
- $489,0005 bd4 ba2.8k sqft1105 Saratoga Blvd, Indian Trail, NC 28079For Sale

 MLS ID #4411425, John Bolos, Keller Williams South Park. Canopy MLS as distributed by MLS GRID
 - $515,0004 bd3 ba3k sqft4002 Ladys Secret Dr, Indian Trail, NC 28079For Sale
 MLS ID #4418336, Lisa Holden, COMPASS. Canopy MLS as distributed by MLS GRID
 - $399,0004 bd3 ba1.7k sqft3808 Nuthatch Dr, Indian Trail, NC 28079For Sale
 MLS ID #4416585, Rick Lopez, EXP Realty LLC Ballantyne. Canopy MLS as distributed by MLS GRID
 - $689,0005 bd4 ba3.4k sqft2105 Kinder Oak Dr, Indian Trail, NC 28079For Sale
 MLS ID #4392329, Debbie Clontz, Debbie Clontz Real Estate LLC. Canopy MLS as distributed by MLS GRID
 - $499,0004 bd3 ba3k sqft7041 Carnwarth Ln, Indian Land, SC 29707For SaleMLS ID #4433981, Ruth November, Jason Mitchell Real Estate. Canopy MLS as distributed by MLS GRID
- $550,0003 bd4 ba2.9k sqft3232 Marchers Trace Dr, Mint Hill, NC 28227For SaleMLS ID #4433730, Anna Granger, 1st Choice Properties Inc. Canopy MLS as distributed by MLS GRID
- $499,0004 bd3 ba2.6k sqftMcEwen Village, Mint Hill, NC 28227For SaleMLS ID #4430219, Himal Patel, Vimal Realty LLC. Canopy MLS as distributed by MLS GRID
- $499,0004 bd3 ba2.6k sqft7702 Antique Cir, Waxhaw, NC 28173For SaleMLS ID #4425605, Katharine McFalls, COMPASS. Canopy MLS as distributed by MLS GRID
- $450,0005 bd3 ba2.9k sqft1041 Red Apple St, Monroe, NC 28110For SaleMLS ID #4400677, Jeremy Welch, NorthGroup Real Estate LLC. Canopy MLS as distributed by MLS GRID
- $495,0005 bd3 ba2.8k sqft445 Buttermere Rd, Fort Mill, SC 29715For SaleMLS ID #4372934, Heather Offerdahl, NorthGroup Real Estate LLC. Canopy MLS as distributed by MLS GRID
- $674,0105 bd3 ba3k sqft911 Dogwood Creek Ln, Indian Trail, NC 28079For SaleMLS ID #4356588, Tracy Dowling, Homecoin.com. Canopy MLS as distributed by MLS GRID
- $590,0005 bd3 ba2.8k sqft2116 Poplar Ridge Dr, Monroe, NC 28110For SaleMLS ID #4401651, Jackie Kelly, COMPASS. Canopy MLS as distributed by MLS GRID
- $524,9003 bd2 ba2.2k sqft2801 Sweetgrass Ln, Monroe, NC 28112For SaleMLS ID #4394232, Alexis Hughes, EXP Realty LLC Ballantyne. Canopy MLS as distributed by MLS GRID
- $539,0003 bd3 ba1.8k sqft4404 Moxie Way, Charlotte, NC 28215For SaleMLS ID #4435319, Tracy Dowling, Homecoin.com. Canopy MLS as distributed by MLS GRID
- $439,9993 bd3 ba2.5k sqft514 Tack Ln, Midland, NC 28107For SaleMLS ID #4430261, Liz Hallman, Lantern Realty & Development, LLC. Canopy MLS as distributed by MLS GRID
- $499,0003 bd3 ba2.6k sqft234 Fordham Ct, Lancaster, SC 29720For SaleMLS ID #4424629, Jeremy Ordan, Howard Hanna Allen Tate Charlotte South. Canopy MLS as distributed by MLS GRID
- $567,0003 bd3 ba2.2k sqft7024 Saranac Ln, Matthews, NC 28105For SaleMLS ID #4424198, Amy Parker, EXP Realty LLC. Canopy MLS as distributed by MLS GRID
- $485,0004 bd3 ba2.4k sqft7063 Chrysanthemum Rd, Lancaster, SC 29720For SaleMLS ID #4421519, Kim Bigach, Keller Williams Connected. Canopy MLS as distributed by MLS GRID
- $515,0004 bd3 ba2.9k sqft13156 Wilburn Park Ln, Indian Land, SC 29707For SaleMLS ID #4378248, Christina Oh, Keller Williams Ballantyne Area. Canopy MLS as distributed by MLS GRID
- $535,0003 bd3 ba2k sqft12600 Parks Farm Ln, Charlotte, NC 28277For SaleMLS ID #4431325, Melissa Christiansen, EXP Realty LLC Ballantyne. Canopy MLS as distributed by MLS GRID
