Welcome to 2105 Kinder Oak Drive in Indian Trail, where timeless elegance, exceptional craftsmanship, and thoughtful design come together to create a truly remarkable home.
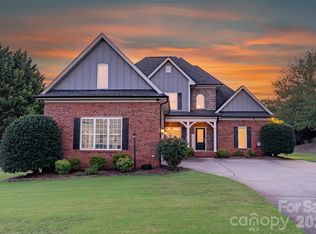
From the moment you arrive, you’ll be captivated by the professionally landscaped grounds and stunning stone-arched front porch that sets the tone for the beauty found throughout. Step inside to an inviting open-concept floor plan designed for both everyday living and effortless entertaining.
The main level features a spacious family room with a cozy fireplace, a generous dining room perfect for gatherings, a dedicated home office, and a beautifully appointed kitchen with ample space for cooking and entertaining. Large windows fill the home with natural light while offering picturesque views of the meticulously maintained backyard. Enjoy outdoor living year-round on the expansive covered patio, complemented by an additional side patio ideal for relaxing or hosting guests.
Upstairs, you’ll find spacious bedrooms and well-appointed baths, providing comfort and flexibility for family and guests alike. A generously sized secondary room offers endless possibilities as a bonus room, media room, recreation space, or additional bedroom.
Additional highlights include a desirable three-car garage, tankless gas water heater, and a HVAC system replaced in 2022, offering peace of mind and energy efficiency.
This beautifully maintained home combines luxury, comfort, and functionality in one of Indian Trail’s desirable locations. Move-in ready and meticulously cared for, 2105 Kinder Oak Drive is ready to welcome you home.
Active
Price cut: $10K (7/18)
$717,000
2105 Kinder Oak Dr, Indian Trail, NC 28079
5beds
3,415sqft
:
Get pre-qualified$4,250/mo
Single Family Residence
Built in 2013
0.24 Acres Lot
$702,900 Zestimate®
$210/sqft
$46/mo HOA
What's special
Professionally landscaped groundsCozy fireplaceStunning stone-arched front porchDedicated home officeSpacious bedroomsSpacious family roomDesirable three-car garage
- 35 days |
- 652 |
- 15 |
Zillow last checked:
Listing updated:
Listed by:
Debbie Clontz Debbie@debbieclontzteam.com,
Debbie Clontz Real Estate LLC,
Jerrett Rayfield,
Debbie Clontz Real Estate LLC
Source: Canopy MLS as distributed by MLS GRID,MLS#: 4392329
Facts & features
Interior
Bedrooms & bathrooms
- Bedrooms: 5
- Bathrooms: 4
- Full bathrooms: 4
Primary bedroom
- Level: Upper
Bedroom s
- Level: Upper
Bedroom s
- Level: Upper
Bedroom s
- Level: Upper
Bedroom s
- Level: Upper
Bathroom full
- Level: Upper
Bathroom full
- Level: Upper
Bathroom full
- Level: Upper
Breakfast
- Level: Main
Dining room
- Level: Main
Kitchen
- Level: Main
Laundry
- Level: Main
Living room
- Level: Main
Office
- Level: Main
Heating
- Central, Heat Pump
Cooling
- Ceiling Fan(s), Central Air
Appliances
- Included: Dishwasher, Exhaust Hood, Gas Cooktop, Ice Maker, Microwave, Refrigerator, Tankless Water Heater
- Laundry: Laundry Room, Main Level
Features
- Drop Zone, Soaking Tub, Kitchen Island, Open Floorplan, Pantry
- Flooring: Carpet, Laminate, Tile, Vinyl
- Has basement: No
- Attic: Walk-In
- Fireplace features: Living Room
Interior area
- Total structure area: 3,415
- Total interior livable area: 3,415 sqft
- Finished area above ground: 3,415
- Finished area below ground: 0
Video & virtual tour
Property
Parking
- Total spaces: 3
- Parking features: Driveway, Attached Garage, Garage on Main Level
- Attached garage spaces: 3
- Has uncovered spaces: Yes
Features
- Levels: Two
- Stories: 2
- Patio & porch: Covered, Front Porch, Patio
- Pool features: Community
- Fencing: Back Yard
Lot
- Size: 0.24 Acres
Details
- Parcel number: 07058330
- Zoning: AQ0
- Special conditions: Standard
Construction
Type & style
- Home type: SingleFamily
- Property subtype: Single Family Residence
Materials
- Fiber Cement, Stone
- Foundation: Slab
Condition
- New construction: No
- Year built: 2013
Utilities & green energy
- Sewer: Public Sewer
- Water: City
Community & HOA
Community
- Features: Clubhouse, Playground, Recreation Area, Sidewalks, Street Lights, Walking Trails
- Subdivision: Crismark
HOA
- Has HOA: Yes
- HOA fee: $275 semi-annually
Location
- Region: Indian Trail
Financial & listing details
- Price per square foot: $210/sqft
- Tax assessed value: $699,600
- Annual tax amount: $4,586
- Date on market: 6/25/2026
- Cumulative days on market: 36 days
- Listing terms: Cash,Conventional,VA Loan
- Road surface type: Concrete, Paved
Estimated market value
$702,900
$668,000 - $738,000
$3,010/mo
Price history
| Date | Event | Price |
|---|---|---|
| 7/18/2026 | Price change | $717,000-1.4%$210/sqft |
Source:  Canopy MLS as distributed by MLS GRID #4392329 Report a problem Canopy MLS as distributed by MLS GRID #4392329 Report a problem | ||
| 6/25/2026 | Listed for sale | $727,000+123.5%$213/sqft |
Source: Canopy MLS as distributed by MLS GRID #4392329 Report a problem | ||
| 12/23/2013 | Sold | $325,280$95/sqft |
Source: Canopy MLS as distributed by MLS GRID #2176316 Report a problem | ||
Public tax history
| Year | Property taxes | Tax assessment |
|---|---|---|
| 2025 | $4,586 +27.2% | $699,600 +62.8% |
| 2024 | $3,606 +0.9% | $429,700 |
| 2023 | $3,575 | $429,700 |
| 2022 | $3,575 | $429,700 |
| 2021 | $3,575 +7.9% | $429,700 +27.5% |
| 2020 | $3,314 0% | $337,000 |
| 2019 | $3,315 | $337,000 |
| 2018 | $3,315 +6.3% | $337,000 -10.1% |
| 2017 | $3,117 +2% | $375,000 |
| 2016 | $3,056 | $375,000 |
| 2015 | $3,056 +613.1% | $375,000 +18.2% |
| 2014 | $429 | $317,330 +534.7% |
| 2013 | -- | $50,000 |
| 2012 | -- | $50,000 -16.7% |
| 2011 | -- | $60,000 -27.3% |
| 2010 | -- | $82,500 |
| 2009 | $589 | $82,500 |
Find assessor info on the county website
Monthly payment
Est. payment
Payment breakdown
Explore the cost of this home by adjusting the details. Changes won't be saved.Climate risks
Neighborhood: 28079
Nearby schools
GreatSchools rating
- 7/10Hemby Bridge Elementary SchoolGrades: PK-5Distance: 1.4 mi
- 9/10Porter Ridge Middle SchoolGrades: 6-8Distance: 4.1 mi
- 7/10Porter Ridge High SchoolGrades: 9-12Distance: 4 mi
Schools provided by the listing agent
- Elementary: Hemby Bridge
- Middle: Porter Ridge
- High: Porter Ridge
Source: Canopy MLS as distributed by MLS GRID. This data may not be complete. We recommend contacting the local school district to confirm school assignments for this home.
- $662,3005 bd4 ba3.5k sqft2107 Kinder Oak Dr, Indian Trail, NC 28079Off Market

- $609,6005 bd3 ba2.8k sqft1108 Capricorn Ave, Indian Trail, NC 28079Off Market
- $645,0005 bd3 ba3.1k sqft1112 Capricorn Ave, Indian Trail, NC 28079Sold
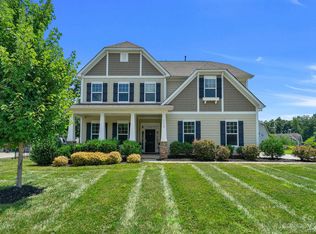
- $633,7004 bd3 ba3.1k sqft4112 Kinder Oak Drive, Indian Trail, NC 28079Off Market
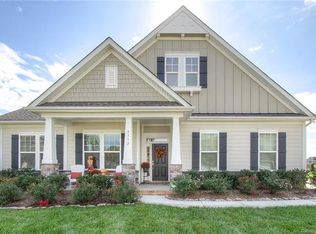
- $634,8004 bd2 ba2.4k sqft1104 Capricorn Ave, Indian Trail, NC 28079Off Market
- $663,6005 bd4 ba3.1k sqft2106 Kinder Oak Dr, Indian Trail, NC 28079Off Market
- $755,5004 bd3 ba3.2k sqft3004 Tremont Dr, Indian Trail, NC 28079Off Market
- $705,0005 bd5 ba3.6k sqft1116 Capricorn Ave, Indian Trail, NC 28079Off Market
A local agent can set up tours, give advice and negotiate with sellers.
Similar homes
- $650,0005 bd4 ba3.3k sqft1001 Dunwoody Dr, Indian Trail, NC 28079For Sale
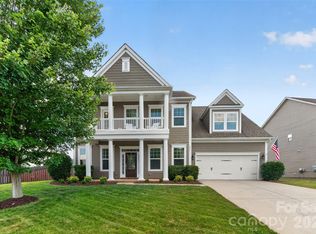
 MLS ID #4402459, David Scibor, Keller Williams Ballantyne Area. Canopy MLS as distributed by MLS GRID
 - $695,0004 bd4 ba3.3k sqft8306 Early Bird Way, Mint Hill, NC 28227For Sale
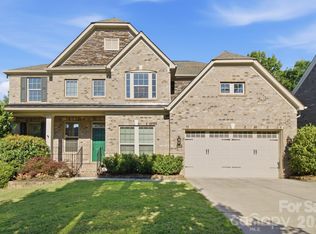 MLS ID #4405672, Suzanne Cowden, Corcoran HM Properties. Canopy MLS as distributed by MLS GRID
 - $749,9005 bd5 ba3.4k sqft9530 Reid Hall Ln, Matthews, NC 28105For Sale
 MLS ID #4391240, Thawng Mung, Realty One Group Revolution. Canopy MLS as distributed by MLS GRID
 - $795,0004 bd4 ba3.4k sqft13708 Thompson Place Dr, Mint Hill, NC 28227For Sale
 MLS ID #4392724, Kip McCurrach, Poppy Realty Carolina, Inc. Canopy MLS as distributed by MLS GRID
 - $735,0005 bd5 ba3.9k sqft8337 Breton Way, Harrisburg, NC 28075For SaleMLS ID #4397904, Debra Higgs, Howard Hanna Allen Tate Concord. Canopy MLS as distributed by MLS GRID
- $575,0005 bd5 ba3.6k sqft4142 Poplin Grove Dr, Indian Trail, NC 28079For SaleMLS ID #4385224, Josh Burnett, EXP Realty LLC Ballantyne. Canopy MLS as distributed by MLS GRID
- $545,0004 bd4 ba2.8k sqft1323 Laggan Ln, Indian Trail, NC 28079For SaleMLS ID #4349839, Joe McCourt, Giving Tree Realty. Canopy MLS as distributed by MLS GRID
- $650,0005 bd3 ba3.5k sqft1008 Hawker Rd, Matthews, NC 28104For SaleMLS ID #4396148, Priti Dadhaniya, Mark Spain Real Estate. Canopy MLS as distributed by MLS GRID
- $539,9004 bd4 ba3.2k sqft1800 Carrollton Dr, Indian Trail, NC 28079For SaleMLS ID #4387482, Brian Belcher, RE/MAX Executive. Canopy MLS as distributed by MLS GRID
- $724,9004 bd4 ba3.3k sqft10397 Paper Birch Dr, Charlotte, NC 28215For SaleMLS ID #4397748, Shannon Young, Stephen Cooley Real Estate. Canopy MLS as distributed by MLS GRID
- $695,9006 bd4 ba3.3k sqft1217 Brionne Ct, Waxhaw, NC 28173For SaleMLS ID #4396373, Cydney Plumley, Keller Williams Ballantyne Area. Canopy MLS as distributed by MLS GRID
- $735,0004 bd4 ba3.3k sqft1809 Trading Path Ln, Waxhaw, NC 28173For SaleMLS ID #4396687, Cheri Ritter, Howard Hanna Allen Tate Fort Mill. Canopy MLS as distributed by MLS GRID
- $539,9005 bd3 ba3.3k sqft1231 Tranquil Falls Ln, Matthews, NC 28104For SaleMLS ID #4390009, Jennifer Ledford, EXP Realty LLC Ballantyne. Canopy MLS as distributed by MLS GRID
- $649,0004 bd3 ba2.8k sqft8477 Whitworth Ave, Harrisburg, NC 28075For SaleMLS ID #4399268, Maggie Laskowski, Keller Williams Lake Norman. Canopy MLS as distributed by MLS GRID
- $724,9005 bd4 ba3.4k sqft2709 Sugaree Ct, Waxhaw, NC 28173For SaleMLS ID #4378563, Mike Abernethy, EXP Realty LLC Ballantyne. Canopy MLS as distributed by MLS GRID
- $698,5004 bd4 ba3.5k sqft3826 Dahlia Dr, Harrisburg, NC 28075For SaleMLS ID #4402406, Naresh Yerram, Naresh Homes Realty LLC. Canopy MLS as distributed by MLS GRID
- $500,0003 bd3 ba2.1k sqft1408 Native Diver Ln, Indian Trail, NC 28079For SaleMLS ID #4388995, Raj Patel, My Townhome. Canopy MLS as distributed by MLS GRID
- $615,0005 bd3 ba2.8k sqftThornblade, Matthews, NC 28105For SaleMLS ID #4398311, Carnarri Cofield, Citadel Cofield. Canopy MLS as distributed by MLS GRID
- $724,0004 bd3 ba4.9k sqft4396 Foxfield Ct, Harrisburg, NC 28075For SaleMLS ID #4392294, Karen Allen, RE/MAX Results. Canopy MLS as distributed by MLS GRID
- $725,0005 bd3 ba2.8k sqft412 Amersham Ln, Waxhaw, NC 28173For SaleMLS ID #4392451, Matthew Johnson, EXP Realty LLC Ballantyne. Canopy MLS as distributed by MLS GRID
