PRICE ADJUSTMENT! This stunning brick One Owner home offers 4 bedrooms, 3.5 baths, and a well designed layout. The open floor plan flows naturally from kitchen, to dining, to living areas. A Primary suite on the main level includes large bedroom, bath with double vanity, jetted tub, walk-in shower and large walk-on closet.
Upstairs, you'll find 3 generous secondary bedrooms, 2 full baths, and a versatile flex room, currently used as a home gym, and is ideal for office, study, or hobby room. In addition, there is a large flex space, perfect as a media room, playroom, or guest retreat. Storage abounds including walk-in floored attic storage for keeping seasonal items organized. Situated on .69 acres, this property offers rare space that's hard to find so close to the city. The generous lot provides room for outdoor activities, gardening, or future expansion. Outdoor lighting and large Pergola makes the backyard ideal for gatherings, and relaxation, and includes a built in fire pit. The brick exterior delivers timeless curb appeal and lasting durability, ensuring your home looks beautiful for years to come.
Location is everything, and this home delivers. With easy access to major highways including I-485 and Highway 74, getting where you need to go is easy. You're just minutes from Downtown Charlotte, bringing shopping, dining, entertainment, and employment hubs within comfortable reach.
If you are re-locating to the Charlotte area, put this home on your list! This is a rare opportunity to own a move-in-ready home with space, style, and an unbeatable location. Schedule your private showing today and discover everything this Mint Hill gem has to offer.
Active
Price cut: $20K (7/16)
$795,000
13708 Thompson Place Dr, Mint Hill, NC 28227
4beds
3,468sqft
:
Get pre-qualified$4,619/mo
Single Family Residence
Built in 2006
0.69 Acres Lot
$773,900 Zestimate®
$229/sqft
$-- HOA
What's special
Walk-in showerWalk-in floored attic storageLarge walk-on closetJetted tubBath with double vanityWell designed layoutOutdoor lighting
- 59 days |
- 803 |
- 48 |
Zillow last checked:
Listing updated:
Listed by:
Kip McCurrach kipsagirl2@icloud.com,
Poppy Realty Carolina, Inc
Source: Canopy MLS as distributed by MLS GRID,MLS#: 4392724
Facts & features
Interior
Bedrooms & bathrooms
- Bedrooms: 4
- Bathrooms: 4
- Full bathrooms: 3
- 1/2 bathrooms: 1
- Main level bedrooms: 1
Primary bedroom
- Features: Ceiling Fan(s), En Suite Bathroom, Tray Ceiling(s), Walk-In Closet(s), Whirlpool
- Level: Main
Bedroom s
- Features: Ceiling Fan(s), Walk-In Closet(s)
- Level: Upper
Bathroom full
- Level: Upper
Bonus room
- Features: Storage
- Level: Upper
Breakfast
- Level: Main
Dining room
- Features: Open Floorplan, Tray Ceiling(s)
- Level: Main
Flex space
- Features: Attic Walk In, Built-in Features, Computer Niche
- Level: Upper
Great room
- Features: Built-in Features, Ceiling Fan(s), Open Floorplan, Storage
- Level: Main
Kitchen
- Features: Kitchen Island, Open Floorplan, Storage, See Remarks
- Level: Main
Laundry
- Features: See Remarks
- Level: Main
Heating
- Forced Air, Natural Gas
Cooling
- Central Air
Appliances
- Included: Dishwasher, Disposal, Electric Cooktop, Exhaust Fan, Gas Water Heater, Microwave, Refrigerator with Ice Maker, Self Cleaning Oven, Wall Oven, Washer/Dryer
- Laundry: Laundry Room, Main Level, Sink
Features
- Attic Other, Kitchen Island, Open Floorplan, Pantry, Storage, Walk-In Closet(s)
- Flooring: Carpet, Tile, Wood
- Doors: French Doors
- Has basement: No
- Attic: Other,Walk-In
- Fireplace features: Family Room, Gas Log
Interior area
- Total structure area: 3,468
- Total interior livable area: 3,468 sqft
- Finished area above ground: 3,468
- Finished area below ground: 0
Property
Parking
- Total spaces: 6
- Parking features: Driveway, Attached Garage, Garage Faces Side, Garage on Main Level
- Attached garage spaces: 2
- Uncovered spaces: 4
Features
- Levels: Two
- Stories: 2
- Patio & porch: Covered, Front Porch, Patio
- Exterior features: Fire Pit, In-Ground Irrigation
- Waterfront features: None
Lot
- Size: 0.69 Acres
- Features: Corner Lot, Level, Wooded
Details
- Additional structures: Shed(s)
- Parcel number: 19510312
- Zoning: R
- Special conditions: Standard
Construction
Type & style
- Home type: SingleFamily
- Architectural style: Transitional
- Property subtype: Single Family Residence
Materials
- Brick Full, Fiber Cement
- Foundation: Crawl Space
Condition
- New construction: No
- Year built: 2006
Utilities & green energy
- Sewer: Septic Installed
- Water: City
- Utilities for property: Cable Available, Electricity Connected
Community & HOA
Community
- Security: Carbon Monoxide Detector(s), Security System, Smoke Detector(s)
- Subdivision: Beckingham
Location
- Region: Mint Hill
Financial & listing details
- Price per square foot: $229/sqft
- Tax assessed value: $647,200
- Date on market: 6/12/2026
- Cumulative days on market: 59 days
- Listing terms: Cash,Conventional,FHA,VA Loan
- Electric utility on property: Yes
- Road surface type: Concrete, Paved
Estimated market value
$773,900
$735,000 - $813,000
$3,409/mo
Price history
| Date | Event | Price |
|---|---|---|
| 7/16/2026 | Price change | $795,000-2.5%$229/sqft |
Source:  Canopy MLS as distributed by MLS GRID #4392724 Report a problem Canopy MLS as distributed by MLS GRID #4392724 Report a problem | ||
| 6/12/2026 | Listed for sale | $815,000+98.3%$235/sqft |
Source: Canopy MLS as distributed by MLS GRID #4392724 Report a problem | ||
| 7/19/2007 | Sold | $411,000$119/sqft |
Source: Public Record Report a problem | ||
Public tax history
| Year | Property taxes | Tax assessment |
|---|---|---|
| 2025 | -- | $647,200 |
| 2024 | -- | $647,200 |
| 2023 | -- | $647,200 +48.4% |
| 2022 | -- | $436,200 |
| 2021 | -- | $436,200 +0.6% |
| 2020 | -- | $433,700 |
| 2019 | $3,815 -1.6% | $433,700 +23.1% |
| 2018 | $3,878 +0.9% | $352,200 |
| 2017 | $3,844 | $352,200 |
| 2016 | $3,844 | $352,200 |
| 2015 | $3,844 -8.4% | $352,200 -8.5% |
| 2014 | $4,195 | $385,000 |
| 2013 | -- | $385,000 |
| 2012 | -- | $385,000 |
| 2011 | -- | $385,000 +19.9% |
| 2010 | -- | $321,100 |
| 2009 | -- | $321,100 |
| 2008 | -- | $321,100 |
| 2007 | -- | -- |
| 2006 | -- | $40,000 |
| 2005 | -- | $40,000 |
| 2004 | -- | -- |
Find assessor info on the county website
Monthly payment
Est. payment
Payment breakdown
Explore the cost of this home by adjusting the details. Changes won't be saved.Climate risks
Neighborhood: 28227
Nearby schools
GreatSchools rating
- 4/10Mint Hill Elementary SchoolGrades: PK-5Distance: 1.9 mi
- 5/10Mint Hill Middle SchoolGrades: 6-8Distance: 2 mi
- 6/10Independence HighGrades: 9-12Distance: 4.3 mi
Schools provided by the listing agent
- Elementary: Bain
- Middle: Mint Hill
- High: Independence
Source: Canopy MLS as distributed by MLS GRID. This data may not be complete. We recommend contacting the local school district to confirm school assignments for this home.
- $783,0004 bd3 ba3.4k sqft13716 Thompson Place Dr, Mint Hill, NC 28227Off Market
- $91,600-- bd-- ba-- sqft13820 Thompson Rd, Mint Hill, NC 28227Off Market
- $820,2004 bd4 ba3.9k sqft13715 Thompson Place Dr, Mint Hill, NC 28227Off Market
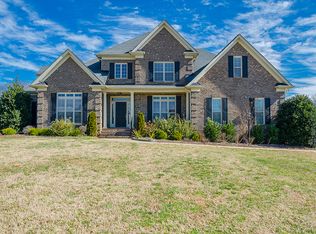
- $786,3004 bd4 ba3.7k sqft13724 Thompson Place Dr, Mint Hill, NC 28227Off Market
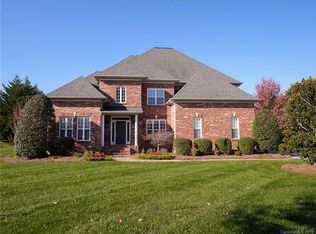
- $363,2003 bd2 ba1.6k sqft13811 Thompson Rd, Mint Hill, NC 28227Off Market
- $435,7003 bd2 ba1.7k sqft13800 Thompson Rd, Mint Hill, NC 28227Off Market
- $376,0003 bd2 ba1.7k sqft13801 Thompson Rd, Mint Hill, NC 28227Off Market
- $679,4004 bd3 ba2.7k sqft13725 Thompson Place Dr, Mint Hill, NC 28227Off Market
A local agent can set up tours, give advice and negotiate with sellers.
Similar homes
- $779,9005 bd4 ba3.6k sqft4028 Deer Track Ct, Mint Hill, NC 28227For Sale

 MLS ID #4397443, Jeremy Ordan, Howard Hanna Allen Tate Charlotte South. Canopy MLS as distributed by MLS GRID
 - $864,9006 bd5 ba3.9k sqft5630 Turkey Oak Dr, Mint Hill, NC 28227For Sale
 MLS ID #4406060, Tracy Medlin, Keller Williams Select. Canopy MLS as distributed by MLS GRID
 - $774,9005 bd4 ba4.6k sqft10826 Persimmon Creek Dr, Charlotte, NC 28227For Sale
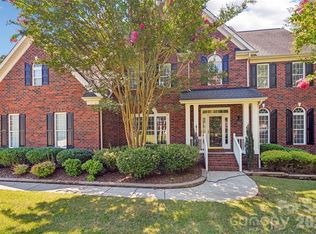 MLS ID #4368571, Karen Parsons, RE/MAX Executive. Canopy MLS as distributed by MLS GRID
 - $979,9003 bd2 ba2.4k sqft12920 Telfair Meadow Dr, Mint Hill, NC 28227For Sale
 MLS ID #4402462, Alexis Hughes, EXP Realty LLC Ballantyne. Canopy MLS as distributed by MLS GRID
 - $825,0004 bd4 ba3.4k sqft1015 Estate Ln, Matthews, NC 28104For SaleMLS ID #4388127, Elena Donaldson, Keller Williams Ballantyne Area. Canopy MLS as distributed by MLS GRID
- $824,5003 bd2 ba2.3k sqft9801 Joe Kerr Rd, Waxhaw, NC 28173For SaleMLS ID #4411505, Brian McGowan, Keller Williams South Park. Canopy MLS as distributed by MLS GRID
- $785,0004 bd4 ba3.4k sqft9533 Millen Dr, Harrisburg, NC 28075For SaleMLS ID #4385489, Laurie Norman, Keller Williams Select. Canopy MLS as distributed by MLS GRID
- $639,9004 bd3 ba3k sqft4134 Oakton Ridge Ct, Matthews, NC 28105For SaleMLS ID #4391790, Kyle Kirchhoff, Classica Homes Realty LLC. Canopy MLS as distributed by MLS GRID
- $849,0004 bd4 ba2.8k sqft6784 Lynrose Ct, Charlotte, NC 28226For SaleMLS ID #4392258, Dick Richards, Keller Williams South Park. Canopy MLS as distributed by MLS GRID
- $700,0004 bd4 ba3.6k sqft5301 Woodridge Dr, Monroe, NC 28110For SaleMLS ID #4408732, David Scibor, Keller Williams Ballantyne Area. Canopy MLS as distributed by MLS GRID
- $650,0005 bd4 ba3.3k sqft1001 Dunwoody Dr, Indian Trail, NC 28079For SaleMLS ID #4402459, David Scibor, Keller Williams Ballantyne Area. Canopy MLS as distributed by MLS GRID
- $795,0005 bd3 ba3.4k sqft1900 Crestgate Dr, Waxhaw, NC 28173For SaleMLS ID #4385753, Dana Crossman, NorthGroup Real Estate LLC. Canopy MLS as distributed by MLS GRID
- $815,0003 bd3 ba3.5k sqft1205 Crofton Dr, Waxhaw, NC 28173For SaleMLS ID #4390642, Susan Walker, Coldwell Banker Realty. Canopy MLS as distributed by MLS GRID
- $625,0004 bd4 ba3.1k sqft5616 Polk Mountain Dr, Marshville, NC 28103For SaleMLS ID #4410630, Brian Belcher, RE/MAX Executive. Canopy MLS as distributed by MLS GRID
- $795,0004 bd3 ba3.4k sqft13818 Ballantyne Meadows Dr, Charlotte, NC 28277For SaleMLS ID #4398564, Kamal Dawra, K.M.D. Realty Inc.. Canopy MLS as distributed by MLS GRID
- $759,0004 bd4 ba3.4k sqft2003 Ptarmigan Ct, Waxhaw, NC 28173For SaleMLS ID #4405816, Gina Lorenzo, COMPASS. Canopy MLS as distributed by MLS GRID
- $855,0004 bd3 ba3k sqft4917 Campobello Dr, Monroe, NC 28110For SaleMLS ID #4381993, Tracy Dowling, Homecoin.com. Canopy MLS as distributed by MLS GRID
- $750,0005 bd4 ba3.7k sqft4361 Queensbury Dr, Harrisburg, NC 28075For SaleMLS ID #4404045, Chris Klebba, EXP Realty LLC Ballantyne. Canopy MLS as distributed by MLS GRID
- $748,0004 bd4 ba3.1k sqft123 Berea Baptist Church Rd, Stanfield, NC 28163For SaleMLS ID #4403131, Randy Oliver, McCoy Real Estate Inc. Canopy MLS as distributed by MLS GRID
- $699,9005 bd4 ba2.9k sqft5501 Providence Glen Rd, Charlotte, NC 28270For SaleMLS ID #4382707, Tanya Carlson, IT Realty, LLC. Canopy MLS as distributed by MLS GRID
