Welcome to 4917 Campobello Drive, a beautifully updated home on a quiet inner-circle lot. This property perfectly blends a fresh, modern interior with a backyard designed for relaxing and entertaining. The functional floor plan features 4 bedrooms and 3 baths. The main level includes a family room, a keeping room, and a recently renovated kitchen with a comfortable sitting area and quartz countertops. The kitchen is a chef’s dream, featuring a custom coffee and wine bar with a beverage/wine fridge, along with premium Monogram appliances, including an induction cooktop, steam oven microwave, and a convection oven with air-frying capabilities. One of the home's most desirable features is the primary suite conveniently located on the main level, complete with its own private sitting area and an ensuite bath featuring a Jacuzzi jetted tub and separate shower. An additional main-level bedroom provides the perfect setup for a home office or guest suite. Upstairs, you will find two additional bedrooms and a spacious finished bonus room over the garage. Movie nights are ready to go with a dedicated projector niche, large-screen viewing area, and surround sound system, creating a true home theater experience. The home is filled with custom built-ins and classic plantation shutters throughout. A built-in Sonos sound system serves the main living areas and extends outdoors to the pool and cabana, creating a seamless indoor-outdoor entertainment experience. The garage is finished with a showroom-style epoxy floor and includes a Tesla EV charger. The backyard is the standout feature. Tucked away among mature trees for privacy and bordering five acres of protected common area, the property enjoys expansive, unobstructed views. The outdoor living space centers around a recently refurbished Anthony & Sylvan PebbleTec pool finished in stunning Caribbean Blue, offering the beauty and durability of a premium finished pool without the maintenance concerns associated with vinyl liners. The backyard also features a spacious patio and a fire pit with built-in bench seating. The custom cabana is designed for year-round entertaining and includes a full outdoor kitchen featuring a premium Bull gas grill, Bull side burner, sink, and beverage refrigerator. A gas fireplace anchors the space, while a dedicated television location above the fireplace creates a true outdoor living room experience. Paired with the Sonos audio system serving the pool and cabana areas, this space is designed for effortless entertaining, game days, movie nights, and everyday enjoyment. With a recently replaced roof and a recently replaced multi-zone TRANE HVAC system featuring separate upstairs and downstairs comfort zones, the major maintenance items have already been addressed. Located in the highly sought-after Unionville Elementary and Piedmont school districts, this home also offers the benefit of a low $450 annual HOA fee. This is a rare opportunity to own a move-in-ready home featuring a sought-after first-floor primary suite, resort-style outdoor living, a custom entertainment cabana, a Caribbean Blue PebbleTec pool, integrated Sonos audio, and a dedicated home theater space. Best part, all in one of Union County's most desirable locations.
Active
Price cut: $5K (7/17)
$865,000
4917 Campobello Dr, Monroe, NC 28110
4beds
3,098sqft
:
Get pre-qualified$5,426/mo
Single Family Residence
Built in 2006
0.92 Acres Lot
$847,600 Zestimate®
$279/sqft
$38/mo HOA
What's special
Caribbean blue pebbletec poolAdditional main-level bedroomRecently renovated kitchenFresh modern interiorIntegrated sonos audioLarge-screen viewing areaClassic plantation shutters throughout
- 71 days |
- 623 |
- 27 |
Zillow last checked:
Listing updated:
Listed by:
Tracy Dowling info+nc@homecoin.com,
Homecoin.com
Source: Canopy MLS as distributed by MLS GRID,MLS#: 4381993
Facts & features
Interior
Bedrooms & bathrooms
- Bedrooms: 4
- Bathrooms: 3
- Full bathrooms: 3
- Main level bedrooms: 2
Primary bedroom
- Features: Ceiling Fan(s), En Suite Bathroom, Garden Tub, Tray Ceiling(s), Walk-In Closet(s), Whirlpool
- Level: Main
Bedroom s
- Features: Ceiling Fan(s)
- Level: Main
Bedroom s
- Features: Ceiling Fan(s)
- Level: Upper
Bedroom s
- Features: Ceiling Fan(s)
- Level: Upper
Other
- Features: Ceiling Fan(s), Storage
- Level: Upper
Dining room
- Level: Main
Family room
- Features: Ceiling Fan(s), Open Floorplan, Vaulted Ceiling(s)
- Level: Main
Other
- Features: Built-in Features
- Level: Main
Kitchen
- Features: Built-in Features, Kitchen Island, Open Floorplan, Storage
- Level: Main
Other
- Level: Main
Heating
- Central, Forced Air, Natural Gas, Zoned
Cooling
- Ceiling Fan(s), Central Air, Zoned
Appliances
- Included: Dishwasher, Disposal, Double Oven, Electric Cooktop, Induction Cooktop, Microwave, Plumbed For Ice Maker, Refrigerator, Self Cleaning Oven, Wall Oven, Wine Refrigerator
- Laundry: Electric Dryer Hookup, Laundry Room, Lower Level, Sink, Washer Hookup
Features
- Built-in Features, Soaking Tub, Kitchen Island, Open Floorplan, Pantry, Storage, Walk-In Closet(s), Whirlpool
- Flooring: Carpet, Tile, Wood
- Doors: French Doors, Storm Door(s)
- Has basement: No
- Attic: Pull Down Stairs,Walk-In
- Fireplace features: Family Room, Gas, Gas Log, Keeping Room, Outside
Interior area
- Total structure area: 3,098
- Total interior livable area: 3,098 sqft
- Finished area above ground: 3,098
- Finished area below ground: 0
Property
Parking
- Total spaces: 6
- Parking features: Driveway, Attached Garage, Garage Door Opener, Garage Faces Side, Keypad Entry, Garage on Main Level
- Attached garage spaces: 2
- Uncovered spaces: 4
Features
- Levels: Two
- Stories: 2
- Patio & porch: Covered, Patio, Porch
- Exterior features: Fire Pit, Outdoor Kitchen
- Fencing: Back Yard,Fenced,Full
- Has view: Yes
- View description: Long Range
Lot
- Size: 0.92 Acres
- Dimensions: 263.37 x 151.92 x 263.37 x 151.92
- Features: Cleared, Level, Open Lot, Private, Wooded, Views, Other - See Remarks
Details
- Additional structures: Gazebo
- Parcel number: 08237074
- Zoning: RA
- Special conditions: Standard
- Other equipment: Network Ready
Construction
Type & style
- Home type: SingleFamily
- Architectural style: Traditional
- Property subtype: Single Family Residence
Materials
- Brick Partial, Stone
- Foundation: Crawl Space
Condition
- New construction: No
- Year built: 2006
Utilities & green energy
- Sewer: Septic Installed
- Water: County Water
- Utilities for property: Cable Available, Electricity Connected, Underground Power Lines, Underground Utilities
Community & HOA
Community
- Features: Pond, Recreation Area, Walking Trails
- Security: Security System, Smoke Detector(s)
- Subdivision: Old Gate
HOA
- Has HOA: Yes
- HOA fee: $450 annually
Location
- Region: Monroe
Financial & listing details
- Price per square foot: $279/sqft
- Tax assessed value: $650,500
- Annual tax amount: $3,306
- Date on market: 5/14/2026
- Cumulative days on market: 72 days
- Listing terms: Cash,Conventional
- Exclusions: Network Equipment/Outdoor Cameras
- Electric utility on property: Yes
- Road surface type: Concrete, Paved
Estimated market value
$847,600
$805,000 - $890,000
$3,490/mo
Price history
| Date | Event | Price |
|---|---|---|
| 7/17/2026 | Price change | $865,000-0.6%$279/sqft |
Source:  Canopy MLS as distributed by MLS GRID #4381993 Report a problem Canopy MLS as distributed by MLS GRID #4381993 Report a problem | ||
| 7/6/2026 | Price change | $870,000-1.1%$281/sqft |
Source: Canopy MLS as distributed by MLS GRID #4381993 Report a problem | ||
| 6/11/2026 | Price change | $879,900-1.7%$284/sqft |
Source: Canopy MLS as distributed by MLS GRID #4381993 Report a problem | ||
| 5/29/2026 | Price change | $895,000-5.7%$289/sqft |
Source: Canopy MLS as distributed by MLS GRID #4381993 Report a problem | ||
| 5/14/2026 | Listed for sale | $949,000+143.3%$306/sqft |
Source: Canopy MLS as distributed by MLS GRID #4381993 Report a problem | ||
| 11/16/2006 | Sold | $390,000+514.2%$126/sqft |
Source: Public Record Report a problem | ||
| 5/5/2006 | Sold | $63,500$20/sqft |
Source: Public Record Report a problem | ||
Public tax history
| Year | Property taxes | Tax assessment |
|---|---|---|
| 2025 | $3,306 +3.9% | $650,500 +38.1% |
| 2024 | $3,182 +0.9% | $470,900 |
| 2023 | $3,152 | $470,900 |
| 2022 | $3,152 0% | $470,900 |
| 2021 | $3,153 +11.1% | $470,900 +32% |
| 2020 | $2,839 +2.2% | $356,700 |
| 2019 | $2,778 +2.6% | $356,700 |
| 2018 | $2,707 | $356,700 |
| 2017 | $2,707 -4.5% | $356,700 |
| 2016 | $2,834 | $356,700 |
| 2015 | $2,834 +3.4% | $356,700 -12.8% |
| 2014 | $2,742 | $408,840 |
| 2013 | -- | $408,840 +1.4% |
| 2012 | -- | $403,090 |
| 2011 | -- | $403,090 |
| 2010 | -- | $403,090 |
| 2009 | $2,724 | $403,090 |
| 2008 | $2,724 +0.1% | $403,090 +6.8% |
| 2007 | $2,721 +952.3% | $377,510 +843.8% |
| 2006 | $259 | $40,000 |
| 2005 | -- | $40,000 |
Find assessor info on the county website
Monthly payment
Est. payment
Payment breakdown
Explore the cost of this home by adjusting the details. Changes won't be saved.Climate risks
Neighborhood: 28110
Nearby schools
GreatSchools rating
- 9/10Unionville Elementary SchoolGrades: PK-5Distance: 2 mi
- 9/10Piedmont Middle SchoolGrades: 6-8Distance: 3.1 mi
- 7/10Piedmont High SchoolGrades: 9-12Distance: 3.3 mi
Schools provided by the listing agent
- Elementary: Unionville
- Middle: Piedmont
- High: Piedmont
Source: Canopy MLS as distributed by MLS GRID. This data may not be complete. We recommend contacting the local school district to confirm school assignments for this home.
- $575,0004 bd3 ba2.7k sqft4913 Campobello Dr, Monroe, NC 28110Sold
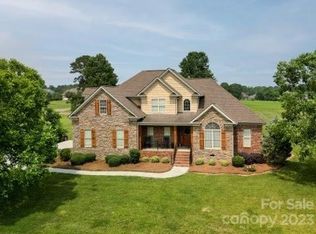
- $855,0003 bd4 ba3.5k sqft4925 Campobello Dr, Monroe, NC 28110Sold

- $618,500-- bd-- ba-- sqftCampobello Dr, Monroe, NC 28110Off Market
- $799,0004 bd3 ba3.3k sqft4929 Campobello Dr, Monroe, NC 28110Off Market
- $664,9003 bd3 ba2.5k sqft4909 Campobello Dr, Monroe, NC 28110Off Market
- $760,4004 bd3 ba3.4k sqft4920 Campobello Dr, Monroe, NC 28110Off Market
- $745,8004 bd2 ba3.1k sqft4916 Campobello Dr, Monroe, NC 28110Off Market
- $826,8004 bd3 ba4.2k sqft4924 Campobello Dr, Monroe, NC 28110Off Market
A local agent can set up tours, give advice and negotiate with sellers.
Similar homes
- $834,9005 bd4 ba3.4k sqft6006 Embassy Ct, Monroe, NC 28110For Sale

 MLS ID #4397902, Suzette Gray, Coldwell Banker Realty. Canopy MLS as distributed by MLS GRID
 - $699,9004 bd3 ba3k sqft3507 Savannah Way, Monroe, NC 28110For Sale
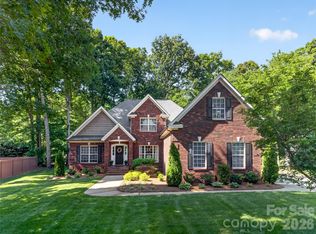 MLS ID #4381080, Rick Lopez, EXP Realty LLC Ballantyne. Canopy MLS as distributed by MLS GRID
 - $915,0005 bd4 ba4.4k sqft6324 Pumpernickel Ln, Monroe, NC 28110For Sale
 MLS ID #4392681, Larry Thompson, EXP Realty LLC Mooresville. Canopy MLS as distributed by MLS GRID
 - $759,0003 bd3 ba2.1k sqft1016 Wesley Downs Rd, Monroe, NC 28110For Sale
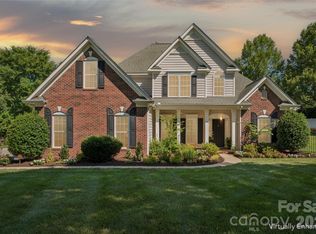 MLS ID #4395983, Ashley Cabaniss, Carolina Realty & Investing Group LLC. Canopy MLS as distributed by MLS GRID
 - $849,9004 bd4 ba3.4k sqft1015 Estate Ln, Matthews, NC 28104For SaleMLS ID #4388127, Elena Donaldson, Keller Williams Ballantyne Area. Canopy MLS as distributed by MLS GRID
- $595,0003 bd3 ba2.4k sqft3003 Rochester Ct, Monroe, NC 28110For SaleMLS ID #4400531, Oleg Kravchenko, Home Team Pros. Canopy MLS as distributed by MLS GRID
- $925,0004 bd3 ba3k sqft8503 Foxbridge Dr, Matthews, NC 28104For SaleMLS ID #4398905, Wendy McCall, Coldwell Banker Realty. Canopy MLS as distributed by MLS GRID
- $759,0004 bd4 ba3.4k sqft2003 Ptarmigan Ct, Waxhaw, NC 28173For SaleMLS ID #4405816, Gina Lorenzo, COMPASS. Canopy MLS as distributed by MLS GRID
- $795,0004 bd4 ba3.4k sqft13708 Thompson Place Dr, Mint Hill, NC 28227For SaleMLS ID #4392724, Kip McCurrach, Poppy Realty Carolina, Inc. Canopy MLS as distributed by MLS GRID
- $819,0005 bd6 ba3.8k sqft14515 Davis Trace Dr, Mint Hill, NC 28227For SaleMLS ID #4364908, Olivia Hwang, Green Olive Realty, LLC. Canopy MLS as distributed by MLS GRID
- $875,0004 bd4 ba2.8k sqft6784 Lynrose Ct, Charlotte, NC 28226For SaleMLS ID #4392258, Dick Richards, Keller Williams South Park. Canopy MLS as distributed by MLS GRID
- $879,9005 bd4 ba3.4k sqft1711 Laurel Hill Dr, Waxhaw, NC 28173For SaleMLS ID #4381544, Krista Cutler, NorthGroup Real Estate LLC. Canopy MLS as distributed by MLS GRID
- $1,040,0004 bd4 ba3.4k sqftPark Crossing, Charlotte, NC 28210For SaleMLS ID #4406632, Sarah Obrecht, Helen Adams Realty. Canopy MLS as distributed by MLS GRID
- $815,0003 bd3 ba3.5k sqft1205 Crofton Dr, Waxhaw, NC 28173For SaleMLS ID #4390642, Susan Walker, Coldwell Banker Realty. Canopy MLS as distributed by MLS GRID
- $815,0005 bd3 ba3.4k sqft1900 Crestgate Dr, Waxhaw, NC 28173For SaleMLS ID #4385753, Dana Crossman, NorthGroup Real Estate LLC. Canopy MLS as distributed by MLS GRID
- $750,0005 bd4 ba3.7k sqft4361 Queensbury Dr, Harrisburg, NC 28075For SaleMLS ID #4404045, Chris Klebba, EXP Realty LLC Ballantyne. Canopy MLS as distributed by MLS GRID
- $725,0004 bd3 ba2.7k sqft2608 Saintfield Pl, Charlotte, NC 28270For SaleMLS ID #4405405, Liz Georgion, Helen Adams Realty. Canopy MLS as distributed by MLS GRID
- $869,0006 bd4 ba3.5k sqft7405 Spice Bush Ct, Waxhaw, NC 28173For SaleMLS ID #4376349, Rohit Verma, Red Bricks Realty LLC. Canopy MLS as distributed by MLS GRID
- $790,0004 bd4 ba2.7k sqft10513 Orchid Hill Ln, Charlotte, NC 28277For SaleMLS ID #4399176, Blake Benfield, Premier Sotheby's International Realty. Canopy MLS as distributed by MLS GRID
- $860,0004 bd5 ba4.4k sqft4837 Beth Ln, Harrisburg, NC 28075For SaleMLS ID #4353100, Lee Schulte, Carolina Living Associates LLC. Canopy MLS as distributed by MLS GRID
