Experience refined living in this fabulous Union County property, set on nearly an acre of beautifully landscaped grounds. Meticulously renovated, this standout residence blends timeless elegance with modern convenience, offering the perfect balance of style, comfort, and privacy.
The resort-style fenced backyard showcases a sparkling Gunite, in-ground saltwater pool with chlorine generator, surrounded by mature gardens and thoughtfully designed upgrades, including a newly planted birch tree, blooming gardenias, and stone pathways that frame both sides of the back of the home. Whether entertaining or relaxing, this private oasis sets the stage for unforgettable moments.
Inside, the main-level primary suite has been fully transformed into a true spa retreat! The ensuite was reconfigured to expand the luxurious walk-in shower and add a freestanding soaker tub with chandelier above. Don't miss the new dual vanities equipped with Kohler faucets and hidden outlets and USB charging ports. A new linen closet and deluxe custom closet system with gold accents complete the thoughtful design.
The dedicated home office provides the perfect work-from-home environment, while the grand family room stuns with a designer-tile fireplace, custom built-ins, matching floating shelves, and a dramatic 84" statement ceiling fan that adds eye catching modern sophistication.
Additional renovations include: all-new interior and exterior lighting, totally renovated powder room, new plush carpet upstairs, durable LVP and tile flooring, and fresh paint throughout. A transferable termite warranty provides peace of mind. Smart tech upgrades bring everyday convenience with new thermostats, Kasa switches, Ring doorbell/floodlight security, and new black stainless appliances.
This home also offers an oversized parking pad and long driveway making life easy for families with multiple vehicles. Also note, there is ample space to build an additional garage, if desired. There are endless possibilities! Let your imagination run wild as you envision how sweet it would be to live here!
Storage abounds with spacious closets, a pull-down attic, eave storage in the bonus room, and a generous garage featuring tall ceilings with fixed shelving and a convenient walk-through door from the exterior.
This amazing property offers space to spread out while still being close to Union County’s top schools, Hwy 601, and Hwy 74 By-pass. Designed for those who value beauty, sophistication, and privacy, this home is more than a residence—it’s a lifestyle.
This home is one of the few slab foundations in Old Gate which gives many homebuyers ease knowing you don't have to worry about encapsulation of a crawlspace, dehumidifiers, etc. This also gives easy access to the backyard oasis as it is only one step down! The Septic is currently rated for 3 bedrooms, but the home has 4 rooms currently used as sleeping areas plus a bonus room, offering flexibility for families, guests, or work-from-home living.
Experience Old Gate, a charming rural community in Unionville featuring oversized lots, equipped with Union County Water and underground electric and cable lines. Old Gate is not a cookie cutter neighborhood as all of the homes are custom built by high-end builders. Come take a drive through and experience the friendly sense of community and peaceful atmosphere.
This home has been extensively updated with more than $110,000 in modern improvements, making
4925 Campobello Drive a rare find in today's market! Schedule your showing today!
Closed
$855,000
4925 Campobello Dr, Monroe, NC 28110
3beds
3,501sqft
Single Family Residence
Built in 2014
0.92 Acres Lot
$849,500 Zestimate®
$244/sqft
$3,982 Estimated rent
Home value
$849,500
$799,000 - $909,000
$3,982/mo
Zestimate® history
Owner options
List your home for rent
$3,982/mo
Rent Zestimate®
Find your next renter with Zillow Rental Manager. Plus, with online applications, you can quickly screen prospective tenants – for free.
$3,982/mo
Rent Zestimate®
Refinance and save
$5,353/mo
Est. payment
Refinancing to a lower rate could help reduce your monthly payments and save thousands over the life of the loan.
$5,353/mo
Est. payment
Explore your selling options
Work with a Zillow partner agent
Leverage their expertise and Zillow's premium Showcase listings to get your home seen by more buyers.
Get startedList with your own agent
Get your home in front of millions of buyers by listing it on Zillow.
Learn how to do itSell it yourself
Take full control of how buyers see your home on Zillow by listing For Sale by Owner (FSBO).
List your homeWhat's special
Zillow last checked:
Listing updated:
Listed by:
Veronica Hiley Veronica@VACRealty.com,
Call It Closed International Inc
Bought with:
Sheila Fleming
Real Broker, LLC
Source: Canopy MLS as distributed by MLS GRID,MLS#: 4290444
Facts & features
Interior
Bedrooms & bathrooms
- Bedrooms: 3
- Bathrooms: 4
- Full bathrooms: 3
- 1/2 bathrooms: 1
- Main level bedrooms: 1
Primary bedroom
- Features: Built-in Features, Ceiling Fan(s), En Suite Bathroom, Reception Area, Storage, Tray Ceiling(s), Walk-In Closet(s)
- Level: Main
Bedroom s
- Features: Ceiling Fan(s), En Suite Bathroom, Split BR Plan
- Level: Upper
Bedroom s
- Features: Ceiling Fan(s)
- Level: Upper
Bathroom half
- Level: Main
Bathroom full
- Features: Built-in Features, Garden Tub, Storage, Walk-In Closet(s)
- Level: Main
Bathroom full
- Level: Upper
Bathroom full
- Level: Upper
Bonus room
- Features: Ceiling Fan(s), Storage
- Level: Upper
Dining area
- Features: Open Floorplan
- Level: Main
Dining room
- Features: Tray Ceiling(s)
- Level: Main
Flex space
- Features: Ceiling Fan(s)
- Level: Upper
Other
- Features: Built-in Features, Ceiling Fan(s), Open Floorplan, Storage
- Level: Main
Kitchen
- Features: Built-in Features, Kitchen Island, Open Floorplan, Walk-In Pantry
- Level: Main
Laundry
- Features: Built-in Features, Storage
- Level: Main
Office
- Features: Ceiling Fan(s)
- Level: Main
Heating
- Natural Gas
Cooling
- Central Air
Appliances
- Included: Convection Oven, Dishwasher, Disposal
- Laundry: Main Level
Features
- Kitchen Island, Open Floorplan, Pantry, Walk-In Closet(s)
- Flooring: Carpet, Tile, Vinyl
- Doors: French Doors
- Windows: Insulated Windows
- Has basement: No
- Attic: Pull Down Stairs
- Fireplace features: Family Room, Gas Log
Interior area
- Total structure area: 3,501
- Total interior livable area: 3,501 sqft
- Finished area above ground: 3,501
- Finished area below ground: 0
Property
Parking
- Total spaces: 6
- Parking features: Attached Garage, Garage Faces Side, Garage on Main Level
- Attached garage spaces: 2
- Uncovered spaces: 4
- Details: Long driveway with large parking pad allowing for up to 4 cars to park on parking pad. Perfect for a multi car family.
Features
- Levels: Two
- Stories: 2
- Patio & porch: Front Porch, Patio
- Has private pool: Yes
- Pool features: Fenced, In Ground, Outdoor Pool, Salt Water
- Fencing: Back Yard
- Has view: Yes
- View description: Year Round
Lot
- Size: 0.92 Acres
- Features: Private, Other - See Remarks
Details
- Parcel number: 08237073
- Zoning: AU4
- Special conditions: Relocation
Construction
Type & style
- Home type: SingleFamily
- Property subtype: Single Family Residence
Materials
- Brick Full
- Foundation: Slab
Condition
- New construction: No
- Year built: 2014
Utilities & green energy
- Sewer: Septic Installed
- Water: County Water
- Utilities for property: Electricity Connected
Community & HOA
Community
- Features: Walking Trails
- Security: Carbon Monoxide Detector(s), Smoke Detector(s)
- Subdivision: Old Gate
HOA
- Has HOA: Yes
- HOA fee: $350 annually
Location
- Region: Monroe
Financial & listing details
- Price per square foot: $244/sqft
- Tax assessed value: $731,000
- Annual tax amount: $3,715
- Date on market: 8/15/2025
- Cumulative days on market: 88 days
- Listing terms: Cash,Conventional,Relocation Property
- Electric utility on property: Yes
- Road surface type: Concrete, Paved
Price history
| Date | Event | Price |
|---|---|---|
| 12/9/2025 | Sold | $855,000-2.7%$244/sqft |
Source:  Canopy MLS as distributed by MLS GRID #4290444 Report a problem Canopy MLS as distributed by MLS GRID #4290444 Report a problem | ||
| 10/29/2025 | Price change | $879,000-2.2%$251/sqft |
Source: Canopy MLS as distributed by MLS GRID #4290444 Report a problem | ||
| 9/29/2025 | Price change | $899,000-2.2%$257/sqft |
Source: Canopy MLS as distributed by MLS GRID #4290444 Report a problem | ||
| 9/18/2025 | Price change | $919,000-0.6%$262/sqft |
Source: Canopy MLS as distributed by MLS GRID #4290444 Report a problem | ||
| 8/15/2025 | Listed for sale | $925,000+18.9%$264/sqft |
Source: Canopy MLS as distributed by MLS GRID #4290444 Report a problem | ||
| 9/23/2024 | Sold | $778,000-2.1%$222/sqft |
Source: Canopy MLS as distributed by MLS GRID #4142384 Report a problem | ||
| 6/12/2024 | Price change | $795,000-3%$227/sqft |
Source: Canopy MLS as distributed by MLS GRID #4142384 Report a problem | ||
| 5/20/2024 | Listed for sale | $820,000+102%$234/sqft |
Source: Canopy MLS as distributed by MLS GRID #4142384 Report a problem | ||
| 7/7/2017 | Sold | $406,000-4.5%$116/sqft |
Source: Canopy MLS as distributed by MLS GRID #3284630 Report a problem | ||
| 6/6/2017 | Pending sale | $425,000$121/sqft |
Source: Emerald Pointe Realty & Construction Inc #3284630 Report a problem | ||
| 5/25/2017 | Listed for sale | $425,000+17.2%$121/sqft |
Source: Emerald Pointe Realty & Construction Inc #3284630 Report a problem | ||
| 4/13/2015 | Sold | $362,500+1350%$104/sqft |
Source: Public Record Report a problem | ||
| 9/18/2012 | Listing removed | $25,000$7/sqft |
Source: Keller Williams Realty - Union County Market Center #2101628 Report a problem | ||
| 8/10/2012 | Listed for sale | $25,000$7/sqft |
Source: Keller Williams Realty - Union County Market Center #2101628 Report a problem | ||
Public tax history
| Year | Property taxes | Tax assessment |
|---|---|---|
| 2025 | $3,715 +17.3% | $731,000 +56% |
| 2024 | $3,167 +0.9% | $468,700 |
| 2023 | $3,137 | $468,700 |
| 2022 | $3,137 0% | $468,700 |
| 2021 | $3,138 +12.8% | $468,700 +34.1% |
| 2020 | $2,783 +2.1% | $349,600 |
| 2019 | $2,725 +2.6% | $349,600 |
| 2018 | $2,655 | $349,600 +5.5% |
| 2017 | $2,655 +0.6% | $331,400 |
| 2016 | $2,640 | $331,400 |
| 2015 | $2,640 +459.8% | $331,400 +373.4% |
| 2014 | $472 | $70,000 |
| 2013 | -- | $70,000 |
| 2012 | -- | $70,000 |
| 2011 | -- | $70,000 |
| 2010 | -- | $70,000 |
| 2009 | $470 | $70,000 |
| 2008 | $470 +63.1% | $70,000 +75% |
| 2007 | $288 +11.4% | $40,000 |
| 2006 | $259 | $40,000 |
| 2005 | -- | $40,000 |
Find assessor info on the county website
Neighborhood: 28110
Nearby homes
- $556,900-- bd-- ba-- sqftCampobello Dr, Monroe, NC 28110Off Market
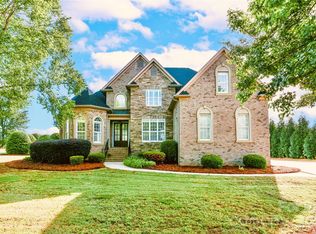
- $865,0004 bd3 ba3k sqft4917 Campobello Dr, Monroe, NC 28110For Sale
- $799,0004 bd3 ba3.3k sqft4929 Campobello Dr, Monroe, NC 28110Off Market
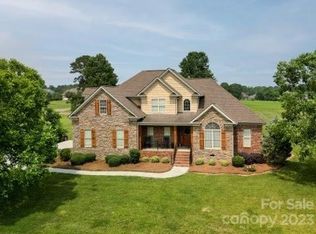
- $575,0004 bd3 ba2.7k sqft4913 Campobello Dr, Monroe, NC 28110Sold
- $826,8004 bd3 ba4.2k sqft4924 Campobello Dr, Monroe, NC 28110Off Market
- $702,2004 bd3 ba3.5k sqft4928 Campobello Dr, Monroe, NC 28110Off Market
- $741,4004 bd4 ba3.5k sqft4932 Campobello Dr, Monroe, NC 28110Off Market
- $690,0004 bd3 ba2.9k sqft4933 Campobello Dr, Monroe, NC 28110Sold
Nearby schools
GreatSchools rating
- 9/10Unionville Elementary SchoolGrades: PK-5Distance: 2 mi
- 9/10Piedmont Middle SchoolGrades: 6-8Distance: 3.2 mi
- 7/10Piedmont High SchoolGrades: 9-12Distance: 3.3 mi
Schools provided by the listing agent
- Elementary: Unionville
- Middle: Piedmont
- High: Piedmont
Source: Canopy MLS as distributed by MLS GRID. This data may not be complete. We recommend contacting the local school district to confirm school assignments for this home.
Get a cash offer in 3 minutes
Find out how much your home could sell for in as little as 3 minutes with a no-obligation cash offer.
Estimated market value
$849,500
Get a cash offer in 3 minutes
Find out how much your home could sell for in as little as 3 minutes with a no-obligation cash offer.
Estimated market value
$849,500
- North Carolina
- Union County
- Unionville
- 28110
- 4925 Campobello Dr
Nearby cities
Nearby zip codes
Other Unionville Topics
