Welcome home to Beverly Crest, one of Charlotte’s most loved established neighborhoods! This beautifully maintained home has been thoughtfully updated over the years and is truly a gem!
The main level offers an inviting open-concept layout while maintaining the warmth and character of traditional living. The primary suite is conveniently located on the main level, featuring a beautifully updated en-suite bath. The dining room features beautiful bay windows, providing a bright and welcoming setting for family meals and special occasions. A dedicated office or flex space offers the ideal spot for working from home, a playroom, or an additional sitting area.
Upstairs, you'll find three generously sized bedrooms, a full hall bath with a double vanity, and a large bonus room for a media room or playroom.
Finally, step outside to your own private backyard oasis. The custom designed patio blends seamlessly with the landscaped yard, creating the outdoor living space you've been dreaming of!
Additional updates include brand new carpet upstairs, fresh interior paint throughout, plantation shutters, and new stainless steel appliances, including the oven, dishwasher, and refrigerator.
Located in one of Charlotte's most desirable established neighborhoods, Beverly Crest offers great amenities, convenience to multiple shopping centers, dining, parks, and some of the city's highest-rated public schools.
Active
$725,000
2608 Saintfield Pl, Charlotte, NC 28270
4beds
2,777sqft
:
Get pre-qualified$4,341/mo
Single Family Residence
Built in 1995
0.16 Acres Lot
$793,700 Zestimate®
$261/sqft
$74/mo HOA
What's special
Landscaped yardPrivate backyard oasisCustom designed patioFresh interior paint throughoutBeautifully updated en-suite bathInviting open-concept layoutPlantation shutters
- 4 days |
- 452 |
- 28 |
Likely to sell faster than
Zillow last checked:
Listing updated:
Listed by:
Liz Georgion lgeorgion@helenadamsrealty.com,
Helen Adams Realty
Source: Canopy MLS as distributed by MLS GRID,MLS#: 4405405
Facts & features
Interior
Bedrooms & bathrooms
- Bedrooms: 4
- Bathrooms: 3
- Full bathrooms: 2
- 1/2 bathrooms: 1
- Main level bedrooms: 1
Primary bedroom
- Level: Main
Bedroom s
- Level: Upper
Bedroom s
- Level: Upper
Bedroom s
- Level: Upper
Bathroom full
- Level: Main
Bathroom half
- Level: Main
Bathroom full
- Level: Main
Bonus room
- Level: Upper
Breakfast
- Level: Main
Dining room
- Level: Main
Kitchen
- Level: Main
Laundry
- Level: Main
Living room
- Level: Main
Office
- Level: Main
Heating
- Central, Natural Gas
Cooling
- Ceiling Fan(s), Central Air
Appliances
- Included: Dishwasher, Refrigerator
- Laundry: Laundry Room, Washer Hookup
Features
- Has basement: No
Interior area
- Total structure area: 2,777
- Total interior livable area: 2,777 sqft
- Finished area above ground: 2,777
- Finished area below ground: 0
Property
Parking
- Total spaces: 2
- Parking features: Driveway, Attached Garage, Garage on Main Level
- Attached garage spaces: 2
- Has uncovered spaces: Yes
Features
- Levels: Two
- Stories: 2
- Fencing: Back Yard
Lot
- Size: 0.16 Acres
Living quarters
- Secondary features: None
Details
- Parcel number: 21344331
- Zoning: R-9PUD
- Special conditions: Standard
Construction
Type & style
- Home type: SingleFamily
- Property subtype: Single Family Residence
Materials
- Hardboard Siding
- Foundation: Crawl Space
Condition
- New construction: No
- Year built: 1995
Utilities & green energy
- Sewer: Public Sewer
- Water: City
Community & HOA
Community
- Subdivision: Beverly Crest
HOA
- Has HOA: Yes
- HOA fee: $445 semi-annually
- HOA name: Cusick
- HOA phone: 704-544-7779
Location
- Region: Charlotte
Financial & listing details
- Price per square foot: $261/sqft
- Tax assessed value: $603,300
- Annual tax amount: $4,801
- Date on market: 7/23/2026
- Cumulative days on market: 63 days
- Road surface type: Concrete, Paved
Estimated market value
$793,700
$746,000 - $841,000
$3,839/mo
Price history
| Date | Event | Price |
|---|---|---|
| 7/23/2026 | Listed for sale | $725,000-7.1%$261/sqft |
Source:  Canopy MLS as distributed by MLS GRID #4405405 Report a problem Canopy MLS as distributed by MLS GRID #4405405 Report a problem | ||
| 7/14/2026 | Listing removed | $780,000$281/sqft |
Source: Canopy MLS as distributed by MLS GRID #4380891 Report a problem | ||
| 6/12/2026 | Price change | $780,000-3.1%$281/sqft |
Source: Canopy MLS as distributed by MLS GRID #4380891 Report a problem | ||
| 5/16/2026 | Listed for sale | $805,000+329.3%$290/sqft |
Source: Canopy MLS as distributed by MLS GRID #4380891 Report a problem | ||
| 11/18/1996 | Sold | $187,500$68/sqft |
Source: Agent Provided Report a problem | ||
| 7/5/1995 | Sold | $187,500$68/sqft |
Source: Agent Provided Report a problem | ||
Public tax history
| Year | Property taxes | Tax assessment |
|---|---|---|
| 2025 | $4,801 +1.7% | $603,300 |
| 2024 | $4,722 +3.4% | $603,300 |
| 2023 | $4,564 +3.5% | $603,300 +35.8% |
| 2022 | $4,412 +0.3% | $444,200 |
| 2021 | $4,401 +0.2% | $444,200 |
| 2020 | $4,394 +0.4% | $444,200 |
| 2019 | $4,378 +4.3% | $444,200 +41.3% |
| 2018 | $4,197 +1.8% | $314,300 |
| 2017 | $4,122 | $314,300 |
| 2016 | $4,122 | $314,300 +0.1% |
| 2015 | $4,122 +0.7% | $313,900 +0.7% |
| 2014 | $4,094 | $311,800 |
| 2013 | -- | $311,800 |
| 2012 | -- | $311,800 |
| 2011 | -- | $311,800 +27.4% |
| 2010 | -- | $244,800 |
| 2009 | -- | $244,800 |
| 2008 | -- | $244,800 |
| 2007 | -- | $244,800 |
| 2006 | -- | $244,800 |
| 2005 | -- | $244,800 |
| 2004 | -- | $244,800 |
| 2003 | -- | $244,800 +16.4% |
| 2002 | -- | $210,270 |
| 2001 | -- | $210,270 |
| 2000 | -- | $210,270 |
Find assessor info on the county website
Monthly payment
Est. payment
Payment breakdown
Explore the cost of this home by adjusting the details. Changes won't be saved.Climate risks
Neighborhood: Oxford Hunt
Nearby schools
GreatSchools rating
- 9/10Lansdowne ElementaryGrades: K-5Distance: 2.7 mi
- 9/10South Charlotte MiddleGrades: 6-8Distance: 1.8 mi
- 9/10Providence HighGrades: 9-12Distance: 0.6 mi
Schools provided by the listing agent
- Elementary: Lansdowne
- Middle: South Charlotte
- High: Providence
Source: Canopy MLS as distributed by MLS GRID. This data may not be complete. We recommend contacting the local school district to confirm school assignments for this home.
- $616,7004 bd2 ba1.9k sqft2604 Saintfield Pl, Charlotte, NC 28270Off Market
- $643,9003 bd3 ba2.1k sqft2612 Saintfield Pl, Charlotte, NC 28270Off Market
- $812,6005 bd4 ba2.9k sqft7944 Elphin Ct, Charlotte, NC 28270Off Market
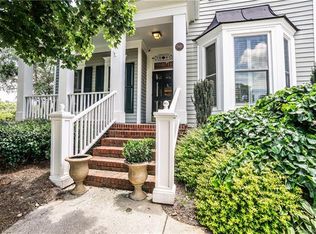
- $668,8004 bd2 ba2.2k sqft7946 Elphin Ct, Charlotte, NC 28270Off Market
- $799,0004 bd3 ba2.2k sqft2620 Saintfield Pl, Charlotte, NC 28270Sold
- $685,0004 bd3 ba2.2k sqft801 Celbridge Ct, Charlotte, NC 28270Sold
- $688,3004 bd3 ba2.2k sqft7942 Elphin Ct, Charlotte, NC 28270Off Market
- $905,4004 bd3 ba3.4k sqft2615 Saintfield Pl, Charlotte, NC 28270Off Market
A local agent can set up tours, give advice and negotiate with sellers.
Similar homes
- $699,9005 bd4 ba2.9k sqft5501 Providence Glen Rd, Charlotte, NC 28270For Sale
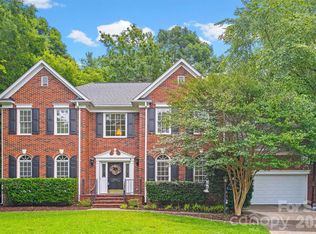
 MLS ID #4382707, Tanya Carlson, IT Realty, LLC. Canopy MLS as distributed by MLS GRID
 - $715,0005 bd4 ba3.1k sqft1205 Williamstown Rd, Matthews, NC 28105For Sale
 MLS ID #4404692, Bryan Criminger, Howard Hanna Allen Tate SouthPark. Canopy MLS as distributed by MLS GRID
 - $815,0004 bd3 ba3k sqft7011 Edenderry Dr, Charlotte, NC 28270For Sale
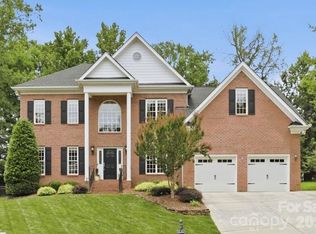 MLS ID #4397470, Rachel Kocher, Coldwell Banker Realty. Canopy MLS as distributed by MLS GRID
 - $750,0004 bd4 ba3k sqft104 Southern Cross Ln, Matthews, NC 28105For Sale
 MLS ID #4391512, Adriana Puiu, Keller Williams Connected. Canopy MLS as distributed by MLS GRID
 - $759,0004 bd4 ba3.4k sqft2003 Ptarmigan Ct, Waxhaw, NC 28173For SaleMLS ID #4405816, Gina Lorenzo, COMPASS. Canopy MLS as distributed by MLS GRID
- $799,9004 bd4 ba3.7k sqft11436 Preservation Ln, Charlotte, NC 28278For SaleMLS ID #4405788, Brett Winter, Keller Williams South Park. Canopy MLS as distributed by MLS GRID
- $675,0003 bd3 ba3k sqftThe Magnolias, Charlotte, NC 28226For SaleMLS ID #4398508, Jean Benham, Howard Hanna Allen Tate SouthPark. Canopy MLS as distributed by MLS GRID
- $825,0005 bd3 ba2.7k sqft10701 Pomerane Pl, Charlotte, NC 28277For SaleMLS ID #4402076, Raquel Clark, EXP Realty LLC Ballantyne. Canopy MLS as distributed by MLS GRID
- $875,0004 bd4 ba2.8k sqft6784 Lynrose Ct, Charlotte, NC 28226For SaleMLS ID #4392258, Dick Richards, Keller Williams South Park. Canopy MLS as distributed by MLS GRID
- $719,0004 bd3 ba2.6k sqft203 Elven Ct, Waxhaw, NC 28173For SaleMLS ID #4382799, Daniel McKenna, Keller Williams Ballantyne Area. Canopy MLS as distributed by MLS GRID
- $695,0004 bd3 ba2.7k sqft5355 Shannamara Dr, Matthews, NC 28104For SaleMLS ID #4400014, Leslie Snipe, David Hoffman Realty Charlotte. Canopy MLS as distributed by MLS GRID
- $795,0005 bd3 ba3.4k sqft13818 Ballantyne Meadows Dr, Charlotte, NC 28277For SaleMLS ID #4398564, Kamal Dawra, K.M.D. Realty Inc.. Canopy MLS as distributed by MLS GRID
- $750,0005 bd4 ba3.7k sqft4361 Queensbury Dr, Harrisburg, NC 28075For SaleMLS ID #4404045, Chris Klebba, EXP Realty LLC Ballantyne. Canopy MLS as distributed by MLS GRID
- $739,9004 bd4 ba2.9k sqft2006 Wedgewood Dr, Matthews, NC 28104For SaleMLS ID #4381353, Elizabeth Callis, Fathom Realty NC LLC. Canopy MLS as distributed by MLS GRID
- $585,0003 bd2 ba1.4k sqft1109 Moray Ct, Charlotte, NC 28211For SaleMLS ID #4406142, Thomas Elrod, Keller Williams Ballantyne Area. Canopy MLS as distributed by MLS GRID
- $735,0004 bd4 ba3.3k sqft1809 Trading Path Ln, Waxhaw, NC 28173For SaleMLS ID #4396687, Cheri Ritter, Howard Hanna Allen Tate Fort Mill. Canopy MLS as distributed by MLS GRID
- $709,9004 bd3 ba3.4k sqft8108 Penman Springs Dr, Waxhaw, NC 28173For SaleMLS ID #4398921, Sherry McNitt McCoy, EXP Realty LLC Ballantyne. Canopy MLS as distributed by MLS GRID
- $964,9004 bd3 ba3.5k sqft1231 Manicott Dr, Matthews, NC 28105For SaleMLS ID #4394782, Carrie Rabinowitz, Keller Williams Ballantyne Area. Canopy MLS as distributed by MLS GRID
- $625,0003 bd2 ba2k sqft7211 Baniff Cir, Charlotte, NC 28277For SaleMLS ID #4360989, Rebecca McGrath, COMPASS. Canopy MLS as distributed by MLS GRID
- $795,0004 bd4 ba3.4k sqft13708 Thompson Place Dr, Mint Hill, NC 28227For SaleMLS ID #4392724, Kip McCurrach, Poppy Realty Carolina, Inc. Canopy MLS as distributed by MLS GRID
