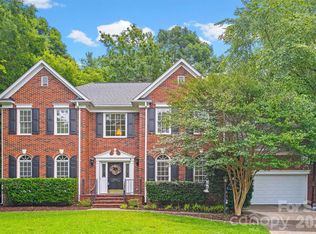
Original-owner, ALL-BRICK HOME ideally situated on a quiet CUL-DE-SAC in one of South Charlotte’s most desirable communities. Thoughtfully maintained with EXTENSIVE RECENT UPDATES, this home offers timeless design, quality craftsmanship, and modern comfort. SELLER IS NOW OFFERING $5000 IN CLOSING COST CREDIT WITH AN ACCEPTABLE OFFER!
An impressive two-story foyer with a hardwood staircase welcomes you into bright, open living spaces, including a step-down living room and an inviting great room with vaulted ceiling, custom built-ins, and an UPDATED FIREPLACE AND MANTEL. The eat-in kitchen features granite countertops, a center island with seating, and quality cabinetry with exceptional storage.
A main-level guest suite or private home office is complemented by a beautifully RENOVATED FULL ENSUITE BATH (2024). NEWLY REFINISHED HARDWOOD FLOORS add warmth and elegance throughout the main level.
Upstairs, you’ll find a spacious primary suite with a LUXURIOUSLY RENOVATED BATH (2026) featuring a custom dual vanity and enlarged spa-inspired shower. Two additional bedrooms, an UPDATED FULL BATH, and an expansive loft open to the great room provide flexible living space.
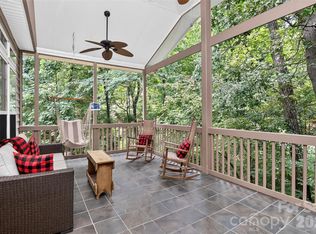
Outdoors, a PRIVATE SCREENED PORCH with vaulted ceiling opens to a peaceful, FULLY FENCED BACKYARD. An EXPANSIVE PAVER PATIO with firepit gathering area and natural gas hookup for grilling creates an ideal setting for entertaining or unwinding. A full-yard irrigation system with a weather-smart controller simplifies lawn maintenance.
MAJOR RECENT UPDATES provide peace of mind: NEW UPSTAIRS CARPET (2026), downstairs HVAC (2025), gas WATER HEATER (2024), architectural ROOF (2021), and a NEW CRAWL SPACE VAPOR BARRIER (2026). Additional highlights include whole-house audio, central vacuum, wired internet with battery backup, an oversized garage with exceptional storage, and extended driveway for additional parking.
Ideally located just minutes from the Arboretum, downtown Matthews, Promenade, and Waverly, with CONVENIENT ACCESS TO I-485 via the Weddington Road interchange. ZONED FOR HIGHLY RATED SCHOOLS: PROVIDENCE SPRING, JM ROBINSON, PROVIDENCE HS.
Active
$815,000
7011 Edenderry Dr, Charlotte, NC 28270
4beds
3,024sqft
Single Family Residence
Built in 2000
0.29 Acres Lot
$798,600 Zestimate®
$270/sqft
$33/mo HOA
What's special
Updated fireplace and mantelAll-brick homeImpressive two-story foyerEat-in kitchenCenter island with seatingPeaceful fully fenced backyardGranite countertops
- 13 days |
- 1,096 |
- 74 |
Likely to sell faster than
Zillow last checked:
Listing updated:
Listed by:
Rachel Kocher rachel.kocher@cbrealty.com,
Coldwell Banker Realty
Source: Canopy MLS as distributed by MLS GRID,MLS#: 4397470
Facts & features
Interior
Bedrooms & bathrooms
- Bedrooms: 4
- Bathrooms: 3
- Full bathrooms: 3
- Main level bedrooms: 1
Primary bedroom
- Features: Ceiling Fan(s), Central Vacuum, En Suite Bathroom, Tray Ceiling(s)
- Level: Upper
Bedroom s
- Features: Ceiling Fan(s), Central Vacuum, En Suite Bathroom, Storage
- Level: Main
Bedroom s
- Features: Central Vacuum, Storage
- Level: Upper
Bedroom s
- Features: Ceiling Fan(s), Central Vacuum, Walk-In Closet(s)
- Level: Upper
Bathroom full
- Features: Built-in Features, Central Vacuum, Storage
- Level: Main
Bathroom full
- Features: Built-in Features, Central Vacuum, Storage, Walk-In Closet(s)
- Level: Upper
Bathroom full
- Features: Built-in Features, Central Vacuum, Storage
- Level: Upper
Bonus room
- Features: Attic Walk In, Ceiling Fan(s), Central Vacuum, Open Floorplan
- Level: Upper
Dining room
- Features: Central Vacuum
- Level: Main
Great room
- Features: Built-in Features, Ceiling Fan(s), Central Vacuum, Vaulted Ceiling(s)
- Level: Main
Kitchen
- Features: Breakfast Bar, Built-in Features, Central Vacuum, Kitchen Island, Storage
- Level: Main
Laundry
- Features: Built-in Features, Central Vacuum, Storage
- Level: Main
Living room
- Features: Central Vacuum
- Level: Main
Heating
- Central, Natural Gas, Zoned
Cooling
- Ceiling Fan(s), Central Air, Electric, Zoned
Appliances
- Included: Convection Oven, Dishwasher, Disposal, Down Draft, Electric Oven, Gas Cooktop, Microwave, Refrigerator with Ice Maker, Self Cleaning Oven, Washer/Dryer
- Laundry: Electric Dryer Hookup, Laundry Room, Lower Level
Features
- Breakfast Bar, Built-in Features, Kitchen Island, Pantry, Storage, Walk-In Closet(s)
- Flooring: Carpet, Tile, Wood
- Doors: French Doors
- Has basement: No
- Attic: Pull Down Stairs,Walk-In
- Fireplace features: Family Room, Gas Log
Interior area
- Total structure area: 3,024
- Total interior livable area: 3,024 sqft
- Finished area above ground: 3,024
- Finished area below ground: 0
Video & virtual tour
Property
Parking
- Total spaces: 2
- Parking features: Driveway, Garage Door Opener, Garage Faces Front, Keypad Entry, Garage on Main Level
- Garage spaces: 2
- Has uncovered spaces: Yes
- Details: Oversized garage and extended driveway
Features
- Levels: Two
- Stories: 2
- Patio & porch: Porch, Rear Porch, Screened, Terrace
- Exterior features: In-Ground Irrigation
- Fencing: Back Yard,Fenced,Full
Lot
- Size: 0.29 Acres
- Features: Cul-De-Sac
Details
- Additional structures: Shed(s)
- Parcel number: 22714172
- Zoning: N1-A
- Special conditions: Standard
- Other equipment: Network Ready, Other - See Remarks
- Horse amenities: None
Construction
Type & style
- Home type: SingleFamily
- Architectural style: Transitional
- Property subtype: Single Family Residence
Materials
- Brick Full
- Foundation: Crawl Space
Condition
- New construction: No
- Year built: 2000
Utilities & green energy
- Sewer: Public Sewer
- Water: City
- Utilities for property: Cable Connected, Electricity Connected, Underground Power Lines, Underground Utilities, Wired Internet Available
Community & HOA
Community
- Features: Sidewalks, Street Lights
- Security: Carbon Monoxide Detector(s), Security System, Smoke Detector(s)
- Subdivision: Edenderry
HOA
- Has HOA: Yes
- HOA fee: $400 annually
- HOA name: Edenderry HOA
- HOA phone: 704-608-7920
Location
- Region: Charlotte
Financial & listing details
- Price per square foot: $270/sqft
- Tax assessed value: $620,000
- Date on market: 7/10/2026
- Cumulative days on market: 13 days
- Listing terms: Cash,Conventional
- Exclusions: Shelves and cabinets in garage
- Electric utility on property: Yes
- Road surface type: Concrete
Estimated market value
$798,600
$759,000 - $839,000
$3,551/mo
Price history
| Date | Event | Price |
|---|---|---|
| 7/10/2026 | Listed for sale | $815,000+141.1%$270/sqft |
Source:  Canopy MLS as distributed by MLS GRID #4397470 Report a problem Canopy MLS as distributed by MLS GRID #4397470 Report a problem | ||
| 11/30/2000 | Sold | $338,000$112/sqft |
Source: Public Record Report a problem | ||
Public tax history
| Year | Property taxes | Tax assessment |
|---|---|---|
| 2025 | -- | $620,000 |
| 2024 | -- | $620,000 |
| 2023 | -- | $620,000 +51.4% |
| 2022 | -- | $409,400 |
| 2021 | -- | $409,400 |
| 2020 | -- | $409,400 |
| 2019 | $4,042 -16.3% | $409,400 +12.9% |
| 2018 | $4,832 +1.8% | $362,700 |
| 2017 | $4,748 | $362,700 |
| 2016 | $4,748 | $362,700 |
| 2015 | $4,748 -4.9% | $362,700 -5.5% |
| 2014 | $4,993 | $383,900 |
| 2013 | -- | $383,900 -0.2% |
| 2012 | -- | $384,600 |
| 2011 | -- | $384,600 +16.2% |
| 2010 | -- | $331,000 |
| 2009 | -- | $331,000 |
| 2008 | -- | $331,000 |
| 2007 | -- | $331,000 |
| 2006 | -- | $331,000 |
| 2005 | -- | $331,000 |
| 2004 | -- | $331,000 |
| 2003 | -- | $331,000 +2.6% |
| 2002 | -- | $322,720 |
| 2001 | -- | $322,720 |
Find assessor info on the county website
Monthly payment
Est. payment
Payment breakdown
Explore the cost of this home by adjusting the details. Changes won't be saved.Climate risks
Neighborhood: Providence Plantation
Nearby schools
GreatSchools rating
- 8/10Providence Spring ElementaryGrades: K-5Distance: 2.3 mi
- 9/10Crestdale MiddleGrades: 6-8Distance: 2.7 mi
- 9/10Providence HighGrades: 9-12Distance: 1.9 mi
Schools provided by the listing agent
- Elementary: Providence Spring
- Middle: J.M. Robinson
- High: Providence
Source: Canopy MLS as distributed by MLS GRID. This data may not be complete. We recommend contacting the local school district to confirm school assignments for this home.
- $820,1005 bd3 ba3.4k sqft7019 Edenderry Dr, Charlotte, NC 28270Off Market
- $973,5005 bd4 ba4.3k sqft7005 Edenderry Dr, Charlotte, NC 28270Off Market
- $1,033,9005 bd5 ba5.5k sqft6806 Augustine Way, Charlotte, NC 28270Off Market
- $874,9006 bd5 ba4.7k sqft6812 Augustine Way, Charlotte, NC 28270Off Market

- $1,060,0005 bd6 ba5.4k sqft6800 Augustine Way, Charlotte, NC 28270Sold
- $766,3004 bd2 ba3.1k sqft7027 Edenderry Dr, Charlotte, NC 28270Off Market
- $1,000,0004 bd5 ba3.8k sqft7004 Edenderry Dr, Charlotte, NC 28270Sold
- $804,8004 bd2 ba3.5k sqft6818 Augustine Way, Charlotte, NC 28270Off Market
A local agent can set up tours, give advice and negotiate with sellers.
Similar homes
- $699,9005 bd4 ba2.9k sqft5501 Providence Glen Rd, Charlotte, NC 28270For Sale
 MLS ID #4382707, Tanya Carlson, IT Realty, LLC. Canopy MLS as distributed by MLS GRID
 - $950,0004 bd4 ba3k sqft2402 Beaucatcher Ln, Charlotte, NC 28270For Sale
 MLS ID #4394384, Debbie Kempter, ProStead Realty. Canopy MLS as distributed by MLS GRID
 - $869,0004 bd4 ba4.3k sqft7900 Wilby Hollow Dr, Charlotte, NC 28270For Sale
 MLS ID #4363566, Rob Swaringen, My Townhome. Canopy MLS as distributed by MLS GRID
 - $759,0004 bd4 ba3.4k sqft2003 Ptarmigan Ct, Waxhaw, NC 28173For Sale
 MLS ID #4405816, Gina Lorenzo, COMPASS. Canopy MLS as distributed by MLS GRID
 - $819,0005 bd3 ba3.4k sqft13818 Ballantyne Meadows Dr, Charlotte, NC 28277For SaleMLS ID #4398564, Kamal Dawra, K.M.D. Realty Inc.. Canopy MLS as distributed by MLS GRID
- $750,0004 bd4 ba3k sqft104 Southern Cross Ln, Matthews, NC 28105For SaleMLS ID #4391512, Adriana Puiu, Keller Williams Connected. Canopy MLS as distributed by MLS GRID
- $875,0004 bd4 ba2.8k sqft6784 Lynrose Ct, Charlotte, NC 28226For SaleMLS ID #4392258, Dick Richards, Keller Williams South Park. Canopy MLS as distributed by MLS GRID
- $849,9004 bd4 ba3.4k sqft1015 Estate Ln, Matthews, NC 28104For SaleMLS ID #4388127, Elena Donaldson, Keller Williams Ballantyne Area. Canopy MLS as distributed by MLS GRID
- $875,0004 bd4 ba3.3k sqft5033 Dockside Ct, Matthews, NC 28104For SaleMLS ID #4400004, Gina Lorenzo, COMPASS. Canopy MLS as distributed by MLS GRID
- $569,0004 bd3 ba2.3k sqft503 Wyre Forest Ct, Charlotte, NC 28270For SaleMLS ID #4393904, Janice Maynard, Keller Williams Ballantyne Area. Canopy MLS as distributed by MLS GRID
- $795,0004 bd4 ba3.4k sqft13708 Thompson Place Dr, Mint Hill, NC 28227For SaleMLS ID #4392724, Kip McCurrach, Poppy Realty Carolina, Inc. Canopy MLS as distributed by MLS GRID
- $1,053,0004 bd4 ba3.4k sqft5141 Berkeley Park Ct, Charlotte, NC 28277For SaleMLS ID #4396509, Billy Caldwell, Premier Sotheby's International Realty. Canopy MLS as distributed by MLS GRID
- $815,0005 bd3 ba3.4k sqft1900 Crestgate Dr, Waxhaw, NC 28173For SaleMLS ID #4385753, Dana Crossman, NorthGroup Real Estate LLC. Canopy MLS as distributed by MLS GRID
- $849,9005 bd4 ba3.4k sqft6006 Embassy Ct, Monroe, NC 28110For SaleMLS ID #4397902, Suzette Gray, Coldwell Banker Realty. Canopy MLS as distributed by MLS GRID
- $819,0005 bd6 ba3.8k sqft14515 Davis Trace Dr, Mint Hill, NC 28227For SaleMLS ID #4364908, Olivia Hwang, Green Olive Realty, LLC. Canopy MLS as distributed by MLS GRID
- $739,9004 bd4 ba2.9k sqft2006 Wedgewood Dr, Matthews, NC 28104For SaleMLS ID #4381353, Elizabeth Callis, Fathom Realty NC LLC. Canopy MLS as distributed by MLS GRID
- $789,0005 bd3 ba2.7k sqft1170 Iyeye St #104, Rock Hill, SC 29730For SaleMLS ID #4399771, Mike Goubran, Michel Z Goubran Jr. Canopy MLS as distributed by MLS GRID
- $850,0004 bd3 ba3.7k sqft13934 Kings Carriage Ln, Charlotte, NC 28278For SaleMLS ID #4377968, Stephen Scott, Realty Dynamics Inc.. Canopy MLS as distributed by MLS GRID
- $1,050,0004 bd4 ba3.5k sqft12319 Summer Breeze Ct, Charlotte, NC 28277For SaleMLS ID #4391968, Sunisay Yates, Yates Realty Inc. Canopy MLS as distributed by MLS GRID
- $695,0004 bd3 ba2.7k sqft5355 Shannamara Dr, Matthews, NC 28104For SaleMLS ID #4400014, Leslie Snipe, David Hoffman Realty Charlotte. Canopy MLS as distributed by MLS GRID
