Skip main navigation
Closed
  • $685,000

    801 Celbridge Ct, Charlotte, NC 28270

    4beds
    2,246sqft
    Single Family Residence
    Built in 1995
    0.19 Acres Lot
    $684,300 Zestimate®
    $305/sqft
    $2,875 Estimated rent

    Home value

    $684,300

    $630,000 - $739,000

    $2,875/mo

    Zestimate® history
    Loading
    Loading...

    Owner options

    List your home for rent

    $2,875/mo

    Rent Zestimate®

    Find your next renter with Zillow Rental Manager. Plus, with online applications, you can quickly screen prospective tenants – for free.

    Learn more

    $2,875/mo

    Rent Zestimate®

    Refinance and save

    $4,470/mo

    Est. payment

    Refinancing to a lower rate could help reduce your monthly payments and save thousands over the life of the loan.

    See today's rates

    $4,470/mo

    Est. payment

    Explore your selling options

    Work with a Zillow partner agent

    Leverage their expertise and Zillow's premium Showcase listings to get your home seen by more buyers.

    Get started

    List with your own agent

    Get your home in front of millions of buyers by listing it on Zillow.

    Learn how to do it

    Sell it yourself

    Take full control of how buyers see your home on Zillow by listing For Sale by Owner (FSBO).

    List your home

    What's special

    Renovated ensuite bathRecessed lightingSerene paver patioVaulted ceilingsCrown moldingsHardwood floorsGranite countertops
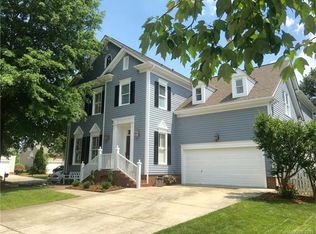
    Perfectly situated just 1 mile from Arboretum Shopping Center, this charming Charlotte home is nestled in the desirable Saussy Burbank community of Beverly Crest. Featuring hardwood floors throughout the main level, elegant plantation shutters, and detailed 2-piece crown moldings, this home offers a blend of style and comfort. The updated kitchen boasts granite countertops, a functional island, fresh tile backsplash, stainless steel appliances, and updated recessed lighting. The primary bedroom impresses with vaulted ceilings, hardwood floors, and a recently renovated ensuite bath. Updates include a sleek shower with a frameless glass surround and a dual vanity with granite countertops, (additional 1/2 bath on the main). Step through the Anderson door with retractable screens/internal blinds to discover a serene paver patio overlooking the lush green backyard. Additional highlights include 3 secondary bedrooms on the second level (includes the spacious bonus/bedroom over the garage).

    Zillow last checked:

    Listing updated:

    Listed by:

    Donald Newell don.newell@davidhoffmanrealty.com,

    David Hoffman Realty

    Bought with:

    Olga Leicht

    Estate Ventures

    Source: Canopy MLS as distributed by MLS GRID,MLS#: 4243863MLS Logo

    Facts & features

    Interior

    Bedrooms & bathrooms
    • Bedrooms: 4
    • Bathrooms: 3
    • Full bathrooms: 2
    • 1/2 bathrooms: 1
    • Main level bedrooms: 1
    Primary bedroom
    • Level: Main
    Bedroom s
    • Level: Upper
    Bedroom s
    • Level: Upper
    Bathroom half
    • Level: Main
    Bathroom full
    • Level: Main
    Bathroom full
    • Level: Upper
    Other
    • Level: Upper
    Breakfast
    • Level: Main
    Dining room
    • Level: Main
    Family room
    • Level: Main
    Kitchen
    • Level: Main
    Living room
    • Level: Main
    Heating
    • Central, Natural Gas
    Cooling
    • Ceiling Fan(s), Central Air
    Appliances
    • Included: Disposal, Gas Water Heater
    • Laundry: Inside, Laundry Closet, Main Level
    Features
    • Open Floorplan
    • Flooring: Carpet, Tile, Wood
    • Has basement: No
    • Fireplace features: Family Room, Gas
    Interior area
    • Total structure area: 2,246
    • Total interior livable area: 2,246 sqft
    • Finished area above ground: 2,246
    • Finished area below ground: 0

    Property

    Parking
    • Total spaces: 4
    • Parking features: Driveway, Attached Garage, Garage Faces Front, Garage on Main Level
    • Attached garage spaces: 2
    • Uncovered spaces: 2
    Features
    • Levels: Two
    • Stories: 2
    • Patio & porch: Patio
    • Fencing: Back Yard,Fenced
    Lot
    • Size: 0.19 Acres
    • Features: Corner Lot, Cul-De-Sac, Private
    Details
    • Parcel number: 21344101
    • Zoning: R-9PUD
    • Special conditions: Standard

    Construction

    Type & style
    • Home type: SingleFamily
    • Architectural style: Arts and Crafts
    • Property subtype: Single Family Residence
    Materials
    • Hardboard Siding
    • Foundation: Crawl Space
    • Roof: Shingle
    Condition
    • New construction: No
    • Year built: 1995
    Details
    • Builder name: Saussy Burbank

    Utilities & green energy

    • Sewer: Public Sewer
    • Water: City
    • Utilities for property: Electricity Connected

    Community & HOA

    Community
    • Subdivision: Beverly Crest
    HOA
    • Has HOA: Yes
    • HOA fee: $424 semi-annually
    • HOA name: Cusack Management company
    • HOA phone: 704-251-2433
    Location
    • Region: Charlotte

    Financial & listing details

    • Price per square foot: $305/sqft
    • Tax assessed value: $535,400
    • Annual tax amount: $4,280
    • Date on market: 4/11/2025
    • Cumulative days on market: 7 days
    • Listing terms: Cash,Conventional
    • Electric utility on property: Yes
    • Road surface type: Concrete, Paved

    Price history

    DateEventPrice
    5/21/2025Sold$685,000-1.4%$305/sqft
    Source: Canopy MLS as distributed by MLS GRID #4243863 Report a problem
    4/11/2025Listed for sale$695,000+92%$309/sqft
    Source: Canopy MLS as distributed by MLS GRID #4243863 Report a problem
    11/16/2017Sold$362,000-0.8%$161/sqft
    Source: Canopy MLS as distributed by MLS GRID #3320093 Report a problem
    10/4/2017Pending sale$365,000$163/sqft
    Source: CottinghamChalkHayes, REALTORS #3320093 Report a problem
    9/28/2017Listed for sale$365,000+36.7%$163/sqft
    Source: CottinghamChalkHayes, REALTORS #3320093 Report a problem
    8/24/2011Sold$267,000-4.3%$119/sqft
    Source: Public Record Report a problem
    2/25/2011Price change$279,000-7%$124/sqft
    Source: HM Properties #963148 Report a problem
    7/28/2010Price change$300,000-7.6%$134/sqft
    Source: HM Properties #963148 Report a problem
    4/29/2010Listed for sale$324,500$144/sqft
    Source: HM Properties #936271 Report a problem

    Public tax history

    YearProperty taxesTax assessment
    2025$4,280 +1.7%$535,400
    2024$4,208 +3.5%$535,400
    2023$4,066 +4.2%$535,400 +36.8%
    2022$3,904 +0.3%$391,500
    2021$3,892 +0.2%$391,500
    2020$3,885 +0.4%$391,500
    2019$3,870 +5.9%$391,500 +43.5%
    2018$3,654 +1.9%$272,900
    2017$3,586 $272,900
    2016$3,586 $272,900
    2015$3,586 +0.5%$272,900
    2014$3,567 $272,900 +0.7%
    2013-- $271,100
    2012-- $271,100
    2011-- $271,100 +27.7%
    2010-- $212,300
    2009-- $212,300
    2008-- $212,300
    2007-- $212,300
    2006-- $212,300
    2005-- $212,300
    2004-- $212,300
    2003-- $212,300 +16.2%
    2002-- $182,760
    2001-- $182,760
    2000-- $182,760
    Find assessor info on the county website

    Neighborhood: Oxford Hunt

    Nearby schools

    GreatSchools rating
    Schools provided by the listing agent
    • Elementary: Lansdowne
    • Middle: South Charlotte
    • High: Providence

    Source: Canopy MLS as distributed by MLS GRID. This data may not be complete. We recommend contacting the local school district to confirm school assignments for this home.

    Get a cash offer in 3 minutes
    Find out how much your home could sell for in as little as 3 minutes with a no-obligation cash offer.
    Estimated market value
    $684,300
    Get a cash offer in 3 minutes
    Find out how much your home could sell for in as little as 3 minutes with a no-obligation cash offer.
    Estimated market value
    $684,300