Skip main navigation
Closed
Street View
  • $799,000

    2620 Saintfield Pl, Charlotte, NC 28270

    4beds
    2,246sqft
    Single Family Residence
    Built in 1995
    0.18 Acres Lot
    $811,400 Zestimate®
    $356/sqft
    $2,866 Estimated rent

    Home value

    $811,400

    $771,000 - $852,000

    $2,866/mo

    Zestimate® history
    Loading
    Loading...

    Owner options

    List your home for rent

    $2,866/mo

    Rent Zestimate®

    Find your next renter with Zillow Rental Manager. Plus, with online applications, you can quickly screen prospective tenants – for free.

    Learn more

    $2,866/mo

    Rent Zestimate®

    Refinance and save

    $5,146/mo

    Est. payment

    Refinancing to a lower rate could help reduce your monthly payments and save thousands over the life of the loan.

    See today's rates

    $5,146/mo

    Est. payment

    Explore your selling options

    Work with a Zillow partner agent

    Leverage their expertise and Zillow's premium Showcase listings to get your home seen by more buyers.

    Get started

    List with your own agent

    Get your home in front of millions of buyers by listing it on Zillow.

    Learn how to do it

    Sell it yourself

    Take full control of how buyers see your home on Zillow by listing For Sale by Owner (FSBO).

    List your home

    What's special

    High quality finishesHome officeFlex spaceOversized deckGorgeous kitchenSpectacular dry barBeverage cooler
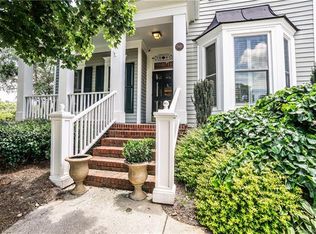
    Incredible opportunity to live in sought after Beverly Crest in this beautifully renovated home! High quality finishes and decorator touches from top to bottom. Gorgeous kitchen features new cabinets, quartz countertops, stainless steel appliances, gas cooktop. Spectacular dry bar w/ beverage cooler. Harwood floors throughout the main level and new luxury vinyl plank floors upstairs (no carpet except a runner on the stairs) All 4 BRs are located upstairs. Primary ensuite features stunning bath reno. 4th BR can also serve as flex space (home office, playroom, workout,etc) No detail has been overlooked in this home. All new high quality Apex windows and new blinds. Barn doors in Living room, dining room, and primary BA. Oversized deck and patio with fire pit provides abundant space for outdoor entertaining. Security system, smart wifi irrigation. Kitchen Refrig, W/D & playset convey. Beverly Crest has wonderful amenities: clubhouse, pool, tennis, playground, pond and walking trails.

    Zillow last checked:

    Listing updated:

    Listed by:

    Mary Sessoms mary@marysessoms.com,

    Keller Williams South Park

    Bought with:

    Katie Roche

    COMPASS

    Source: Canopy MLS as distributed by MLS GRID,MLS#: 4102431MLS Logo

    Facts & features

    Interior

    Bedrooms & bathrooms
    • Bedrooms: 4
    • Bathrooms: 3
    • Full bathrooms: 2
    • 1/2 bathrooms: 1
    Primary bedroom
    • Features: Ceiling Fan(s), Tray Ceiling(s)
    • Level: Upper
    Bedroom s
    • Level: Upper
    Bedroom s
    • Level: Upper
    Bedroom s
    • Features: Other - See Remarks
    • Level: Upper
    Bathroom half
    • Level: Main
    Bathroom full
    • Level: Upper
    Bathroom full
    • Level: Upper
    Dining room
    • Level: Main
    Family room
    • Features: Ceiling Fan(s), Open Floorplan
    • Level: Main
    Kitchen
    • Features: Breakfast Bar
    • Level: Main
    Living room
    • Level: Main
    Heating
    • Forced Air, Natural Gas
    Cooling
    • Ceiling Fan(s), Central Air
    Appliances
    • Included: Convection Oven, Dishwasher, Disposal, Dryer, Exhaust Fan, Gas Cooktop, Gas Water Heater, Microwave, Refrigerator, Self Cleaning Oven, Washer/Dryer, Wine Refrigerator
    • Laundry: In Hall
    Features
    • Attic Other, Open Floorplan, Pantry
    • Flooring: Vinyl, Wood
    • Doors: Storm Door(s)
    • Windows: Insulated Windows, Window Treatments
    • Has basement: No
    • Attic: Other
    • Fireplace features: Den, Fire Pit, Gas Log
    Interior area
    • Total structure area: 2,246
    • Total interior livable area: 2,246 sqft
    • Finished area above ground: 2,246
    • Finished area below ground: 0

    Property

    Parking
    • Total spaces: 2
    • Parking features: Driveway, Attached Garage, Garage Door Opener, Garage on Main Level
    • Attached garage spaces: 2
    • Has uncovered spaces: Yes
    Features
    • Levels: Two
    • Stories: 2
    • Patio & porch: Deck, Front Porch, Patio
    • Exterior features: In-Ground Irrigation
    • Pool features: Community
    • Fencing: Back Yard,Fenced,Wood
    Lot
    • Size: 0.18 Acres
    • Dimensions: 96 x 127 x 45 x 110
    • Features: Level
    Details
    • Parcel number: 21344329
    • Zoning: R9PUD
    • Special conditions: Standard

    Construction

    Type & style
    • Home type: SingleFamily
    • Property subtype: Single Family Residence
    Materials
    • Hardboard Siding
    • Foundation: Crawl Space
    • Roof: Shingle
    Condition
    • New construction: No
    • Year built: 1995

    Utilities & green energy

    • Sewer: Public Sewer
    • Water: City
    • Utilities for property: Cable Connected, Electricity Connected, Underground Power Lines, Underground Utilities, Wired Internet Available

    Community & HOA

    Community
    • Features: Clubhouse, Picnic Area, Playground, Pond, Sidewalks, Street Lights, Tennis Court(s), Walking Trails
    • Security: Security System
    • Subdivision: Beverly Crest
    HOA
    • Has HOA: Yes
    • HOA fee: $386 semi-annually
    • HOA name: Cusick Management
    • HOA phone: 704-544-7779
    Location
    • Region: Charlotte

    Financial & listing details

    • Price per square foot: $356/sqft
    • Tax assessed value: $521,300
    • Annual tax amount: $4,552
    • Date on market: 1/26/2024
    • Cumulative days on market: 1 day
    • Listing terms: Cash,Conventional
    • Exclusions: Ceiling fan in front living room
    • Electric utility on property: Yes
    • Road surface type: Concrete, Paved

    Price history

    DateEventPrice
    3/1/2024Sold$799,000+16.6%$356/sqft
    Source: Canopy MLS as distributed by MLS GRID #4102431 Report a problem
    1/29/2024Pending sale$685,000$305/sqft
    Source: Canopy MLS as distributed by MLS GRID #4102431 Report a problem
    1/26/2024Listed for sale$685,000+67.1%$305/sqft
    Source: Canopy MLS as distributed by MLS GRID #4102431 Report a problem
    7/14/2020Sold$410,000$183/sqft
    Source: Canopy MLS as distributed by MLS GRID #3621284 Report a problem
    6/21/2020Pending sale$410,000$183/sqft
    Source: RE/MAX Executive #3621284 Report a problem
    6/9/2020Listed for sale$410,000$183/sqft
    Source: RE/MAX Executive #3621284 Report a problem
    5/18/2020Pending sale$410,000$183/sqft
    Source: RE/MAX Executive #3621284 Report a problem
    5/15/2020Listed for sale$410,000+29.3%$183/sqft
    Source: RE/MAX Executive #3621284 Report a problem
    6/19/2013Sold$317,000-0.6%$141/sqft
    Source: Public Record Report a problem
    5/10/2013Listed for sale$319,000+34.6%$142/sqft
    Source: Keller Williams - Charlotte - South Park #2151721 Report a problem
    5/27/2004Sold$237,000$106/sqft
    Source: Public Record Report a problem

    Public tax history

    YearProperty taxesTax assessment
    2025$4,552 +11%$570,800 +9.5%
    2024$4,101 +3.5%$521,300
    2023$3,963 +3.8%$521,300 +36.2%
    2022$3,820 +0.3%$382,800
    2021$3,809 +0.2%$382,800
    2020$3,801 +0.4%$382,800
    2019$3,786 +4.7%$382,800 +41.8%
    2018$3,616 +1.9%$270,000
    2017$3,548 $270,000
    2016$3,548 $270,000
    2015$3,548 +0.5%$270,000
    2014$3,530 $270,000
    2013-- $270,000
    2012-- $270,000
    2011-- $270,000 +28.4%
    2010-- $210,200
    2009-- $210,200
    2008-- $210,200
    2007-- $210,200
    2006-- $210,200
    2005-- $210,200
    2004-- $210,200
    2003-- $210,200 +16.8%
    2002-- $179,970
    2001-- $179,970
    2000-- $179,970
    Find assessor info on the county website

    Neighborhood: Oxford Hunt

    Nearby schools

    GreatSchools rating
    Schools provided by the listing agent
    • Elementary: Lansdowne
    • Middle: South Charlotte
    • High: Providence

    Source: Canopy MLS as distributed by MLS GRID. This data may not be complete. We recommend contacting the local school district to confirm school assignments for this home.

    Get a cash offer in 3 minutes
    Find out how much your home could sell for in as little as 3 minutes with a no-obligation cash offer.
    Estimated market value
    $811,400
    Get a cash offer in 3 minutes
    Find out how much your home could sell for in as little as 3 minutes with a no-obligation cash offer.
    Estimated market value
    $811,400