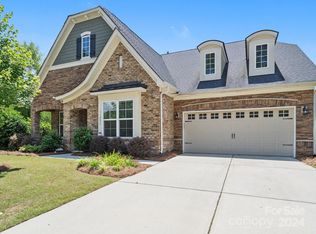
Welcome to Chapel Cove! This former model home is the crown jewel of the neighborhood. Sitting on a half acre corner lot and featuring every upgrade imaginable, this home simply has it all. Step past your rocking chair front porch into your welcoming foyer, featuring fresh paint, soaring ceilings, and an executive office with custom wood trim. Down the hall the floor plan opens into an absolutely stunning living area, blending entertaining, family, and kitchen space. The cozy yet spacious living area features can lights, built-ins, stone mantle fireplace and tons of natural light. The chef's kitchen is perfect for hosting the whole neighborhood, featuring an oversized island, two ovens, a gas range, and floor to ceiling cabinets. The main floor primary bedroom is truly a retreat! No detail was overlooked in the en-suite bathroom. Two large separate vanities, a soaker tub, walk-in shower, private WC, and a walk-in closet that will surely impress! Upstairs you'll find a huge flex space with custom trim wall, a game room/lounge, two full bedrooms and a bathroom, and another primary bedroom with an ensuite, which could also be a bonus room! Don't miss the screened in back porch, leading to your outdoor patio and fire place patio. Chapel Cove's amenities are sure to impress: walking trails, pools, playgrounds, kayak launch, pickleball court, clubhouse and more. With close proximity to the airport, center city, the lake, and all major highways, this location and neighborhood can't be beat. Schedule your tour today!
Active
$799,900
11436 Preservation Ln, Charlotte, NC 28278
4beds
3,716sqft
:
Get pre-qualified$4,824/mo
Single Family Residence
Built in 2014
0.52 Acres Lot
$-- Zestimate®
$215/sqft
$117/mo HOA
What's special
Stone mantle fireplacePrivate wcSoaring ceilingsCan lightsTons of natural lightRocking chair front porchFloor to ceiling cabinets
- 10 hours |
- 126 |
- 10 |
Zillow last checked:
Listing updated:
Listed by:
Brett Winter brettwinter@kw.com,
Keller Williams South Park
Source: Canopy MLS as distributed by MLS GRID,MLS#: 4405788
Facts & features
Interior
Bedrooms & bathrooms
- Bedrooms: 4
- Bathrooms: 4
- Full bathrooms: 3
- 1/2 bathrooms: 1
- Main level bedrooms: 1
Primary bedroom
- Level: Main
- Area: 268.62 Square Feet
- Dimensions: 17' 5" X 15' 5"
Heating
- Central
Cooling
- Central Air
Appliances
- Included: Dishwasher, Disposal, Double Oven, Gas Range, Microwave, Refrigerator with Ice Maker, Washer/Dryer
- Laundry: Mud Room
Features
- Has basement: No
- Fireplace features: Family Room
Interior area
- Total structure area: 3,716
- Total interior livable area: 3,716 sqft
- Finished area above ground: 3,716
- Finished area below ground: 0
Property
Parking
- Total spaces: 3
- Parking features: Attached Garage, Garage on Main Level
- Attached garage spaces: 3
Features
- Levels: Two
- Stories: 2
- Patio & porch: Covered, Front Porch, Screened
- Fencing: Fenced
Lot
- Size: 0.52 Acres
- Features: Corner Lot
Details
- Parcel number: 19915301
- Zoning: MX-1(INNOV)
- Special conditions: Standard
Construction
Type & style
- Home type: SingleFamily
- Property subtype: Single Family Residence
Materials
- Fiber Cement, Stone
- Foundation: Crawl Space
Condition
- New construction: No
- Year built: 2014
Utilities & green energy
- Sewer: Public Sewer
- Water: City
Community & HOA
Community
- Subdivision: Chapel Cove
HOA
- Has HOA: Yes
- HOA fee: $350 quarterly
- HOA name: CAMS
Location
- Region: Charlotte
Financial & listing details
- Price per square foot: $215/sqft
- Tax assessed value: $690,500
- Annual tax amount: $4,869
- Date on market: 7/24/2026
- Listing terms: Cash,Conventional
- Road surface type: Other, Paved
Estimated market value
Not available
Estimated sales range
Not available
Not available
Price history
| Date | Event | Price |
|---|---|---|
| 7/24/2026 | Listed for sale | $799,900+47.3%$215/sqft |
Source:  Canopy MLS as distributed by MLS GRID #4405788 Report a problem Canopy MLS as distributed by MLS GRID #4405788 Report a problem | ||
| 5/20/2024 | Listing removed | -- |
Source: Zillow Rentals Report a problem | ||
| 5/19/2024 | Price change | $4,000+21.2%$1/sqft |
Source: Zillow Rentals Report a problem | ||
| 5/16/2024 | Listed for rent | $3,300$1/sqft |
Source: Zillow Rentals Report a problem | ||
| 2/24/2017 | Sold | $543,000$146/sqft |
Source: Public Record Report a problem | ||
Public tax history
| Year | Property taxes | Tax assessment |
|---|---|---|
| 2025 | $4,869 +1.5% | $690,500 |
| 2024 | $4,798 | $690,500 |
| 2023 | -- | $690,500 +32.9% |
| 2022 | $4,698 +2.4% | $519,600 |
| 2021 | $4,586 +0.6% | $519,600 |
| 2020 | $4,560 +1.1% | $519,600 |
| 2019 | $4,511 +2.1% | $519,600 +32.3% |
| 2018 | $4,418 +2% | $392,800 |
| 2017 | $4,330 | $392,800 |
| 2016 | $4,330 | $392,800 +416.8% |
| 2015 | $4,330 | $76,000 |
Find assessor info on the county website
Monthly payment
Est. payment
Payment breakdown
Explore the cost of this home by adjusting the details. Changes won't be saved.Climate risks
Neighborhood: 28278
Nearby schools
GreatSchools rating
- 9/10Winget Park ElementaryGrades: PK-5Distance: 0.7 mi
- 2/10Southwest Middle SchoolGrades: 6-8Distance: 2.3 mi
- 6/10Palisades High SchoolGrades: 9-11Distance: 3 mi
Schools provided by the listing agent
- Elementary: Winget Park
- Middle: Southwest
- High: Palisades
Source: Canopy MLS as distributed by MLS GRID. This data may not be complete. We recommend contacting the local school district to confirm school assignments for this home.
- $753,3005 bd3 ba3.2k sqft11424 Preservation Ln, Charlotte, NC 28278Off Market
- $699,9004 bd4 ba3.1k sqft11226 Island Point Rd, Charlotte, NC 28278Sold
- $702,7003 bd2 ba4.2k sqft11220 Island Point Rd, Charlotte, NC 28278Off Market

- $30,800-- bd-- ba-- sqft12224 Royal Tern Dr, Charlotte, NC 28278Off Market
- $815,0004 bd4 ba3.5k sqft11412 Preservation Ln, Charlotte, NC 28278Sold
- $977,8005 bd5 ba4.8k sqft11212 Island Point Rd, Charlotte, NC 28278Off Market
- $780,5004 bd4 ba3.1k sqft11404 Preservation Ln, Charlotte, NC 28278Off Market
- $807,6005 bd4 ba3.8k sqft12241 Royal Tern Dr, Charlotte, NC 28278Off Market
A local agent can set up tours, give advice and negotiate with sellers.
Similar homes
- $849,9995 bd5 ba3.9k sqft16201 Woolwine Rd, Charlotte, NC 28278For Sale

 MLS ID #4366785, Michael Sposato, Carolina Realty Advisors. Canopy MLS as distributed by MLS GRID
 - $839,0005 bd4 ba3.8k sqft15417 Cimarron Hills Ln, Charlotte, NC 28278For Sale
 MLS ID #4394645, Ann-Dorthe Havmoeller, Howard Hanna Allen Tate Charlotte South. Canopy MLS as distributed by MLS GRID
 - $984,9994 bd4 ba2.5k sqft6218 Cory Bret Ln, Charlotte, NC 28278For Sale
 MLS ID #4394062, Tiffany Lee, Go Carolina Realty, LLC. Canopy MLS as distributed by MLS GRID
 - $725,0004 bd3 ba3.1k sqft16524 Crosshaven Dr, Charlotte, NC 28278For Sale
 MLS ID #4388535, Meghan Hanft, Coldwell Banker Realty. Canopy MLS as distributed by MLS GRID
 - $740,0006 bd4 ba4.6k sqft15504 Oleander Dr, Charlotte, NC 28278For SaleMLS ID #4382606, Clifton Totherow, Better Homes and Garden Real Estate Paracle. Canopy MLS as distributed by MLS GRID
- $749,9004 bd4 ba4k sqft16815 Lookout Landing Ln, Charlotte, NC 28278For SaleMLS ID #4369176, Jessica Ward, Howard Hanna Allen Tate Lake Wylie. Canopy MLS as distributed by MLS GRID
- $859,9995 bd4 ba3.8k sqft17306 Saranita Ln, Charlotte, NC 28278For SaleMLS ID #4381887, Ann-Dorthe Havmoeller, Howard Hanna Allen Tate Charlotte South. Canopy MLS as distributed by MLS GRID
- $1,025,0005 bd5 ba3.9k sqft408 Fern Leaf Ct, Belmont, NC 28012For SaleMLS ID #4402571, Nicole Anderson, Fathom Realty NC LLC. Canopy MLS as distributed by MLS GRID
- $822,5005 bd4 ba3.2k sqft325 Sensibility Cir, Fort Mill, SC 29708For SaleMLS ID #4405259, Andreea Maleady, Coldwell Banker Realty. Canopy MLS as distributed by MLS GRID
- $615,0005 bd4 ba3.3k sqft18500 Studman Branch Ave, Charlotte, NC 28278For SaleMLS ID #4396796, Julie Everakes, NorthGroup Real Estate LLC. Canopy MLS as distributed by MLS GRID
- $825,0005 bd3 ba2.7k sqft10701 Pomerane Pl, Charlotte, NC 28277For SaleMLS ID #4402076, Raquel Clark, EXP Realty LLC Ballantyne. Canopy MLS as distributed by MLS GRID
- $770,0004 bd4 ba3.6k sqft2633 Lakefront Dr, Belmont, NC 28012For SaleMLS ID #4310302, Ernie Wanner, Yancey Realty, LLC. Canopy MLS as distributed by MLS GRID
- $725,0004 bd3 ba2.7k sqft2608 Saintfield Pl, Charlotte, NC 28270For SaleMLS ID #4405405, Liz Georgion, Helen Adams Realty. Canopy MLS as distributed by MLS GRID
- $725,0004 bd4 ba3.6k sqft173 Mill Pond Rd, Lake Wylie, SC 29710For SaleMLS ID #4386926, Andy Reynolds, Keller Williams Connected. Canopy MLS as distributed by MLS GRID
- $884,9004 bd3 ba3.1k sqft5826 Natoma Rd, Lake Wylie, SC 29710For SaleMLS ID #4372920, Eileen Mudrey, Better Homes and Garden Real Estate Paracle. Canopy MLS as distributed by MLS GRID
- $1,175,0005 bd6 ba5.3k sqft16619 Flintrock Falls Ln, Charlotte, NC 28278For SaleMLS ID #4396273, Hala Matar, Redfin Corporation. Canopy MLS as distributed by MLS GRID
- $799,9994 bd3 ba2.8k sqft163 Monteray Oaks Cir, Fort Mill, SC 29715For SaleMLS ID #4386895, Marie DeMartino, Helen Adams Realty. Canopy MLS as distributed by MLS GRID
- $925,0004 bd4 ba3.2k sqft225 Lanyard Ln, Belmont, NC 28012For SaleMLS ID #4399407, Shelley Spencer, Howard Hanna Allen Tate SouthPark. Canopy MLS as distributed by MLS GRID
- $875,0004 bd5 ba4.9k sqft461 Swift Creek Cv, Clover, SC 29710For SaleMLS ID #4357380, Jesus Alvarez, Coldwell Banker Realty. Canopy MLS as distributed by MLS GRID
- $575,0004 bd3 ba2.6k sqft9416 Segundo Ln, Charlotte, NC 28278For SaleMLS ID #4355227, Rebecca Rice, EXP Realty LLC Ballantyne. Canopy MLS as distributed by MLS GRID
