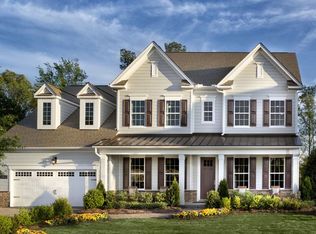
Nestled within the exclusive gated Montage section of the amenity-rich The Palisades, this beautifully designed home blends elegant living spaces with exceptional indoor-outdoor entertaining. A covered rocking chair front porch creates a warm welcome into the inviting foyer, where a formal dining room offers the perfect setting for holiday gatherings and special occasions. Designed with both functionality and style in mind, the gourmet kitchen serves as the heart of the home and is outfitted with a large center island, gas cooktop, wall oven, butler’s pantry, and spacious walk-in pantry, making meal preparation and entertaining effortless. The open-concept layout seamlessly connects the kitchen, breakfast area, and expansive great room, creating an airy and comfortable flow ideal for everyday living. Just beyond, the breakfast area opens onto a relaxing screened porch designed for year-round enjoyment, overlooking the expansive patio, fenced backyard, and cozy fire pit — a perfect backdrop for morning coffee, outdoor dining, or evenings under the stars. The thoughtfully designed floor plan features a spacious primary suite on the main level, offering a peaceful retreat complete with dual vanities, a soaking tub, and a glass-enclosed shower. A main-floor guest suite with a full bath provides ideal accommodations for visitors or multi-generational living. Upstairs, an oversized loft creates a flexible living space perfect for a media room, playroom, or secondary gathering area. Three additional bedrooms and a generous bonus room with a closet — easily functioning as a sixth bedroom — provide ample space for family, guests, hobbies, or a home office. Bedrooms three and four are connected by a Jack-and-Jill bath, while bedroom five enjoys convenient access to a hall bath. Residents of The Palisades enjoy resort-style amenities including a clubhouse, fitness center, outdoor pool, playground, game courts, and miles of scenic walking trails, delivering an exceptional lifestyle both inside and outside the home.
Active
Price cut: $10K (7/20)
$859,999
17306 Saranita Ln, Charlotte, NC 28278
5beds
3,867sqft
Single Family Residence
Built in 2019
0.25 Acres Lot
$847,000 Zestimate®
$222/sqft
$179/mo HOA
What's special
Oversized loftGourmet kitchenJack-and-jill bathGlass-enclosed showerExpansive patioBreakfast areaLarge center island
- 92 days |
- 388 |
- 25 |
Zillow last checked:
Listing updated:
Listed by:
Ann-Dorthe Havmoeller dorthe.h@allentate.com,
Howard Hanna Allen Tate Charlotte South
Source: Canopy MLS as distributed by MLS GRID,MLS#: 4381887
Facts & features
Interior
Bedrooms & bathrooms
- Bedrooms: 5
- Bathrooms: 4
- Full bathrooms: 4
- Main level bedrooms: 2
Primary bedroom
- Level: Main
Bedroom s
- Level: Main
Bedroom s
- Level: Upper
Bathroom full
- Level: Main
Bathroom full
- Level: Upper
Other
- Level: Upper
Breakfast
- Level: Main
Dining room
- Level: Main
Great room
- Level: Main
Kitchen
- Level: Main
Loft
- Level: Upper
Heating
- Forced Air, Natural Gas
Cooling
- Central Air
Appliances
- Included: Dishwasher, Disposal, Electric Oven, Exhaust Hood, Gas Cooktop, Microwave, Plumbed For Ice Maker, Wall Oven
- Laundry: Laundry Room, Upper Level
Features
- Flooring: Carpet, Tile, Wood
- Windows: Insulated Windows
- Has basement: No
- Fireplace features: Gas, Great Room
Interior area
- Total structure area: 3,867
- Total interior livable area: 3,867 sqft
- Finished area above ground: 3,867
- Finished area below ground: 0
Video & virtual tour
Property
Parking
- Total spaces: 2
- Parking features: Attached Garage, Garage on Main Level
- Attached garage spaces: 2
Features
- Levels: Two
- Stories: 2
- Patio & porch: Covered, Front Porch, Rear Porch, Screened
- Exterior features: In-Ground Irrigation
- Pool features: Community
- Fencing: Back Yard,Fenced
Lot
- Size: 0.25 Acres
Details
- Parcel number: 21735274
- Zoning: MX-3
- Special conditions: Standard
Construction
Type & style
- Home type: SingleFamily
- Property subtype: Single Family Residence
Materials
- Fiber Cement
- Foundation: Slab
Condition
- New construction: No
- Year built: 2019
Utilities & green energy
- Sewer: Public Sewer
- Water: City
Community & HOA
Community
- Features: Clubhouse, Fitness Center, Game Court, Gated, Playground, Recreation Area, Sidewalks, Stable(s), Street Lights, Tennis Court(s), Walking Trails
- Security: Carbon Monoxide Detector(s), Security System, Smoke Detector(s)
- Subdivision: The Palisades
HOA
- Has HOA: Yes
- HOA fee: $537 quarterly
- HOA name: Cams Management
- HOA phone: 704-731-5560
Location
- Region: Charlotte
Financial & listing details
- Price per square foot: $222/sqft
- Tax assessed value: $746,800
- Annual tax amount: $5,262
- Date on market: 5/17/2026
- Cumulative days on market: 92 days
- Listing terms: Cash,Conventional,VA Loan
- Road surface type: Concrete, Paved
Estimated market value
$847,000
$805,000 - $889,000
$3,971/mo
Price history
| Date | Event | Price |
|---|---|---|
| 7/20/2026 | Price change | $859,999-1.1%$222/sqft |
Source:  Canopy MLS as distributed by MLS GRID #4381887 Report a problem Canopy MLS as distributed by MLS GRID #4381887 Report a problem | ||
| 5/17/2026 | Listed for sale | $869,999+73.7%$225/sqft |
Source: Canopy MLS as distributed by MLS GRID #4381887 Report a problem | ||
| 7/27/2023 | Listing removed | -- |
Source: Zillow Rentals Report a problem | ||
| 7/17/2023 | Listed for rent | $4,000$1/sqft |
Source: Zillow Rentals Report a problem | ||
| 8/30/2019 | Sold | $501,000$130/sqft |
Source: Public Record Report a problem | ||
Public tax history
| Year | Property taxes | Tax assessment |
|---|---|---|
| 2025 | $5,262 +1.5% | $746,800 |
| 2024 | $5,185 +1.6% | $746,800 |
| 2023 | $5,106 +16.9% | $746,800 +54.7% |
| 2022 | $4,366 +2.4% | $482,600 |
| 2021 | $4,262 +0.6% | $482,600 +589.4% |
| 2020 | $4,238 +2860.2% | $70,000 |
| 2019 | $143 -84% | $70,000 |
| 2018 | $894 | -- |
Find assessor info on the county website
Monthly payment
Est. payment
Payment breakdown
Explore the cost of this home by adjusting the details. Changes won't be saved.Climate risks
Neighborhood: Lower Palisades
Nearby schools
GreatSchools rating
- 9/10Palisades Park ElementaryGrades: K-5Distance: 2.2 mi
- 2/10Southwest Middle SchoolGrades: 6-8Distance: 4.1 mi
- 6/10Palisades High SchoolGrades: 9-11Distance: 2.2 mi
Schools provided by the listing agent
- Elementary: Palisades Park
- Middle: Southwest
- High: Palisades
Source: Canopy MLS as distributed by MLS GRID. This data may not be complete. We recommend contacting the local school district to confirm school assignments for this home.
- $736,0004 bd4 ba3.3k sqft17314 Saranita Ln, Charlotte, NC 28278Off Market

- $770,8005 bd4 ba3.3k sqft17224 Saranita Ln, Charlotte, NC 28278Off Market

- $809,8004 bd2 ba3.4k sqft14216 Twin Eagles Ln, Charlotte, NC 28278Off Market
- $683,8004 bd4 ba3.1k sqft17322 Saranita Ln, Charlotte, NC 28278Off Market

- $790,0005 bd4 ba3.8k sqft17216 Saranita Ln, Charlotte, NC 28278Sold
- $788,4004 bd2 ba3.8k sqft14222 Twin Eagles Ln, Charlotte, NC 28278Off Market
- $797,0006 bd4 ba3.9k sqft14212 Twin Eagles Ln, Charlotte, NC 28278Off Market
- $435,0000.69 acres17301 Saranita Ln, Charlotte, NC 28278Sold
A local agent can set up tours, give advice and negotiate with sellers.
Similar homes
- $824,9506 bd5 ba4.1k sqft17810 Burnt Hickory Dr, Charlotte, NC 28278For Sale

 MLS ID #4390636, Douglas Christen, Nestlewood Realty, LLC. Canopy MLS as distributed by MLS GRID
 - $729,0005 bd4 ba3.3k sqft10420 Daufuskie Dr, Charlotte, NC 28278For Sale
 MLS ID #4394078, Greg Forrest, Coldwell Banker Realty. Canopy MLS as distributed by MLS GRID
 - $799,9005 bd4 ba3.8k sqft12722 Rusty Blackbird Way, Charlotte, NC 28278For Sale
 MLS ID #4408935, John DiCristo, Ivester Jackson Christie's. Canopy MLS as distributed by MLS GRID
 - $724,9004 bd4 ba4k sqft16815 Lookout Landing Ln, Charlotte, NC 28278For Sale
 MLS ID #4369176, Jessica Ward, Howard Hanna Allen Tate Lake Wylie. Canopy MLS as distributed by MLS GRID
 - $625,0005 bd5 ba3.4k sqft13403 Highflyer Woods Ln, Charlotte, NC 28278For SaleMLS ID #4404795, Amy Gamble, Helen Adams Realty. Canopy MLS as distributed by MLS GRID
- $1,125,0004 bd5 ba4.7k sqft16601 Doves Canyon Ln, Charlotte, NC 28278For SaleMLS ID #4389644, Laura Salfia, Berkshire Hathaway HomeServices Carolinas Realty. Canopy MLS as distributed by MLS GRID
- $1,000,0004 bd3 ba3.9k sqft13701 Petworth Ct, Charlotte, NC 28278For SaleMLS ID #4363533, Andy Griesinger, EXP Realty LLC Ballantyne. Canopy MLS as distributed by MLS GRID
- $1,125,0005 bd6 ba5.3k sqft16619 Flintrock Falls Ln, Charlotte, NC 28278For SaleMLS ID #4396273, Hala Matar, Redfin Corporation. Canopy MLS as distributed by MLS GRID
- $918,0005 bd4 ba4.2k sqft1621 Afton Way, Fort Mill, SC 29708For SaleMLS ID #4406991, Karen Latimore, NorthGroup Real Estate LLC. Canopy MLS as distributed by MLS GRID
- $850,0005 bd5 ba4.4k sqft2238 Bluebell Way, Tega Cay, SC 29708For SaleMLS ID #4400868, Joni Taylor, Premier South. Canopy MLS as distributed by MLS GRID
- $875,0004 bd5 ba4.9k sqft461 Swift Creek Cv, Clover, SC 29710For SaleMLS ID #4357380, Jesus Alvarez, Coldwell Banker Realty. Canopy MLS as distributed by MLS GRID
- $1,175,0004 bd4 ba3.5k sqft17909 Wilbanks Dr, Charlotte, NC 28278For SaleMLS ID #4364271, Drew Choate, Keller Williams Connected. Canopy MLS as distributed by MLS GRID
- $854,9003 bd4 ba3.6k sqft1521 Carolina Orchards Blvd, Fort Mill, SC 29715For SaleMLS ID #4408409, Stefanie Janky, Howard Hanna Allen Tate Fort Mill. Canopy MLS as distributed by MLS GRID
- $949,9005 bd5 ba3.5k sqft214 Lanyard Ln, Belmont, NC 28012For SaleMLS ID #4410669, Matt Stone, Stone Realty Group. Canopy MLS as distributed by MLS GRID
- $890,0005 bd5 ba4.1k sqft8211 Caesars Head Dr, Waxhaw, NC 28173For SaleMLS ID #4408223, Lisha Maxwell, Keller Williams Ballantyne Area. Canopy MLS as distributed by MLS GRID
- $650,0005 bd3 ba2.6k sqft2848 Arrowwood Ln, Rock Hill, SC 29732For SaleMLS ID #4414290, Kristina Khona, Realty One Group Revolution. Canopy MLS as distributed by MLS GRID
- $850,0004 bd4 ba3k sqft127 Inspired Way, Fort Mill, SC 29708For SaleMLS ID #4369238, Kristina Khona, Realty One Group Revolution. Canopy MLS as distributed by MLS GRID
- $600,0003 bd3 ba2.2k sqft14605 Crosswater Ln, Charlotte, NC 28278For SaleMLS ID #4358509, Dhira Hapani, NorthGroup Real Estate LLC. Canopy MLS as distributed by MLS GRID
- $799,0005 bd4 ba3.5k sqft6043 Jepson Ct, Charlotte, NC 28214For SaleMLS ID #4410108, Maria Elena Conaway, Helen Adams Realty. Canopy MLS as distributed by MLS GRID
- $635,0004 bd4 ba2.9k sqft1162 Gold Rush Ct, Fort Mill, SC 29708For SaleMLS ID #4412511, Thomas Elrod, Keller Williams Ballantyne Area. Canopy MLS as distributed by MLS GRID
