Welcome to elevated resort-style living in The Vineyards on Lake Wylie, one of the region’s premier waterfront-inspired communities offering luxury amenities, scenic natural surroundings, and effortless access to Charlotte. Perfectly positioned with community access to the Catawba River, part of the Lake Wylie system and a peek-a-boo river view, this better-than new 5-bedroom, 3.5-bath residence delivers the lifestyle of a private retreat with the convenience of city living.
From the inviting covered front porch to the grand light-filled foyer, every detail of this home was designed with upscale comfort, entertaining, and everyday luxury in mind. A private office and elegant formal dining room welcome you upon entry, while the thoughtfully designed butler’s pantry, mudroom/drop zone, and fully finished 3-car garage with epoxy flooring enhance functionality and flow.
At the center of the home is a spectacular gourmet kitchen built for entertaining, featuring an oversized 12-foot island, farmhouse sink, quartz countertops, childproof custom cabinetry, Whirlpool stainless steel appliances, designer lighting, and an expansive walk-in pantry. The open-concept layout flows seamlessly into the spacious living area with gas fireplace and a generous breakfast space with room for a future wet bar or beverage station.
The main level also includes a private guest suite with full bath and closet, ideal for visitors or multigenerational living. Step outside to a covered rear porch with ceiling fan overlooking a fenced backyard with mature tree-lined privacy, a tranquil retention pond, and elevated green space creating a peaceful resort-like atmosphere.
Upstairs, a spacious loft/playroom offers flexibility for recreation or relaxation, while the luxurious primary suite captures serene pond and forest views. The spa-inspired bath features dual vanities, a soaking tub, oversized walk-in shower, private water closet, and a large walk-in closet. Additional bedrooms are generously sized with oversized closets, and the upper level also includes a full bath, laundry room, linen storage, dual-zone HVAC, and two attic access points for added convenience.
What truly sets this property apart is the unparalleled lifestyle offered by The Vineyards community. Residents enjoy access to resort-caliber amenities including multiple pools, clubhouse, tennis and pickleball courts, bocce ball court, playgrounds, walking trails, marina access, kayak launch, and boat storage options. Whether enjoying evenings by the water, launching a kayak on the Catawba River, socializing at the clubhouse, or exploring nearby outdoor recreation, this community delivers the feeling of a luxury waterfront resort year-round.
Ideally located on a highly desirable street just minutes from the U.S. National Whitewater Center, downtown Belmont, Charlotte Douglas International Airport, and Uptown Charlotte, all accessible even without taken major highways, this home offers a rare combination of luxury, recreation, convenience, and natural beauty.
Experience the perfect balance of upscale living, outdoor adventure, and resort-inspired amenities, this is more than a home, it is a lifestyle.
Active
$799,000
6043 Jepson Ct, Charlotte, NC 28214
5beds
3,551sqft
:
Get pre-qualified$4,786/mo
Single Family Residence
Built in 2022
0.28 Acres Lot
$795,100 Zestimate®
$225/sqft
$144/mo HOA
What's special
Peek-a-boo river viewDesigner lightingInviting covered front porchTranquil retention pondGrand light-filled foyerPrivate officeOversized walk-in shower
- 19 hours |
- 59 |
- 1 |
Zillow last checked:
Listing updated:
Listed by:
Maria Elena Conaway meconaway@helenadamsrealty.com,
Helen Adams Realty
Source: Canopy MLS as distributed by MLS GRID,MLS#: 4410108
Facts & features
Interior
Bedrooms & bathrooms
- Bedrooms: 5
- Bathrooms: 4
- Full bathrooms: 3
- 1/2 bathrooms: 1
- Main level bedrooms: 1
Primary bedroom
- Features: Walk-In Closet(s)
- Level: Upper
Bedroom s
- Level: Main
Bedroom s
- Level: Upper
Bedroom s
- Level: Upper
Bedroom s
- Level: Upper
Bathroom half
- Level: Main
Bathroom full
- Level: Main
Bathroom full
- Level: Upper
Bathroom full
- Level: Upper
Breakfast
- Level: Main
Dining room
- Level: Main
Family room
- Level: Main
Kitchen
- Features: Kitchen Island, Walk-In Pantry
- Level: Main
Laundry
- Level: Upper
Loft
- Features: Attic Stairs Pulldown
- Level: Upper
Office
- Level: Main
Heating
- Forced Air
Cooling
- Ceiling Fan(s), Central Air
Appliances
- Included: Dishwasher, Exhaust Hood, Gas Cooktop, Microwave, Oven
- Laundry: Laundry Room, Upper Level
Features
- Kitchen Island, Open Floorplan, Walk-In Closet(s), Walk-In Pantry
- Flooring: Carpet, Tile, Vinyl
- Has basement: No
- Attic: Pull Down Stairs
- Fireplace features: Gas, Living Room
Interior area
- Total structure area: 3,551
- Total interior livable area: 3,551 sqft
- Finished area above ground: 3,551
- Finished area below ground: 0
Video & virtual tour
Property
Parking
- Total spaces: 3
- Parking features: Driveway, Attached Garage, Garage Faces Front, Garage on Main Level
- Attached garage spaces: 3
- Has uncovered spaces: Yes
Features
- Levels: Two
- Stories: 2
- Patio & porch: Front Porch, Rear Porch
- Pool features: Community
- Fencing: Back Yard,Fenced,Full
Lot
- Size: 0.28 Acres
Details
- Parcel number: 11335657
- Zoning: MX-2(INNOV)
- Special conditions: Standard
Construction
Type & style
- Home type: SingleFamily
- Property subtype: Single Family Residence
Materials
- Fiber Cement, Stone Veneer
- Foundation: Slab
Condition
- New construction: No
- Year built: 2022
Utilities & green energy
- Sewer: Public Sewer
- Water: City
Community & HOA
Community
- Features: Clubhouse, Fitness Center, Lake Access, Picnic Area, Playground, Recreation Area, Sidewalks, Street Lights, Tennis Court(s), Walking Trails
- Security: Carbon Monoxide Detector(s), Security System
- Subdivision: The Vineyards on Lake Wylie
HOA
- Has HOA: Yes
- HOA fee: $144 monthly
- HOA name: Cusick Community Manager
- HOA phone: 704-544-7779
Location
- Region: Charlotte
Financial & listing details
- Price per square foot: $225/sqft
- Tax assessed value: $598,700
- Annual tax amount: $4,229
- Date on market: 7/31/2026
- Cumulative days on market: 66 days
- Listing terms: Cash,Conventional
- Road surface type: Concrete, Paved
Estimated market value
$795,100
$755,000 - $835,000
$3,339/mo
Price history
| Date | Event | Price |
|---|---|---|
| 7/31/2026 | Listed for sale | $799,000-2%$225/sqft |
Source:  Canopy MLS as distributed by MLS GRID #4410108 Report a problem Canopy MLS as distributed by MLS GRID #4410108 Report a problem | ||
| 7/20/2026 | Listing removed | $815,000$230/sqft |
Source: Canopy MLS as distributed by MLS GRID #4374088 Report a problem | ||
| 6/1/2026 | Price change | $815,000-1.3%$230/sqft |
Source: Canopy MLS as distributed by MLS GRID #4374088 Report a problem | ||
| 5/25/2026 | Price change | $825,990-0.1%$233/sqft |
Source: Canopy MLS as distributed by MLS GRID #4374088 Report a problem | ||
| 5/15/2026 | Listed for sale | $827,000+48.9%$233/sqft |
Source: Canopy MLS as distributed by MLS GRID #4374088 Report a problem | ||
| 8/11/2022 | Sold | $555,500$156/sqft |
Source: Public Record Report a problem | ||
Public tax history
| Year | Property taxes | Tax assessment |
|---|---|---|
| 2025 | $4,229 +1.5% | $598,700 |
| 2024 | $4,167 +1.6% | $598,700 |
| 2023 | $4,102 | $598,700 +988.5% |
| 2022 | -- | $55,000 |
Find assessor info on the county website
Monthly payment
Est. payment
Payment breakdown
Explore the cost of this home by adjusting the details. Changes won't be saved.Climate risks
Neighborhood: 28214
Nearby schools
GreatSchools rating
- 6/10Berryhill Elementary SchoolGrades: PK-8Distance: 0.7 mi
- 2/10West Mecklenburg HighGrades: 9-12Distance: 3.3 mi
- $571,4004 bd3 ba2.6k sqft6035 Jepson Ct, Charlotte, NC 28214Off Market

- $744,3005 bd4 ba3.6k sqft6051 Jepson Ct, Charlotte, NC 28214Off Market
- $641,2005 bd3 ba3.4k sqft6059 Jepson Ct, Charlotte, NC 28214Off Market
- $1,080,0005 bd4 ba4.3k sqft6034 Jepson Ct, Charlotte, NC 28214Sold
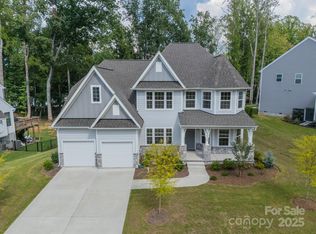
- $1,255,1004 bd3 ba5.4k sqft6042 Jepson Ct, Charlotte, NC 28214Off Market
- $323,200-- bd-- ba-- sqft6200 Midsomer Rd, Charlotte, NC 28214Off Market
- $623,5004 bd3 ba2.7k sqft6067 Jepson Ct, Charlotte, NC 28214Off Market
- $825,0003 bd3 ba2.2k sqft6050 Jepson Ct, Charlotte, NC 28214Sold
A local agent can set up tours, give advice and negotiate with sellers.
Similar homes
- $649,5004 bd3 ba2.8k sqft8621 Sequoia Grove Ln, Charlotte, NC 28214For Sale
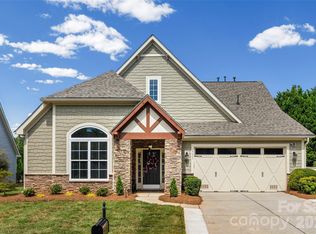
 MLS ID #4407064, Kelly Trites, Lake Wylie Realty. Canopy MLS as distributed by MLS GRID
 - $660,0004 bd4 ba3.3k sqft7614 Porrera St, Charlotte, NC 28214For Sale
 MLS ID #4382494, Patricke Ward, Keller Williams Ballantyne Area. Canopy MLS as distributed by MLS GRID
 - $800,0004 bd4 ba4.5k sqft14503 Crest Ct, Charlotte, NC 28278For Sale
 MLS ID #4375931, Melissa Young, Call It Closed International Inc. Canopy MLS as distributed by MLS GRID
 - $499,0004 bd3 ba2.2k sqft6234 Barcelona Way, Charlotte, NC 28214For Sale
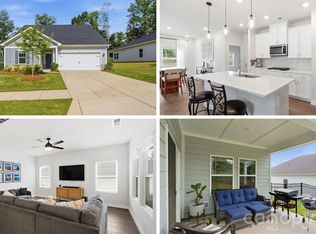 MLS ID #4388488, Brian Belcher, RE/MAX Executive. Canopy MLS as distributed by MLS GRID
 - $849,0005 bd5 ba3.9k sqft16201 Woolwine Rd, Charlotte, NC 28278For SaleMLS ID #4366785, Michael Sposato, Carolina Realty Advisors. Canopy MLS as distributed by MLS GRID
- $824,9005 bd5 ba4.4k sqft2409 Napa Ter, Lake Wylie, SC 29710For SaleMLS ID #4403646, Ashley von Walter, Howard Hanna Allen Tate Center City. Canopy MLS as distributed by MLS GRID
- $824,9506 bd5 ba4.1k sqft17810 Burnt Hickory Dr, Charlotte, NC 28278For SaleMLS ID #4390636, Douglas Christen, Nestlewood Realty, LLC. Canopy MLS as distributed by MLS GRID
- $812,0005 bd3 ba2.7k sqft10701 Pomerane Pl, Charlotte, NC 28277For SaleMLS ID #4402076, Raquel Clark, EXP Realty LLC Ballantyne. Canopy MLS as distributed by MLS GRID
- $529,0005 bd4 ba3.3k sqft4523 Collingham Dr, Charlotte, NC 28273For SaleMLS ID #4403738, Ronda Carson, NextHome Authority. Canopy MLS as distributed by MLS GRID
- $822,5005 bd4 ba3.2k sqft325 Sensibility Cir, Fort Mill, SC 29708For SaleMLS ID #4405259, Andreea Maleady, Coldwell Banker Realty. Canopy MLS as distributed by MLS GRID
- $799,0004 bd4 ba3.5k sqft12307 Journeys End Trl, Huntersville, NC 28078For SaleMLS ID #4377679, Laura Pegram, Ivester Jackson Christie's. Canopy MLS as distributed by MLS GRID
- $729,0005 bd4 ba3.3k sqft10420 Daufuskie Dr, Charlotte, NC 28278For SaleMLS ID #4394078, Greg Forrest, Coldwell Banker Realty. Canopy MLS as distributed by MLS GRID
- $639,0003 bd3 ba2.4k sqft14920 High Bluff Ct, Charlotte, NC 28278For SaleMLS ID #4409658, Ho Chun Pang, Tony Tsurunakis Realties LLC. Canopy MLS as distributed by MLS GRID
- $860,0004 bd3 ba3k sqft123 Old Bell Rd, Charlotte, NC 28270For SaleMLS ID #4404093, Linda Jo Mastrangelo, Howard Hanna Allen Tate Charlotte South. Canopy MLS as distributed by MLS GRID
- $1,000,0004 bd3 ba3.9k sqft13701 Petworth Ct, Charlotte, NC 28278For SaleMLS ID #4363533, Andy Griesinger, EXP Realty LLC Ballantyne. Canopy MLS as distributed by MLS GRID
- $650,0005 bd4 ba3.3k sqft11016 Larkslea Ln, Charlotte, NC 28278For SaleMLS ID #4387253, Lisa Archer, Keller Williams Ballantyne Area. Canopy MLS as distributed by MLS GRID
- $749,9004 bd4 ba4k sqft16815 Lookout Landing Ln, Charlotte, NC 28278For SaleMLS ID #4369176, Jessica Ward, Howard Hanna Allen Tate Lake Wylie. Canopy MLS as distributed by MLS GRID
- $1,025,0005 bd5 ba3.9k sqft408 Fern Leaf Ct, Belmont, NC 28012For SaleMLS ID #4402571, Nicole Anderson, Fathom Realty NC LLC. Canopy MLS as distributed by MLS GRID
- $735,0004 bd4 ba3.4k sqft15228 Shallow Ridge Rd, Charlotte, NC 28278For SaleMLS ID #4393956, Kristen Ammons, Berkshire Hathaway HomeServices Carolinas Realty. Canopy MLS as distributed by MLS GRID
- $799,9994 bd3 ba2.8k sqft163 Monteray Oaks Cir, Fort Mill, SC 29715For SaleMLS ID #4386895, Marie DeMartino, Helen Adams Realty. Canopy MLS as distributed by MLS GRID
