Highly sought-after floor-plan easily accommodates MULTI-GENERATIONAL LIVING options. With two private bedrooms & two full bathrooms on the main floor AND a level walking path from parking - to living quarters - to a back yard oasis, the home is truly a rare find.
Journeys End is magazine cover quality & style! High-end custom details shine the moment you step inside. Pristine and newly built in 2021, this stunning 4-bedroom, 4-full-bath residence offers standout features throughout.
Enjoy a seamless flow between the living and dining rooms, highlighted by a unique modern, see-through fireplace that creates a warm, inviting ambiance. The chef’s kitchen is designed for both style and function, featuring stainless steel appliances, an oversized island with seating, and elegant white shaker cabinetry with roll-out trays. A spacious walk-in laundry room includes a full-size sink and built-in cabinetry, while an organized drop-zone/mud room sits conveniently just off the 3-car garage.
The main level also features a dedicated office (or main-level guest bedroom) and a luxurious primary bedroom suite with a spa-like bathroom. Upstairs, you’ll find two additional guest rooms—one with an attached full bath and the other with a Jack-and-Jill full bath—plus a TV/game/rec room and oversized loft.
Step outside to your own private outdoor oasis. The wrap-around paver/stone and river rock patio includes an outdoor kitchen, covered sitting/dining area and a built-in fire pit. Tucked away on a quiet street and surrounded by wooded natural areas, this home is just minutes to highly rated schools and major thoroughfares, with an easy commute to Charlotte Douglas International Airport and vibrant Uptown Charlotte—only about 20 minutes away. (BONUS FEATURES: Side patio pre-wired for spa, Window blinds throughout, Whole-house air filtration system installed, Whole-house surge protection installed, and oven doubles as an air fryer & has steam cleaning functionality)
Under contract-show
Price cut: $26K (7/14)
$799,000
12307 Journeys End Trl, Huntersville, NC 28078
4beds
3,569sqft
:
Get pre-qualified$4,646/mo
Single Family Residence
Built in 2021
0.38 Acres Lot
$785,500 Zestimate®
$224/sqft
$-- HOA
What's special
Warm inviting ambianceUnique modern see-through fireplaceHigh-end custom detailsOversized island with seatingStainless steel appliancesWindow blinds throughoutBuilt-in fire pit
- 96 days |
- 1,862 |
- 109 |
Likely to sell faster than
Zillow last checked:
Listing updated:
Listed by:
Laura Pegram LauraP@ivesterjackson.com,
Ivester Jackson Christie's
Source: Canopy MLS as distributed by MLS GRID,MLS#: 4377679
Facts & features
Interior
Bedrooms & bathrooms
- Bedrooms: 4
- Bathrooms: 4
- Full bathrooms: 4
- Main level bedrooms: 2
Primary bedroom
- Features: En Suite Bathroom, Open Floorplan, Tray Ceiling(s), Walk-In Closet(s)
- Level: Main
Bedroom s
- Level: Main
Bedroom s
- Level: Upper
Bedroom s
- Level: Upper
Bathroom full
- Level: Main
Bathroom full
- Level: Main
Bathroom full
- Level: Upper
Bathroom full
- Level: Upper
Bonus room
- Level: Upper
Dining room
- Features: Coffered Ceiling(s), Tray Ceiling(s)
- Level: Main
Flex space
- Level: Main
Kitchen
- Features: Breakfast Bar, Drop Zone, Kitchen Island, Open Floorplan, Storage
- Level: Main
Laundry
- Features: Built-in Features
- Level: Main
Loft
- Features: Storage
- Level: Upper
Other
- Features: Built-in Features
- Level: Main
Heating
- ENERGY STAR Qualified Equipment
Cooling
- ENERGY STAR Qualified Equipment
Appliances
- Included: Microwave, Dishwasher, Disposal, Double Oven, Electric Cooktop, Electric Oven, Electric Range, Exhaust Fan, Exhaust Hood, Low Flow Fixtures, Self Cleaning Oven, Wall Oven, Other
- Laundry: Laundry Room, Main Level, Sink
Features
- Breakfast Bar, Drop Zone, Kitchen Island, Open Floorplan, Pantry, Storage, Walk-In Closet(s)
- Flooring: Carpet, Tile, Wood
- Doors: Insulated Door(s)
- Windows: Insulated Windows
- Has basement: No
- Fireplace features: Family Room, Gas, Gas Log, Gas Vented, See Through
Interior area
- Total structure area: 3,569
- Total interior livable area: 3,569 sqft
- Finished area above ground: 3,569
- Finished area below ground: 0
Property
Parking
- Total spaces: 3
- Parking features: Attached Garage, Garage Faces Front, Keypad Entry, Garage on Main Level
- Attached garage spaces: 3
Features
- Levels: Two
- Stories: 2
- Patio & porch: Covered, Front Porch, Patio, Rear Porch
- Exterior features: Fire Pit, Outdoor Kitchen
- Fencing: Partial
Lot
- Size: 0.38 Acres
- Features: Cul-De-Sac
Details
- Parcel number: 01513231
- Zoning: TR
- Special conditions: Standard
- Other equipment: Surround Sound
Construction
Type & style
- Home type: SingleFamily
- Property subtype: Single Family Residence
Materials
- Hardboard Siding
- Foundation: Slab
Condition
- New construction: No
- Year built: 2021
Utilities & green energy
- Sewer: Public Sewer
- Water: City
- Utilities for property: Cable Connected, Electricity Connected, Fiber Optics, Wired Internet Available
Green energy
- Water conservation: Low-Flow Fixtures
Community & HOA
Community
- Features: Recreation Area, Sidewalks, Street Lights
- Security: Security System, Smoke Detector(s)
- Subdivision: Farrington
HOA
- Has HOA: Yes
Location
- Region: Huntersville
Financial & listing details
- Price per square foot: $224/sqft
- Tax assessed value: $732,200
- Date on market: 5/7/2026
- Cumulative days on market: 96 days
- Listing terms: Cash,Conventional,FHA,VA Loan
- Electric utility on property: Yes
- Road surface type: Concrete, Paved
Estimated market value
$785,500
$746,000 - $825,000
$3,974/mo
Price history
| Date | Event | Price |
|---|---|---|
| 7/14/2026 | Price change | $799,000-3.2%$224/sqft |
Source:  Canopy MLS as distributed by MLS GRID #4377679 Report a problem Canopy MLS as distributed by MLS GRID #4377679 Report a problem | ||
| 5/7/2026 | Listed for sale | $825,000$231/sqft |
Source: Canopy MLS as distributed by MLS GRID #4377679 Report a problem | ||
| 10/26/2023 | Sold | $825,000$231/sqft |
Source: Canopy MLS as distributed by MLS GRID #4062298 Report a problem | ||
| 9/7/2023 | Pending sale | $825,000$231/sqft |
Source: Canopy MLS as distributed by MLS GRID #4062298 Report a problem | ||
| 8/24/2023 | Listed for sale | $825,000+40.4%$231/sqft |
Source: Canopy MLS as distributed by MLS GRID #4062298 Report a problem | ||
| 9/29/2021 | Sold | $587,500$165/sqft |
Source: Public Record Report a problem | ||
Public tax history
| Year | Property taxes | Tax assessment |
|---|---|---|
| 2025 | -- | $732,200 |
| 2024 | -- | $732,200 +0.4% |
| 2023 | -- | $729,400 +56.9% |
| 2022 | -- | $464,800 +588.6% |
| 2021 | -- | $67,500 |
Find assessor info on the county website
Monthly payment
Est. payment
Payment breakdown
Explore the cost of this home by adjusting the details. Changes won't be saved.Climate risks
Neighborhood: 28078
Nearby schools
GreatSchools rating
- 6/10Barnette ElementaryGrades: PK-5Distance: 1.3 mi
- 7/10Francis Bradley MiddleGrades: 6-8Distance: 1.2 mi
- 5/10Hopewell HighGrades: 9-12Distance: 0.6 mi
- $691,4004 bd3 ba3.1k sqft12231 Journeys End Trl, Huntersville, NC 28078Off Market
- $535,3003 bd2 ba3.2k sqft7448 McIlwaine Rd, Huntersville, NC 28078Off Market
- $9,400-- bd-- ba-- sqft7448 McIlwaine Rd, Huntersville, NC 28078Off Market
- $475,0004 bd3 ba2.3k sqft12225 Journeys End Trl, Huntersville, NC 28078Sold
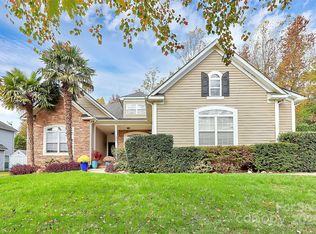
- $54,600-- bd-- ba-- sqftMcIlwaine Rd, HUNTERSVILLE, NC 28078Off Market
- $580,1004 bd3 ba3k sqft12217 Journeys End, Huntersville, NC 28078Off Market
- $590,0004 bd4 ba2.8k sqft12614 Aberdeen Park Dr, Huntersville, NC 28078Sold
- $565,1005 bd3 ba2.7k sqft12622 Aberdeen Park Dr, Huntersville, NC 28078Off Market
A local agent can set up tours, give advice and negotiate with sellers.
Similar homes
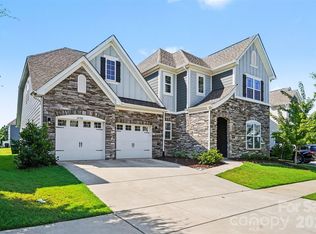
- $809,0004 bd4 ba3.6k sqft14908 Baldridge Dr, Huntersville, NC 28078For Sale
 MLS ID #4394511, Gitanjali Mathur, Howard Hanna Allen Tate Lake Norman. Canopy MLS as distributed by MLS GRID
 - $785,0005 bd5 ba3.9k sqft13231 Fiore Pl, Huntersville, NC 28078For Sale
 MLS ID #4394253, Phil Puma, Puma & Associates Realty, Inc.. Canopy MLS as distributed by MLS GRID
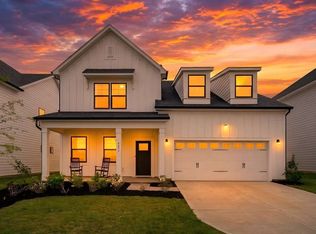
 - $699,0005 bd5 ba3.3k sqft8604 Bridgegate Dr, Huntersville, NC 28078Sold
 Zillow Rentals
 - $974,0005 bd6 ba3.6k sqft5433 Vernon Ridge Rd #129, Huntersville, NC 28078New Construction
 MLS ID #4371978, Amanda Chaney, Toll Brothers Real Estate Inc. Canopy MLS as distributed by MLS GRID
 - $545,0004 bd3 ba2.3k sqft6923 Cascade Dream Ct, Huntersville, NC 28078New ConstructionMLS ID #4409330, Brad Warren, EXP Realty LLC Mooresville. Canopy MLS as distributed by MLS GRID
- $650,0004 bd3 ba3.2k sqft4009 Cherry Mill Ct, Huntersville, NC 28078For SaleMLS ID #4390998, Tiffany Blake, Stephen Cooley Real Estate. Canopy MLS as distributed by MLS GRID
- $799,0005 bd4 ba3.5k sqft6043 Jepson Ct, Charlotte, NC 28214For SaleMLS ID #4410108, Maria Elena Conaway, Helen Adams Realty. Canopy MLS as distributed by MLS GRID
- $670,0004 bd4 ba2.8k sqft9838 Quercus Ln, Huntersville, NC 28078For SaleMLS ID #4358813, Phil Puma, Puma & Associates Realty, Inc.. Canopy MLS as distributed by MLS GRID
- $589,9004 bd3 ba2.5k sqft15210 First Broad Rd, Huntersville, NC 28078New ConstructionCanopy MLS as distributed by MLS GRID
- $764,9505 bd4 ba2.8k sqft445 Hudson Pl, Davidson, NC 28036For SaleMLS ID #4407866, Mike Kessler, TSG Residential. Canopy MLS as distributed by MLS GRID
- $699,9004 bd3 ba3.1k sqft123 Country Lake Dr, Mooresville, NC 28115For SaleMLS ID #4412244, Marsha Hathcock, Howard Hanna Allen Tate Mooresville/LKN. Canopy MLS as distributed by MLS GRID
- $815,0004 bd3 ba2.7k sqft229 Elysian Dr, Mooresville, NC 28117For SaleMLS ID #4401763, Jane Urban, Howard Hanna Allen Tate Mooresville/LKN. Canopy MLS as distributed by MLS GRID
- $785,0004 bd4 ba3k sqft140 Dabbling Duck Cir, Mooresville, NC 28117For SaleMLS ID #4363776, Ginny Barker, Keller Williams Unified. Canopy MLS as distributed by MLS GRID
- $1,015,0004 bd4 ba3.5k sqft16019 Watts Creek Rd, Huntersville, NC 28078For SaleMLS ID #4391538, Jason Noblitt, Dickens Mitchener & Associates Inc. Canopy MLS as distributed by MLS GRID
- $799,0003 bd4 ba2.9k sqft131 Normandy Rd, Mooresville, NC 28117For SaleMLS ID #4401226, Stephen Pierce, EXP Realty LLC Mooresville. Canopy MLS as distributed by MLS GRID
- $835,0004 bd4 ba2.6k sqft740 Seldon Dr, Charlotte, NC 28216For SaleMLS ID #4389074, Melissa Small, Coldwell Banker Realty. Canopy MLS as distributed by MLS GRID
- $949,0005 bd4 ba4.1k sqft7809 Oak Haven Ln, Stanley, NC 28164For SaleMLS ID #4387543, Renee Ollis, EXP Realty LLC Ballantyne. Canopy MLS as distributed by MLS GRID
- $723,5504 bd4 ba2.8k sqft420 Stillwater Rd, Troutman, NC 28166For SaleMLS ID #4368989, Jason Kircher, Mooresville Realty LLC. Canopy MLS as distributed by MLS GRID
- $659,0004 bd4 ba3.3k sqft10169 Castlebrooke Dr, Concord, NC 28027For SaleMLS ID #4409194, Melissa Zimmerman, Berkshire Hathaway HomeServices Carolinas Realty. Canopy MLS as distributed by MLS GRID
- $770,0004 bd4 ba3.6k sqft2633 Lakefront Dr, Belmont, NC 28012For SaleMLS ID #4310302, Ernie Wanner, Yancey Realty, LLC. Canopy MLS as distributed by MLS GRID
