Better than new and priced way below replacement cost, this exceptional home on the highly sought-after Brawley School Peninsula offers a rare opportunity to own nearly an acre in a special enclave of just ten homes. Thoughtfully designed and move-in ready, this property combines space and modern luxury—without the wait or added expense of new construction.
Inside, an open, airy layout welcomes you with a grand foyer, flanked by a formal dining room and an office/library—ideal for working from home or a quiet retreat. The heart of the home is the stunning great room with a gas log fireplace, flowing seamlessly into the breakfast area and beautifully appointed kitchen featuring quartz countertops, a large center island, double wall ovens, and abundant cabinetry—perfect for everyday living and entertaining alike.
A main-level guest suite with a full bath provides flexibility for visitors or multi-generational living. Upstairs, the spacious primary suite offers a true retreat with dual walk-in closets and a spa-inspired bath complete with soaking tub, tiled shower, and dual vanities. Additional bedrooms plus versatile flex spaces allow for a home gym, media room, or second office—tailored to your lifestyle.
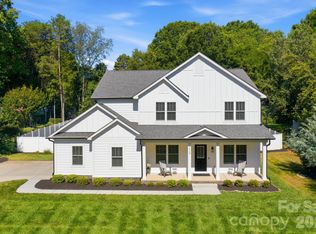
Outdoor living is just as inviting, with a covered front porch, a covered back deck, and a brand-new patio overlooking a peaceful, wooded setting. Room for pool - Yes! The nearly one-acre lot offers privacy and outdoor space to enjoy without the upkeep of fully cleared land.
Car enthusiasts and tech-savvy buyers will appreciate the pristine three-car garage with epoxy flooring and EV charging capability.
Located just minutes from the new Lake Norman Golf Club, Lake Norman access, top-rated schools, dining, and shopping, this home delivers the perfect balance of convenience and luxury.
This is a rare chance to own a like-new home with premium upgrades and space —at a compelling value. Schedule your showing and experience it for yourself.
Active
Price cut: $10K (7/28)
$785,000
140 Dabbling Duck Cir, Mooresville, NC 28117
4beds
3,033sqft
Single Family Residence
Built in 2023
0.98 Acres Lot
$774,800 Zestimate®
$259/sqft
$63/mo HOA
What's special
Covered front porchBreakfast areaLarge center islandDouble wall ovensGrand foyerDual walk-in closetsOpen airy layout
- 135 days |
- 600 |
- 30 |
Zillow last checked:
Listing updated:
Listed by:
Ginny Barker ginnybarker@kw.com,
Keller Williams Unified
Source: Canopy MLS as distributed by MLS GRID,MLS#: 4363776
Facts & features
Interior
Bedrooms & bathrooms
- Bedrooms: 4
- Bathrooms: 4
- Full bathrooms: 4
- Main level bedrooms: 1
Primary bedroom
- Level: Upper
Bedroom s
- Level: Main
Bedroom s
- Level: Upper
Bedroom s
- Level: Upper
Bathroom full
- Level: Main
Bathroom full
- Level: Upper
Bathroom full
- Level: Upper
Bathroom full
- Level: Upper
Breakfast
- Level: Main
Dining room
- Level: Main
Flex space
- Level: Upper
Great room
- Level: Main
Kitchen
- Level: Main
Laundry
- Level: Upper
Office
- Level: Main
Heating
- Central, Heat Pump
Cooling
- Attic Fan, Ceiling Fan(s), Central Air, Heat Pump
Appliances
- Included: Dishwasher, Disposal, Electric Cooktop, Electric Water Heater, Microwave, Plumbed For Ice Maker, Self Cleaning Oven, Wall Oven, Washer/Dryer
- Laundry: Electric Dryer Hookup, Laundry Room, Upper Level
Features
- Flooring: Carpet, Tile, Vinyl
- Doors: Insulated Door(s)
- Windows: Insulated Windows
- Has basement: No
- Attic: Pull Down Stairs
- Fireplace features: Gas Log, Gas Vented, Great Room, Propane
Interior area
- Total structure area: 3,033
- Total interior livable area: 3,033 sqft
- Finished area above ground: 3,033
- Finished area below ground: 0
Video & virtual tour
Property
Parking
- Total spaces: 3
- Parking features: Driveway, Electric Vehicle Charging Station(s), Attached Garage, Garage Door Opener, Garage Faces Front, Keypad Entry, Garage on Main Level
- Attached garage spaces: 3
- Has uncovered spaces: Yes
Features
- Levels: Two
- Stories: 2
- Patio & porch: Covered, Deck, Front Porch, Patio
Lot
- Size: 0.98 Acres
- Dimensions: 100' x 432' x 101'414'
- Features: Wooded
Details
- Parcel number: 4636684037.000
- Zoning: RA
- Special conditions: Standard
Construction
Type & style
- Home type: SingleFamily
- Architectural style: Farmhouse,Transitional
- Property subtype: Single Family Residence
Materials
- Fiber Cement
- Foundation: Crawl Space
Condition
- New construction: No
- Year built: 2023
Details
- Builder model: Westchester
- Builder name: Peachtree Residential
Utilities & green energy
- Sewer: Septic Installed
- Water: Well
- Utilities for property: Cable Available, Electricity Connected, Propane, Satellite Internet Available, Wired Internet Available
Community & HOA
Community
- Features: Street Lights
- Security: Carbon Monoxide Detector(s), Smoke Detector(s)
- Subdivision: Fairfax at Mallard Head
HOA
- Has HOA: Yes
- HOA fee: $750 annually
- HOA name: Key Community Management
- HOA phone: 704-321-1556
Location
- Region: Mooresville
Financial & listing details
- Price per square foot: $259/sqft
- Tax assessed value: $726,390
- Annual tax amount: $4,346
- Date on market: 4/7/2026
- Cumulative days on market: 136 days
- Exclusions: Tonal workout mirror
- Electric utility on property: Yes
- Road surface type: Concrete, Paved
Estimated market value
$774,800
$736,000 - $814,000
$3,223/mo
Price history
| Date | Event | Price |
|---|---|---|
| 7/28/2026 | Price change | $785,000-1.3%$259/sqft |
Source:  Canopy MLS as distributed by MLS GRID #4363776 Report a problem Canopy MLS as distributed by MLS GRID #4363776 Report a problem | ||
| 6/11/2026 | Price change | $795,000-3%$262/sqft |
Source: Canopy MLS as distributed by MLS GRID #4363776 Report a problem | ||
| 4/7/2026 | Listed for sale | $820,000$270/sqft |
Source: Canopy MLS as distributed by MLS GRID #4363776 Report a problem | ||
| 11/25/2025 | Listing removed | $820,000$270/sqft |
Source: Canopy MLS as distributed by MLS GRID #4314694 Report a problem | ||
| 10/23/2025 | Listed for sale | $820,000-2.4%$270/sqft |
Source: Canopy MLS as distributed by MLS GRID #4314694 Report a problem | ||
| 3/25/2024 | Sold | $840,051$277/sqft |
Source: Canopy MLS as distributed by MLS GRID #4123877 Report a problem | ||
Public tax history
| Year | Property taxes | Tax assessment |
|---|---|---|
| 2025 | $4,346 +65% | $726,390 +66.5% |
| 2024 | $2,633 +495.1% | $436,140 +481.5% |
| 2023 | $443 +8.5% | $75,000 +15.4% |
| 2022 | $408 -7.1% | $65,000 -7.1% |
| 2021 | $439 | $70,000 |
| 2020 | $439 +1.6% | $70,000 |
| 2019 | $432 +3.3% | $70,000 |
| 2018 | $418 | $70,000 |
| 2017 | $418 | $70,000 |
| 2016 | $418 | $70,000 |
| 2015 | $418 | $70,000 |
| 2014 | -- | $70,000 |
| 2013 | -- | $70,000 |
| 2012 | -- | $70,000 |
| 2011 | -- | $70,000 +45.8% |
| 2010 | -- | $48,000 |
| 2009 | -- | $48,000 |
| 2008 | -- | $48,000 |
| 2007 | -- | $48,000 +37.1% |
| 2006 | -- | $35,000 |
| 2005 | -- | $35,000 |
| 2004 | -- | $35,000 |
| 2003 | -- | $35,000 +27.3% |
| 2002 | -- | $27,500 |
| 2001 | -- | $27,500 |
| 2000 | -- | $27,500 |
Find assessor info on the county website
Monthly payment
Est. payment
Payment breakdown
Explore the cost of this home by adjusting the details. Changes won't be saved.Climate risks
Neighborhood: 28117
Nearby schools
GreatSchools rating
- 6/10Lake Norman Elementary SchoolGrades: PK-5Distance: 0.7 mi
- 6/10Woodland Heights MiddleGrades: 6-8Distance: 1.5 mi
- 7/10Lake Norman High SchoolGrades: 9-12Distance: 1.8 mi
Schools provided by the listing agent
- Elementary: Lake Norman
- Middle: Woodland Heights
- High: Lake Norman
Source: Canopy MLS as distributed by MLS GRID. This data may not be complete. We recommend contacting the local school district to confirm school assignments for this home.
- $858,0004 bd3 ba3.1k sqft136 Dabbling Duck Cir, Mooresville, NC 28117Sold
- $814,8083 bd4 ba2.6k sqft144 Dabbling Duck Cir, Mooresville, NC 28117Sold

- $791,7004 bd4 ba2.7k sqft130 Dabbling Duck Cir, Mooresville, NC 28117Off Market

- $750,0004 bd5 ba3.1k sqft148 Dabbling Duck Cir, Mooresville, NC 28117Sold

- $640,0003 bd4 ba2.6k sqft139 Dabbling Duck Cir, Mooresville, NC 28117Sold
- $700,0003 bd4 ba2.5k sqft133 Dabbling Duck Cir, Mooresville, NC 28117Sold
- $795,7003 bd4 ba4.1k sqft120 Dabbling Duck Cir, Mooresville, NC 28117Off Market
- $772,7005 bd4 ba3.8k sqft162 Mallard Way, Mooresville, NC 28117Off Market
A local agent can set up tours, give advice and negotiate with sellers.
Similar homes
- $815,0004 bd3 ba2.7k sqft229 Elysian Dr, Mooresville, NC 28117For Sale
 MLS ID #4401763, Jane Urban, Howard Hanna Allen Tate Mooresville/LKN. Canopy MLS as distributed by MLS GRID
 - $735,0004 bd5 ba3.4k sqft113 Heron Cove Loop, Mooresville, NC 28117For Sale
 MLS ID #4405007, Beth Preston, EXP Realty LLC Mooresville. Canopy MLS as distributed by MLS GRID
 - $699,9004 bd3 ba3.1k sqft123 Country Lake Dr, Mooresville, NC 28115For Sale
 MLS ID #4412244, Marsha Hathcock, Howard Hanna Allen Tate Mooresville/LKN. Canopy MLS as distributed by MLS GRID
 - $439,9004 bd3 ba2.2k sqft126 Matlen Dr, Mooresville, NC 28117For Sale
 MLS ID #4373700, Maceon Mitchell, Howard Hanna Allen Tate Lake Norman. Canopy MLS as distributed by MLS GRID
 - $589,0004 bd3 ba1.9k sqft141 Ashford Hollow Ln, Mooresville, NC 28117For SaleMLS ID #4391809, Jayne Cantello, Southern Homes of the Carolinas, Inc. Canopy MLS as distributed by MLS GRID
- $580,0003 bd3 ba2.6k sqft131 Reids Cove Dr, Mooresville, NC 28117For SaleMLS ID #4348972, Angela Buchanan, Howard Hanna Allen Tate Davidson. Canopy MLS as distributed by MLS GRID
- $674,0004 bd4 ba3k sqft3774 Old Village Dr, Maiden, NC 28650For SaleMLS ID #4381004, Lena Lawing, Century 21 Town & Country Rlty. Canopy MLS as distributed by MLS GRID
- $768,5003 bd3 ba2.9k sqft2976 Walter Dr NW, Concord, NC 28027For SaleMLS ID #4412569, Demetrius Colombero, Highgarden Real Estate. Canopy MLS as distributed by MLS GRID
- $699,9004 bd4 ba2.6k sqft4137 Blair Rd, Maiden, NC 28650New ConstructionMLS ID #4414840, Elizabeth Brotherton, Southern Homes of the Carolinas, Inc. Canopy MLS as distributed by MLS GRID
- $809,0004 bd4 ba3.6k sqft14908 Baldridge Dr, Huntersville, NC 28078For SaleMLS ID #4394511, Gitanjali Mathur, Howard Hanna Allen Tate Lake Norman. Canopy MLS as distributed by MLS GRID
- $675,0004 bd3 ba2.1k sqft19942 Scanmar Ln, Cornelius, NC 28031For SaleMLS ID #4381771, Erin Boyd, Southern Homes of the Carolinas, Inc. Canopy MLS as distributed by MLS GRID
- $785,0005 bd5 ba3.9k sqft13231 Fiore Pl, Huntersville, NC 28078For SaleMLS ID #4394253, Phil Puma, Puma & Associates Realty, Inc.. Canopy MLS as distributed by MLS GRID
- $975,0004 bd4 ba4k sqft121 Juniper Rd, Mooresville, NC 28115New ConstructionMLS ID #4403335, Tom Bost, B & R Realty. Canopy MLS as distributed by MLS GRID
- $589,9905 bd4 ba3k sqft220 E Warfield Dr, Mooresville, NC 28115For SaleMLS ID #4412869, Sam Zobrest, Revelation Realty Group. Canopy MLS as distributed by MLS GRID
- $649,9004 bd3 ba3.2k sqft4762 Lazy Ln, Denver, NC 28037New ConstructionMLS ID #4373544, Catherine Webb, EXP Realty LLC Mooresville. Canopy MLS as distributed by MLS GRID
- $899,0004 bd3 ba2.4k sqft17434 Invermere Ave, Huntersville, NC 28078For SaleMLS ID #4413717, Mary Kay Portaro, Ivester Jackson Christie's. Canopy MLS as distributed by MLS GRID
- $839,0003 bd3 ba2.7k sqft218 Stone Mountain Way, Denver, NC 28037For SaleMLS ID #4402089, Robin Schulman, Lake Norman Realty, Inc.. Canopy MLS as distributed by MLS GRID
- $609,9005 bd4 ba3.4k sqft109 Summerhill Dr, Mooresville, NC 28115For SaleMLS ID #4373648, Michael Conley, Eastwood Homes. Canopy MLS as distributed by MLS GRID
- $975,0005 bd3 ba3.7k sqft14015 Cameryn Elise Dr, Cornelius, NC 28031For SaleMLS ID #4410752, Kristen Bernard, Keller Williams South Park. Canopy MLS as distributed by MLS GRID
- $659,0004 bd4 ba3.3k sqft10169 Castlebrooke Dr, Concord, NC 28027For SaleMLS ID #4409194, Melissa Zimmerman, Berkshire Hathaway HomeServices Carolinas Realty. Canopy MLS as distributed by MLS GRID
