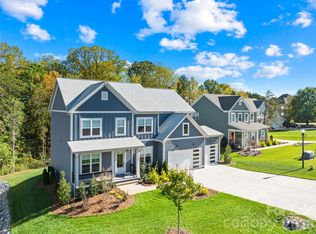
Fairfax is an exclusive enclave of just 10 Homes on a Cul-de-sac. Located on the highly sough after Brawley School Peninsula. The Clarendon Floorplan has the Primary Bedroom on the Main Level. Gourmet Kitchen with Large Island, Walk-in Pantry, Huge Dining Area & Open to the Great Room that flows out to the Covered Rear Porch. Perfect for Entertaining or Everyday Living. Main Level also has a Flex Room to be used in many ways. Pluss... Huge Un-Finished Walk-Out Basement for expandable space with Full Bath Plumed for easy finishing. Upper Level includes Two Spacious Bedrooms. Two Full Baths. Bonus Room &/Or 3rd Bedroom. All with Walk-In Closets. 3-Car Garage & Large Wooded Homesite for Privacy. Lots of Beautiful Designer Upgrades. $20,000 incentive to be used any way you want if written and accepted by 6/30/2024.
Closed
$814,808
144 Dabbling Duck Cir, Mooresville, NC 28117
3beds
2,633sqft
Single Family Residence
Built in 2024
0.96 Acres Lot
$874,300 Zestimate®
$309/sqft
$3,233 Estimated rent
Home value
$874,300
$831,000 - $927,000
$3,233/mo
Zestimate® history
Owner options
List your home for rent
$3,233/mo
Rent Zestimate®
Find your next renter with Zillow Rental Manager. Plus, with online applications, you can quickly screen prospective tenants – for free.
$3,233/mo
Rent Zestimate®
Refinance and save
$5,549/mo
Est. payment
Refinancing to a lower rate could help reduce your monthly payments and save thousands over the life of the loan.
$5,549/mo
Est. payment
Explore your selling options
Work with a Zillow partner agent
Leverage their expertise and Zillow's premium Showcase listings to get your home seen by more buyers.
Get startedList with your own agent
Get your home in front of millions of buyers by listing it on Zillow.
Learn how to do itSell it yourself
Take full control of how buyers see your home on Zillow by listing For Sale by Owner (FSBO).
List your homeWhat's special
Zillow last checked:
Listing updated:
Listed by:
Linda Marucci lmarucci@peachtreeres.com,
BSI Builder Services
Bought with:
Kris Boschele
Ideal Realty inc
Source: Canopy MLS as distributed by MLS GRID,MLS#: 4151907
Facts & features
Interior
Bedrooms & bathrooms
- Bedrooms: 3
- Bathrooms: 4
- Full bathrooms: 3
- 1/2 bathrooms: 1
- Main level bedrooms: 1
Primary bedroom
- Level: Main
Primary bedroom
- Level: Main
Bedroom s
- Level: Upper
Bedroom s
- Level: Upper
Bedroom s
- Level: Upper
Bedroom s
- Level: Upper
Bathroom full
- Level: Main
Bathroom half
- Level: Main
Bathroom full
- Level: Upper
Bathroom full
- Level: Upper
Bathroom full
- Level: Main
Bathroom half
- Level: Main
Bathroom full
- Level: Upper
Bathroom full
- Level: Upper
Other
- Level: Upper
Other
- Level: Upper
Dining area
- Level: Main
Dining area
- Level: Main
Great room
- Level: Main
Great room
- Level: Main
Kitchen
- Level: Main
Kitchen
- Level: Main
Laundry
- Level: Main
Laundry
- Level: Main
Other
- Level: Main
Other
- Level: Main
Office
- Level: Main
Office
- Level: Main
Heating
- Heat Pump, Zoned
Cooling
- Central Air, Heat Pump, Zoned
Appliances
- Included: Dishwasher, Disposal, Electric Water Heater, Exhaust Fan, Exhaust Hood, Gas Cooktop, Microwave, Plumbed For Ice Maker, Self Cleaning Oven, Wall Oven
- Laundry: Electric Dryer Hookup, Laundry Room, Main Level
Features
- Breakfast Bar, Drop Zone, Kitchen Island, Open Floorplan, Walk-In Closet(s), Walk-In Pantry
- Flooring: Carpet, Tile, Vinyl
- Doors: Insulated Door(s), Screen Door(s), Sliding Doors
- Windows: Insulated Windows
- Basement: Daylight,Exterior Entry,Interior Entry,Unfinished,Walk-Out Access,Walk-Up Access
- Attic: Walk-In
- Fireplace features: Gas, Gas Log, Gas Vented, Great Room, Propane
Interior area
- Total structure area: 2,633
- Total interior livable area: 2,633 sqft
- Finished area above ground: 2,633
- Finished area below ground: 0
Property
Parking
- Total spaces: 3
- Parking features: Attached Garage, Garage Door Opener, Keypad Entry, Garage on Main Level
- Attached garage spaces: 3
Features
- Levels: One and One Half
- Stories: 1.5
- Patio & porch: Covered, Rear Porch
Lot
- Size: 0.96 Acres
- Features: Wooded
Details
- Parcel number: 4636684195
- Zoning: RES
- Special conditions: Standard
Construction
Type & style
- Home type: SingleFamily
- Architectural style: Transitional
- Property subtype: Single Family Residence
Materials
- Fiber Cement
- Foundation: None
- Roof: Shingle
Condition
- New construction: Yes
- Year built: 2024
Details
- Builder model: Clarendon
- Builder name: Peachtree Residentila
Utilities & green energy
- Sewer: Septic Installed
- Water: Well
- Utilities for property: Cable Available, Electricity Connected, Propane
Community & HOA
Community
- Security: Carbon Monoxide Detector(s), Smoke Detector(s)
- Subdivision: Fairfax at Mallard Head
HOA
- Has HOA: Yes
- HOA fee: $750 annually
- HOA name: Key Community Management
- HOA phone: 704-321-1556
Location
- Region: Mooresville
Financial & listing details
- Price per square foot: $309/sqft
- Tax assessed value: $859,900
- Annual tax amount: $4,479
- Date on market: 6/17/2024
- Cumulative days on market: 37 days
- Listing terms: Cash,Conventional,VA Loan
- Electric utility on property: Yes
- Road surface type: Concrete, Paved
Price history
| Date | Event | Price |
|---|---|---|
| 9/6/2024 | Sold | $814,808-5.2%$309/sqft |
Source:  Canopy MLS as distributed by MLS GRID #4151907 Report a problem Canopy MLS as distributed by MLS GRID #4151907 Report a problem | ||
| 7/24/2024 | Pending sale | $859,900$327/sqft |
Source: Canopy MLS as distributed by MLS GRID #4151907 Report a problem | ||
| 6/17/2024 | Listed for sale | $859,900$327/sqft |
Source: Canopy MLS as distributed by MLS GRID #4151907 Report a problem | ||
Public tax history
| Year | Property taxes | Tax assessment |
|---|---|---|
| 2025 | $4,479 +912.3% | $749,050 +898.7% |
| 2024 | $443 | $75,000 |
| 2023 | $443 +8.5% | $75,000 +15.4% |
| 2022 | $408 -7.1% | $65,000 -7.1% |
| 2021 | $439 | $70,000 |
| 2020 | $439 +1.6% | $70,000 |
| 2019 | $432 +3.3% | $70,000 |
| 2018 | $418 | $70,000 |
| 2017 | $418 | $70,000 |
| 2016 | $418 | $70,000 |
| 2015 | $418 | $70,000 |
| 2014 | -- | $70,000 |
| 2013 | -- | $70,000 |
| 2012 | -- | $70,000 |
| 2011 | -- | $70,000 +45.8% |
| 2010 | -- | $48,000 |
| 2009 | -- | $48,000 |
| 2008 | -- | $48,000 |
| 2007 | -- | $48,000 +37.1% |
| 2006 | -- | $35,000 |
| 2005 | -- | $35,000 |
| 2004 | -- | $35,000 |
| 2003 | -- | $35,000 +16.7% |
| 2002 | -- | $30,000 |
| 2001 | -- | $30,000 |
| 2000 | -- | $30,000 |
Find assessor info on the county website
Neighborhood: 28117
Nearby homes
- $785,0004 bd4 ba3k sqft140 Dabbling Duck Cir, Mooresville, NC 28117For Sale
- $750,0004 bd5 ba3.1k sqft148 Dabbling Duck Cir, Mooresville, NC 28117Sold

- $858,0004 bd3 ba3.1k sqft136 Dabbling Duck Cir, Mooresville, NC 28117Sold
- $783,8004 bd4 ba2.7k sqft130 Dabbling Duck Cir, Mooresville, NC 28117Off Market

- $670,6004 bd4 ba3.9k sqft137 Mallard Way, Mooresville, NC 28117Off Market
- $640,0003 bd4 ba2.6k sqft139 Dabbling Duck Cir, Mooresville, NC 28117Sold
- $755,9004 bd4 ba2.6k sqft143 Dabbling Duck Cir, Mooresville, NC 28117Sold
- $535,3005 bd3 ba3.1k sqft102 Golden Star Ln, Mooresville, NC 28117Off Market
Nearby schools
GreatSchools rating
- 6/10Lake Norman Elementary SchoolGrades: PK-5Distance: 0.7 mi
- 6/10Woodland Heights MiddleGrades: 6-8Distance: 1.5 mi
- 7/10Lake Norman High SchoolGrades: 9-12Distance: 1.8 mi
Schools provided by the listing agent
- Elementary: Lake Norman
- Middle: Woodland Heights
- High: Lake Norman
Source: Canopy MLS as distributed by MLS GRID. This data may not be complete. We recommend contacting the local school district to confirm school assignments for this home.
Get a cash offer in 3 minutes
Find out how much your home could sell for in as little as 3 minutes with a no-obligation cash offer.
Estimated market value
$874,300
Get a cash offer in 3 minutes
Find out how much your home could sell for in as little as 3 minutes with a no-obligation cash offer.
Estimated market value
$874,300
- North Carolina
- Iredell County
- Mooresville
- 28117
- 144 Dabbling Duck Cir
Nearby cities
Nearby zip codes
Other Mooresville Topics
