Trilogy Lake Norman Luxury Resort 55 Plus Community. Beautiful Private Premium Lot On A Quiet Cul-de-Sac. This Beautiful Designed 3 Bedroom, 3 Bath/Loft With Loads Of Upgrades, Including Exceptional Indoor and Outdoor Entertaining Spaces with close to 1000 Sq. ft. The Gourmet Kitchen Has Upgraded Appliances, 6 Burner Gas Cook Top, Convection Wall Oven And Microwave. Quartz & Granite Countertops, Refrigerator Will Convey. A Custom Bar Area With Shelfs, Beautiful Live Wooden Edge Countertop With Dual Wine Refrigerator. Master Suite Bump Out Window And Custom Closet. Great Room And Dining Area Have Rolling Doors To A Large L Shaped Tiled Screened Porch With Two Radiant Heaters That Will Take Your Entertaining Into The Winter Months. You Will Have A Large Paver Patio With Outdoor Kitchen With High End Grill, Smoker, Free Standing Fire Pit, Raised Paver Bed For Gardening, Hot Tub, Fenced In Private Yard. A 2- Car Garage With A 4-Foot Extension Perfect For Golf Cart Or Workshop. Guest Bedroom With Full Bath/Shower, A Flex Room That Is Being Used As A Office/Study. Upstairs You Will Find Abundant Walk In Storage, Family Room And Full Guest Suite With Bath. Laundry Room Is Complete With Additional Storage Cabinets, Counter Space And Utility Sink. Trilogy Membership includes Freedom Boat Club On Lake Norman Plus Award Winning Amenities.
Under contract-show
$839,000
218 Stone Mountain Way, Denver, NC 28037
3beds
2,762sqft
Single Family Residence
Built in 2017
0.21 Acres Lot
$814,500 Zestimate®
$304/sqft
$540/mo HOA
What's special
Fenced in private yardHot tubGourmet kitchenFamily roomUpgraded appliancesCustom closetAbundant walk in storage
- 56 days
- 202
- 7
Zillow last checked:
Listing updated:
Listed by:
Robin Schulman 704-614-6284,
Lake Norman Realty, Inc.
Source: Canopy MLS as distributed by MLS GRID,MLS#: 4402089
Facts & features
Interior
Bedrooms & bathrooms
- Bedrooms: 3
- Bathrooms: 3
- Full bathrooms: 3
- Main level bedrooms: 2
Primary bedroom
- Level: Main
Bedroom s
- Level: Main
Bedroom s
- Level: Upper
Bathroom full
- Level: Main
Bathroom full
- Level: Upper
Bar entertainment
- Level: Main
Dining area
- Level: Main
Family room
- Features: Attic Walk In
- Level: Upper
Great room
- Level: Main
Kitchen
- Level: Main
Laundry
- Level: Main
Office
- Level: Main
Other
- Level: Main
Heating
- Forced Air
Cooling
- Central Air
Appliances
- Included: Convection Oven, Dishwasher, Disposal, Exhaust Fan, Gas Cooktop, Microwave, Refrigerator with Ice Maker, Tankless Water Heater, Wall Oven, Washer/Dryer, Wine Refrigerator
- Laundry: Laundry Room, Main Level, Sink
Features
- Kitchen Island, Open Floorplan, Storage, Walk-In Closet(s)
- Flooring: Carpet, Hardwood, Tile
- Doors: Sliding Doors
- Has basement: No
- Attic: Walk-In
Interior area
- Total structure area: 2,762
- Total interior livable area: 2,762 sqft
- Finished area above ground: 2,762
- Finished area below ground: 0
Property
Parking
- Total spaces: 2
- Parking features: Driveway, Attached Garage, Garage Door Opener, Garage Faces Front, Garage on Main Level
- Attached garage spaces: 2
- Has uncovered spaces: Yes
- Details: Very Long Driveway. Four Cars Can Park
Features
- Levels: One and One Half
- Stories: 1.5
- Patio & porch: Covered, Front Porch, Patio, Rear Porch, Screened
- Exterior features: Fire Pit, In-Ground Irrigation, Lawn Maintenance, Outdoor Kitchen
- Pool features: Community
- Has spa: Yes
- Spa features: Community
- Fencing: Back Yard
- Waterfront features: Other - See Remarks
- Body of water: Lake Norman
Lot
- Size: 0.21 Acres
- Features: Cul-De-Sac, Level, Private
Details
- Parcel number: 93277
- Zoning: PD-R
- Special conditions: Standard
Construction
Type & style
- Home type: SingleFamily
- Property subtype: Single Family Residence
Materials
- Hardboard Siding
- Foundation: Slab
Condition
- New construction: No
- Year built: 2017
Details
- Builder model: Refresh/Loft
- Builder name: Shea
Utilities & green energy
- Sewer: County Sewer
- Water: County Water
- Utilities for property: Underground Power Lines
Community & HOA
Community
- Features: Fifty Five and Older, Clubhouse, Concierge, Dog Park, Fitness Center, Game Court, Gated, Recreation Area, Sidewalks, Sport Court, Street Lights, Tennis Court(s), Walking Trails
- Security: Carbon Monoxide Detector(s), Smoke Detector(s)
- Senior community: Yes
- Subdivision: Trilogy Lake Norman
HOA
- Has HOA: Yes
- HOA fee: $540 monthly
- HOA name: AAM
- HOA phone: 980-247-1600
Location
- Region: Denver
Financial & listing details
- Price per square foot: $304/sqft
- Tax assessed value: $699,885
- Annual tax amount: $4,367
- Date on market: 8/14/2026
- Cumulative days on market: 55 days
- Listing terms: Cash,Conventional,VA Loan
- Road surface type: Concrete, Paved
Estimated market value
$814,500
$774,000 - $855,000
$2,460/mo
Price history
| Date | Event | Price |
|---|---|---|
| 8/14/2026 | Listed for sale | $839,000+63.2%$304/sqft |
Source:  Canopy MLS as distributed by MLS GRID #4402089 Report a problem Canopy MLS as distributed by MLS GRID #4402089 Report a problem | ||
| 10/26/2017 | Sold | $514,000$186/sqft |
Source: Public Record Report a problem | ||
Public tax history
| Year | Property taxes | Tax assessment |
|---|---|---|
| 2025 | $4,367 +0.9% | $699,885 |
| 2024 | $4,329 | $699,885 |
| 2023 | $4,329 +18.3% | $699,885 +45.9% |
| 2022 | $3,659 -0.7% | $479,552 |
| 2021 | $3,683 +7% | $479,552 |
| 2020 | $3,441 +2% | $479,552 |
| 2019 | $3,375 +29.1% | $479,552 +30.8% |
| 2018 | $2,614 | $366,662 |
| 2017 | -- | -- |
Find assessor info on the county website
Monthly payment
Est. payment
Payment breakdown
Explore the cost of this home by adjusting the details. Changes won't be saved.Climate risks
Neighborhood: 28037
- $714,3003 bd2 ba2.3k sqft224 Stone Mountain Way, Denver, NC 28037Off Market
- $654,6002 bd2 ba2.1k sqft212 Stone Mountain Way, Denver, NC 28037Off Market
- $895,6002 bd3 ba2.6k sqft236 Stone Mountain Way, Denver, NC 28037Off Market
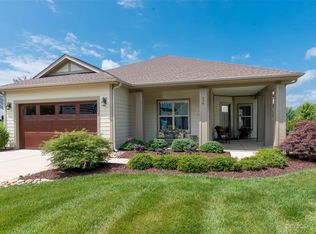
- $953,4003 bd3 ba3.1k sqft206 Stone Mountain Way, Denver, NC 28037Off Market
Similar homes
- $825,0004 bd4 ba3.2k sqft5487 Sapwood Ct, Denver, NC 28037For Sale
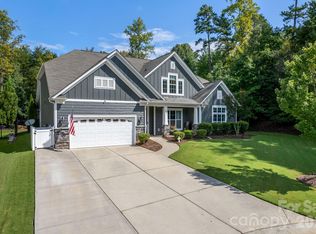
 MLS ID #4419965, Lauren Sheridan, EXP Realty LLC Mooresville. Canopy MLS as distributed by MLS GRID
 - $949,9004 bd3 ba3.1k sqft7142 Hanging Rock Ct, Denver, NC 28037For Sale
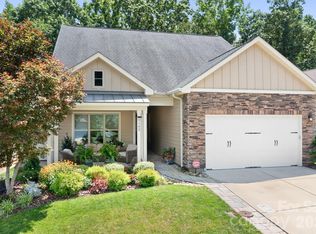 MLS ID #4403177, Chad Hendrix, Hendrix Properties. Canopy MLS as distributed by MLS GRID
 - $940,0003 bd4 ba2.9k sqft124 Chimney Rock Ct, Denver, NC 28037For Sale
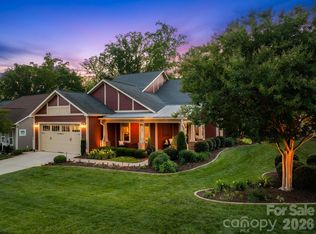 MLS ID #4386124, Erica Vaughan, Ivester Jackson Christie's. Canopy MLS as distributed by MLS GRID
 - $580,0002 bd2 ba1.9k sqft171 Chimney Rock Ct, Denver, NC 28037For Sale
 MLS ID #4422972, Michael Diniz, EXP Realty LLC Mooresville. Canopy MLS as distributed by MLS GRID
 - $849,0005 bd5 ba3.6k sqft7768 Burning Ridge Dr, Stanley, NC 28164For SaleMLS ID #4411753, Lisa Turley, RE/MAX Executive. Canopy MLS as distributed by MLS GRID
- $674,9004 bd3 ba2.6k sqft1414 Spring Ridge Ln, Denver, NC 28037For SaleMLS ID #4392414, JoAnna Dougan, NextHome Serene Living. Canopy MLS as distributed by MLS GRID
- $450,0004 bd3 ba2.1k sqft4374 Riverton Loop, Denver, NC 28037For SaleMLS ID #4403765, Marty McCarthy, Lake Norman Realty, Inc.. Canopy MLS as distributed by MLS GRID
- $785,0004 bd4 ba3.2k sqft18928 Cypress Garden Dr #80, Davidson, NC 28036For SaleMLS ID #4431153, Barrie Rojahn, Keller Williams Lake Norman. Canopy MLS as distributed by MLS GRID
- $520,0004 bd3 ba2.5k sqft4018 Harmattan Dr, Denver, NC 28037For SaleMLS ID #4427687, Lisa McGill, Opendoor Brokerage LLC. Canopy MLS as distributed by MLS GRID
- $475,0002 bd2 ba1.5k sqft6243 Scuttle Ln, Denver, NC 28037For SaleMLS ID #4412253, Susie Johnson, Howard Hanna Allen Tate Huntersville. Canopy MLS as distributed by MLS GRID
- $435,0002 bd2 ba1.4k sqft5129 Looking Glass Trl, Denver, NC 28037For SaleMLS ID #4400633, David Henderson, Southern Homes of the Carolinas, Inc. Canopy MLS as distributed by MLS GRID
- $770,0003 bd2 ba2.5k sqft13003 Riley Grace Ln, Cornelius, NC 28031For SaleMLS ID #4418120, Matt Sarver, Keller Williams Lake Norman. Canopy MLS as distributed by MLS GRID
- $435,0003 bd2 ba1.7k sqft3809 Creek Ridge Dr, Denver, NC 28037For SaleMLS ID #4403828, Lisa Archer, Keller Williams Ballantyne Area. Canopy MLS as distributed by MLS GRID
- $839,0004 bd5 ba3.6k sqft12823 Forrester Ave, Huntersville, NC 28078For SaleMLS ID #4420041, Daphne King, Nest Realty Lake Norman. Canopy MLS as distributed by MLS GRID
- $769,0003 bd3 ba3k sqft2959 Tavistock Ln, Lincolnton, NC 28092For SaleMLS ID #4427748, Lee Huss, Gilleland Realty Inc. Canopy MLS as distributed by MLS GRID
- $450,0004 bd3 ba2.3k sqft2444 Seagull Dr, Denver, NC 28037For SaleMLS ID #4380894, Amber Eaton, Call It Closed International Inc. Canopy MLS as distributed by MLS GRID
- $700,0004 bd3 ba2.7k sqft229 Elysian Dr, Mooresville, NC 28117For SaleMLS ID #4430310, Jane Urban, Howard Hanna Allen Tate Mooresville/LKN. Canopy MLS as distributed by MLS GRID
- $665,0004 bd3 ba2.9k sqft17442 Glassfield Dr, Huntersville, NC 28078For SaleMLS ID #4422914, Ray Beasley, Keller Williams Lake Norman. Canopy MLS as distributed by MLS GRID
- $575,0004 bd3 ba2.1k sqft21334 Sandy Cove Rd, Cornelius, NC 28031For SaleMLS ID #4432182, Andria Sarvey, Keller Williams Ballantyne Area. Canopy MLS as distributed by MLS GRID
- $824,9006 bd6 ba3.5k sqft1020 Claires Creek Ln, Davidson, NC 28036For SaleMLS ID #4410680, Jen Huskey, Coldwell Banker Realty. Canopy MLS as distributed by MLS GRID
