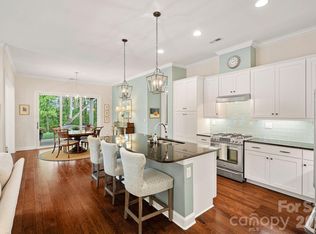
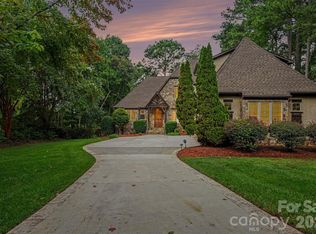
A rare blend of beauty, warmth and effortless livability, 7142 Hanging Rock Court stands apart on one of Trilogy Lake Norman’s most picturesque homesites. This desirable Ramsey w/ Loft plan offers 3,128 sf, with nearly 2,400 devoted to gracious main-level living. Ten-foot ceilings, gorgeous lighting, custom window treatments and carefully chosen finishes give the home distinctive character. Exceptional storage and organization set the home apart, with extensive cabinetry, custom pullouts and tailored storage solutions throughout the kitchen, walk-in pantry and the remarkable laundry room, where generous counters and cabinetry allow the space to serve equally well as a secondary pantry, workspace or craft room. The main living area offers several inviting places to gather, while the sunroom, wrapped in windows and overlooking the landscape, creates a light-filled retreat for coffee, conversation or a quiet place to curl up with your favorite book. The spacious primary suite features a seating area, spa-like bath and custom walk-in closet. A private study, two secondary bedrooms and a full bath complete the main level. Upstairs, a loft, fourth bedroom, full bath, climate-controlled storage room and walk-in attic add more storage and flexibility. Outdoors, an exceptionally spacious covered front porch creates a gracious welcome, while the covered rear porch and expansive patio offer several inviting places to dine, entertain, relax and gather. A built-in custom grilling station and fire pit create an inviting backdrop for relaxed dinners, lively gatherings and quiet evenings under the stars. Layered plantings, natural boulders and a wooded backdrop bring a sense of calm, with the occasional glimpse of wildlife adding to the beauty of the view. Residents enjoy access to the renowned Twin Mills Club, where resort-style amenities, indoor and outdoor pools, fitness, pickleball and tennis, walking trails, an art studio, dining at The Foundry and a full calendar of clubs and social events create an active, welcoming community. An included membership to the Freedom Boat Club adds even more to the lifestyle, making days on Lake Norman easy to enjoy.
Active
$959,900
7142 Hanging Rock Ct, Denver, NC 28037
4beds
3,128sqft
Single Family Residence
Built in 2016
0.15 Acres Lot
$930,600 Zestimate®
$307/sqft
$540/mo HOA
What's special
Custom window treatmentsCustom pulloutsTen-foot ceilingsGorgeous lightingExceptional storage and organizationSpa-like bathCarefully chosen finishes
- 41 days
- 360
- 15
Zillow last checked:
Listing updated:
Listed by:
Chad Hendrix Chad@HendrixProperties.com,
Hendrix Properties,
Jenny McCarver,
Hendrix Properties
Source: Canopy MLS as distributed by MLS GRID,MLS#: 4403177
Facts & features
Interior
Bedrooms & bathrooms
- Bedrooms: 4
- Bathrooms: 3
- Full bathrooms: 3
- Main level bedrooms: 3
Primary bedroom
- Level: Main
Bedroom s
- Level: Main
Bedroom s
- Level: Main
Bedroom s
- Level: Upper
Bathroom full
- Level: Main
Bathroom full
- Level: Main
Bathroom full
- Level: Upper
Dining area
- Level: Main
Family room
- Level: Main
Flex space
- Features: Storage
- Level: Upper
Kitchen
- Level: Main
Laundry
- Features: Built-in Features, Storage
- Level: Main
Loft
- Level: Upper
Study
- Level: Main
Sunroom
- Level: Main
Heating
- Central, Forced Air
Cooling
- Central Air
Appliances
- Included: Dishwasher, Disposal, Electric Range, Electric Water Heater, Microwave, Refrigerator with Ice Maker, Washer/Dryer
- Laundry: Laundry Room, Main Level, Sink
Features
- Built-in Features, Kitchen Island, Open Floorplan, Storage, Walk-In Closet(s), Walk-In Pantry
- Flooring: Carpet, Hardwood, Tile
- Windows: Insulated Windows, Window Treatments
- Has basement: No
- Attic: Walk-In
- Fireplace features: Family Room, Fire Pit, Gas Log, Porch
Interior area
- Total structure area: 3,128
- Total interior livable area: 3,128 sqft
- Finished area above ground: 3,128
- Finished area below ground: 0
Video & virtual tour
Property
Parking
- Total spaces: 2
- Parking features: Driveway, Attached Garage, Garage Faces Front, Keypad Entry, Garage on Main Level
- Attached garage spaces: 2
- Has uncovered spaces: Yes
Features
- Levels: One and One Half
- Stories: 1.5
- Patio & porch: Covered, Front Porch, Patio, Rear Porch
- Exterior features: Fire Pit, Gas Grill, In-Ground Irrigation, Lawn Maintenance, Outdoor Kitchen
- Pool features: Community
- Spa features: Community
Lot
- Size: 0.15 Acres
- Dimensions: 125 x 49 x 126 x 53
- Features: Private, Wooded, Views
Details
- Parcel number: 92836
- Zoning: PD-R
- Special conditions: Standard
Construction
Type & style
- Home type: SingleFamily
- Architectural style: Transitional
- Property subtype: Single Family Residence
Materials
- Fiber Cement, Stone Veneer
- Foundation: Slab
Condition
- New construction: No
- Year built: 2016
Details
- Builder model: Ramsey Loft
- Builder name: Shea Homes
Utilities & green energy
- Sewer: County Sewer
- Water: County Water
Community & HOA
Community
- Features: Fifty Five and Older, Clubhouse, Concierge, Dog Park, Fitness Center, Gated, Recreation Area, Sidewalks, Street Lights, Tennis Court(s), Walking Trails
- Senior community: Yes
- Subdivision: Trilogy Lake Norman
HOA
- Has HOA: Yes
- HOA fee: $540 monthly
- HOA name: AAM, LLC
- HOA phone: 980-247-1600
Location
- Region: Denver
Financial & listing details
- Price per square foot: $307/sqft
- Tax assessed value: $757,862
- Annual tax amount: $4,717
- Date on market: 7/30/2026
- Listing terms: Cash,Conventional
- Road surface type: Concrete, Paved
Estimated market value
$930,600
$884,000 - $977,000
$2,934/mo
Price history
| Date | Event | Price |
|---|---|---|
| 7/30/2026 | Listed for sale | $959,900+80.8%$307/sqft |
Source:  Canopy MLS as distributed by MLS GRID #4403177 Report a problem Canopy MLS as distributed by MLS GRID #4403177 Report a problem | ||
| 4/13/2017 | Sold | $531,000$170/sqft |
Source: Public Record Report a problem | ||
Public tax history
| Year | Property taxes | Tax assessment |
|---|---|---|
| 2025 | $4,717 +0.8% | $757,862 |
| 2024 | $4,678 | $757,862 |
| 2023 | $4,678 +19.1% | $757,862 +46.9% |
| 2022 | $3,927 -0.7% | $515,805 |
| 2021 | $3,953 +7% | $515,805 |
| 2020 | $3,694 +2% | $515,805 |
| 2019 | $3,622 +32.9% | $515,805 +34.8% |
| 2018 | $2,725 +192.4% | $382,771 +181.8% |
| 2017 | $932 | $135,818 |
Find assessor info on the county website
Monthly payment
Est. payment
Payment breakdown
Explore the cost of this home by adjusting the details. Changes won't be saved.Climate risks
Neighborhood: 28037
Nearby schools
Schools provided by the listing agent
- Elementary: Catawba Springs
- Middle: East Lincoln
- High: East Lincoln
Source: Canopy MLS as distributed by MLS GRID. This data may not be complete. We recommend contacting the local school district to confirm school assignments for this home.

Similar homes
- $950,0003 bd4 ba2.9k sqft124 Chimney Rock Ct, Denver, NC 28037For Sale
 MLS ID #4386124, Erica Vaughan, Ivester Jackson Christie's. Canopy MLS as distributed by MLS GRID
 - $839,0003 bd3 ba2.7k sqft218 Stone Mountain Way, Denver, NC 28037For Sale
 MLS ID #4402089, Robin Schulman, Lake Norman Realty, Inc.. Canopy MLS as distributed by MLS GRID
 - $825,0003 bd3 ba2.4k sqft6127 Raven Rock Dr, Denver, NC 28037For Sale
 MLS ID #4414430, Bruce Juengst, Keller Williams Unified. Canopy MLS as distributed by MLS GRID
 - $929,0004 bd5 ba4.2k sqft7484 Cottonwood Dr, Denver, NC 28037For Sale
 MLS ID #4413902, Carol Vandergrift, Coldwell Banker Realty. Canopy MLS as distributed by MLS GRID
 - $1,100,0003 bd3 ba3.1k sqft7197 Windy Ridge Dr, Iron Station, NC 28080For SaleMLS ID #4417271, Michael Morgan, RE/MAX Executive. Canopy MLS as distributed by MLS GRID
- $635,0003 bd3 ba2.1k sqft5247 Looking Glass Trl, Denver, NC 28037For SaleMLS ID #4399155, Lyn Palmer, Terra Vista Realty. Canopy MLS as distributed by MLS GRID
- $965,0005 bd5 ba3.9k sqft195 Birdie Dr, Stanley, NC 28164For SaleMLS ID #4385240, Renee Ollis, EXP Realty LLC Ballantyne. Canopy MLS as distributed by MLS GRID
- $925,0005 bd4 ba4.1k sqft7809 Oak Haven Ln, Stanley, NC 28164For SaleMLS ID #4387543, Renee Ollis, EXP Realty LLC Ballantyne. Canopy MLS as distributed by MLS GRID
- $1,145,0004 bd4 ba4.4k sqft4950 River Hills Dr, Denver, NC 28037For SaleMLS ID #4356776, Jen Dininny, Southern Homes of the Carolinas, Inc. Canopy MLS as distributed by MLS GRID
- $615,0002 bd2 ba1.5k sqft4759 Looking Glass Trl, Denver, NC 28037For SaleMLS ID #4415215, David Henderson, Southern Homes of the Carolinas, Inc. Canopy MLS as distributed by MLS GRID
- $689,9004 bd3 ba2.6k sqft1414 Spring Ridge Ln, Denver, NC 28037For SaleMLS ID #4392414, JoAnna Dougan, NextHome Serene Living. Canopy MLS as distributed by MLS GRID
- $514,9005 bd4 ba3k sqft2018 Killian Creek Dr, Denver, NC 28037For SaleMLS ID #4395233, Jennifer Bouvier, The J Bouvier Real Estate Group LLC. Canopy MLS as distributed by MLS GRID
- $899,0005 bd4 ba3.9k sqft224 Birdie Dr, Stanley, NC 28164For SaleMLS ID #4363187, Elisha Scott, NorthGroup Real Estate LLC. Canopy MLS as distributed by MLS GRID
- $1,085,0004 bd4 ba3.4k sqft1347 Killian Rd, Stanley, NC 28164For SaleMLS ID #4397694, Zach Howder, Lantern Realty & Development, LLC. Canopy MLS as distributed by MLS GRID
- $600,0005 bd5 ba3.6k sqft1390 Cedardale Ln, Denver, NC 28037For SaleMLS ID #4394013, Lauren Rocco, EXP Realty LLC Mooresville. Canopy MLS as distributed by MLS GRID
- $489,0002 bd2 ba1.5k sqft6243 Scuttle Ln, Denver, NC 28037For SaleMLS ID #4412253, Susie Johnson, Howard Hanna Allen Tate Huntersville. Canopy MLS as distributed by MLS GRID
- $979,4164 bd4 ba3.8k sqft2379 Metcalf Dr, Sherrills Ford, NC 28673For SaleMLS ID #4415302, Craig Tribus, Beycome Brokerage Realty LLC. Canopy MLS as distributed by MLS GRID
- $639,5004 bd3 ba2.8k sqft1368 Cedardale Ln, Denver, NC 28037For SaleMLS ID #4391395, Ross McCullough, Real Broker, LLC. Canopy MLS as distributed by MLS GRID
- $975,0005 bd3 ba3.7k sqft14015 Cameryn Elise Dr, Cornelius, NC 28031For SaleMLS ID #4410752, Kristen Bernard, Keller Williams South Park. Canopy MLS as distributed by MLS GRID
- $580,0005 bd5 ba3.7k sqft2045 Saddlebred Dr, Iron Station, NC 28080For SaleMLS ID #4402737, Erica Hayden, Hayden Realty. Canopy MLS as distributed by MLS GRID
