Experience Lake Norman living in a gated, lake-access community with private boat ramp and day dock—just minutes from everything, yet tucked into a peaceful wooded cul-de-sac.
PRE-INSPECTED for added confidence, this extensively updated and meticulously maintained home offers room to create a resort-style pool retreat.
Major improvements include two new HVAC systems (2023/24) with UV light air purification, fresh interior paint, new wood floors, designer interior/exterior lighting (2025), updated cabinetry, new hardware and plumbing fixtures, new bedroom carpet (2025), exterior paint (2025), and a new garage door, opener, and springs (2025).
Additional updates include a complete kitchen remodel, new deck and screened porch, a year-round swim spa and patio (2022), fencing (2022), and a fully encapsulated crawlspace.
This 4,484 sf full-brick home stands out with soaring 12’ ceilings, rich wood floors, designer lighting, and a floor-to-ceiling stone fireplace anchoring the main living space. The kitchen is designed for both everyday living and entertaining, featuring custom cabinetry, granite countertops, high-end appliances (gas stove top), a large breakfast bar, and a dedicated coffee and wine bar—all overlooking the private backyard.
Main-level living includes a spacious primary suite with sitting area, custom walk-in closet, and spa-like bath with dual vanities, stone shower, and jetted tub. Additional spaces include a dedicated office, bonus room, stylish bar/lounge, secondary en-suite, and two additional generously sized bedrooms.
Outdoor living is where this home truly shines—a large deck, screened porch nestled among the trees, patio, fire pit, year-round swim spa, and fenced backyard extending beyond the current fence line create a private retreat that’s hard to find at this price point
Located just 3–4 miles from shopping, dining, and daily conveniences, with an easy commute to Charlotte—this home offers the lifestyle buyers are looking for, without compromise.
Active
Price cut: $50K (5/6)
$1,145,000
4950 River Hills Dr, Denver, NC 28037
4beds
4,484sqft
:
Get pre-qualified$6,592/mo
Single Family Residence
Built in 2006
1 Acres Lot
$1,111,800 Zestimate®
$255/sqft
$126/mo HOA
What's special
Year-round swim spaBonus roomDesigner lightingLarge deckDedicated officeRich wood floorsPrivate backyard
- 144 days |
- 1,520 |
- 107 |
Zillow last checked:
Listing updated:
Listed by:
Jen Dininny Jen@LKNagent.com,
Southern Homes of the Carolinas, Inc
Source: Canopy MLS as distributed by MLS GRID,MLS#: 4356776
Facts & features
Interior
Bedrooms & bathrooms
- Bedrooms: 4
- Bathrooms: 4
- Full bathrooms: 3
- 1/2 bathrooms: 1
- Main level bedrooms: 3
Primary bedroom
- Features: Ceiling Fan(s), En Suite Bathroom, Split BR Plan, Walk-In Closet(s), Whirlpool
- Level: Main
Bedroom s
- Level: Main
Bedroom s
- Level: Main
Bedroom s
- Features: Walk-In Closet(s)
- Level: Main
Other
- Features: Ceiling Fan(s), Storage, Walk-In Closet(s)
- Level: Upper
Bar entertainment
- Features: Ceiling Fan(s), Wet Bar
- Level: Main
Bonus room
- Level: Upper
Dining room
- Level: Main
Flex space
- Level: Upper
Great room
- Features: Open Floorplan
- Level: Main
Kitchen
- Features: Breakfast Bar, Built-in Features, Storage
- Level: Main
Laundry
- Features: Storage
- Level: Main
Office
- Level: Main
Heating
- Electric, ENERGY STAR Qualified Equipment, Heat Pump
Cooling
- Central Air, Electric
Appliances
- Included: Bar Fridge, Microwave, Dishwasher, Double Oven, Filtration System, Gas Cooktop, Ice Maker
- Laundry: Electric Dryer Hookup, Utility Room
Features
- Breakfast Bar, Pantry, Storage, Walk-In Closet(s), Wet Bar, Whirlpool
- Flooring: Carpet, Tile, Wood
- Windows: Insulated Windows, Window Treatments
- Has basement: No
- Attic: Walk-In
- Fireplace features: Gas Log, Great Room, Propane
Interior area
- Total structure area: 4,484
- Total interior livable area: 4,484 sqft
- Finished area above ground: 4,484
- Finished area below ground: 0
Video & virtual tour
Property
Parking
- Total spaces: 6
- Parking features: Attached Garage, Garage Faces Side, Keypad Entry, Garage on Main Level
- Attached garage spaces: 2
- Uncovered spaces: 4
- Details: Oversized Garage with workspace, workbench & cabinets included
Accessibility
- Accessibility features: Two or More Access Exits
Features
- Levels: One and One Half
- Stories: 1.5
- Patio & porch: Covered, Deck, Enclosed, Rear Porch, Screened
- Exterior features: Fire Pit, In-Ground Irrigation
- Pool features: Fenced, Pool/Spa Combo
- Fencing: Back Yard,Fenced
- Waterfront features: Boat Ramp – Community, Boat Slip – Community, Paddlesport Launch Site - Community, Retaining Wall
- Body of water: Lake Norman
Lot
- Size: 1 Acres
- Features: Cul-De-Sac, Wooded
Details
- Parcel number: 3696047388640000
- Zoning: R-30
- Special conditions: Standard
Construction
Type & style
- Home type: SingleFamily
- Architectural style: Traditional
- Property subtype: Single Family Residence
Materials
- Brick Full
- Foundation: Crawl Space
Condition
- New construction: No
- Year built: 2006
Utilities & green energy
- Sewer: Septic Installed
- Water: Community Well
- Utilities for property: Fiber Optics, Propane, Underground Power Lines
Community & HOA
Community
- Features: Boat Storage, Gated, Lake Access, Recreation Area, RV Storage, Street Lights
- Security: Carbon Monoxide Detector(s), Smoke Detector(s)
- Subdivision: Pebble Bay
HOA
- Has HOA: Yes
- HOA fee: $1,510 annually
Location
- Region: Denver
Financial & listing details
- Price per square foot: $255/sqft
- Tax assessed value: $878,000
- Annual tax amount: $4,368
- Date on market: 3/13/2026
- Cumulative days on market: 144 days
- Listing terms: Cash,Conventional
- Road surface type: Concrete, Paved
Estimated market value
$1,111,800
$1.06M - $1.17M
$2,675/mo
Price history
| Date | Event | Price |
|---|---|---|
| 5/6/2026 | Price change | $1,145,000-4.2%$255/sqft |
Source:  Canopy MLS as distributed by MLS GRID #4356776 Report a problem Canopy MLS as distributed by MLS GRID #4356776 Report a problem | ||
| 4/14/2026 | Price change | $1,195,000-0.4%$267/sqft |
Source: Canopy MLS as distributed by MLS GRID #4356776 Report a problem | ||
| 3/13/2026 | Listed for sale | $1,200,000+111.3%$268/sqft |
Source: Canopy MLS as distributed by MLS GRID #4356776 Report a problem | ||
| 2/27/2020 | Sold | $568,000-1.2%$127/sqft |
Source: Canopy MLS as distributed by MLS GRID #3459155 Report a problem | ||
| 1/28/2020 | Pending sale | $575,000$128/sqft |
Source: Lake Norman Realty, Inc. #3459155 Report a problem | ||
| 1/13/2020 | Price change | $575,000+1.1%$128/sqft |
Source: Lake Norman Realty, Inc. #3459155 Report a problem | ||
| 1/7/2020 | Pending sale | $569,000$127/sqft |
Source: Lake Norman Realty, Inc. #3459155 Report a problem | ||
| 9/11/2019 | Price change | $569,000-3.2%$127/sqft |
Source: Lake Norman Realty, Inc. #3459155 Report a problem | ||
| 8/14/2019 | Price change | $588,000-0.2%$131/sqft |
Source: Lake Norman Realty, Inc. #3459155 Report a problem | ||
| 7/16/2019 | Price change | $589,000-0.8%$131/sqft |
Source: Lake Norman Realty, Inc. #3459155 Report a problem | ||
| 6/25/2019 | Listed for sale | $594,000$132/sqft |
Source: Lake Norman Realty, Inc. #3459155 Report a problem | ||
| 6/14/2019 | Pending sale | $594,000$132/sqft |
Source: Lake Norman Realty, Inc. #3459155 Report a problem | ||
| 4/28/2019 | Price change | $594,000-0.8%$132/sqft |
Source: Lake Norman Realty, Inc. #3459155 Report a problem | ||
| 3/23/2019 | Price change | $599,000-1%$134/sqft |
Source: Lake Norman Realty, Inc. #3459155 Report a problem | ||
| 2/9/2019 | Price change | $604,900-0.8%$135/sqft |
Source: Lake Norman Realty, Inc. #3459155 Report a problem | ||
| 12/21/2018 | Listed for sale | $609,900+23.2%$136/sqft |
Source: Lake Norman Realty, Inc. #3459155 Report a problem | ||
| 8/25/2015 | Sold | $495,000-4.8%$110/sqft |
Source: Canopy MLS as distributed by MLS GRID #3086382 Report a problem | ||
| 5/17/2015 | Listed for sale | $519,900-1.9%$116/sqft |
Source: RE/MAX Executive #3086382 Report a problem | ||
| 6/17/2013 | Listing removed | $529,900$118/sqft |
Source: Don Anthony Realty #9567524 Report a problem | ||
| 12/13/2012 | Listed for sale | $529,900+12.8%$118/sqft |
Source: Don Anthony Realty #9567524 Report a problem | ||
| 9/1/2012 | Listing removed | $469,900$105/sqft |
Source: Don Anthony Realty, LLC #2069479 Report a problem | ||
| 1/18/2012 | Price change | $469,900-1.5%$105/sqft |
Source: Don Anthony Realty, LLC #2069479 Report a problem | ||
| 12/29/2011 | Price change | $476,900-2.1%$106/sqft |
Source: Don Anthony Realty, LLC #2069479 Report a problem | ||
| 9/23/2011 | Price change | $486,900-4.5%$109/sqft |
Source: Don Anthony Realty, LLC #2069479 Report a problem | ||
| 9/2/2011 | Listed for sale | $509,900+499.9%$114/sqft |
Source: Don Anthony Realty, LLC #2069479 Report a problem | ||
| 5/16/2006 | Sold | $85,000$19/sqft |
Source: Public Record Report a problem | ||
Public tax history
| Year | Property taxes | Tax assessment |
|---|---|---|
| 2025 | $4,368 +1% | $878,000 |
| 2024 | $4,324 +2.1% | $878,000 |
| 2023 | $4,236 +0.4% | $878,000 +46.7% |
| 2022 | $4,219 +2.6% | $598,500 +2.6% |
| 2021 | $4,113 | $583,400 |
| 2020 | $4,113 | $583,400 |
| 2019 | $4,113 +29% | $583,400 |
| 2018 | $3,189 | $583,400 |
| 2017 | $3,189 +4.7% | -- |
| 2016 | $3,047 | -- |
| 2015 | $3,047 | $465,500 -8.3% |
| 2014 | $3,047 | $507,800 |
| 2013 | $3,047 | -- |
| 2012 | $3,047 | -- |
| 2011 | $3,047 -9% | -- |
| 2010 | $3,347 | -- |
| 2009 | $3,347 +3.4% | -- |
| 2008 | $3,237 +76.6% | -- |
| 2007 | $1,832 | -- |
Find assessor info on the county website
Monthly payment
Est. payment
Payment breakdown
Explore the cost of this home by adjusting the details. Changes won't be saved.Climate risks
Neighborhood: 28037
Nearby schools
GreatSchools rating
- 7/10Sherrills Ford ElementaryGrades: K-6Distance: 4.9 mi
- 4/10Mill Creek MiddleGrades: 7-8Distance: 7.4 mi
- 8/10Bandys HighGrades: PK,9-12Distance: 6.7 mi
Schools provided by the listing agent
- Elementary: Sherrills Ford
- Middle: Mill Creek
- High: Bandys
Source: Canopy MLS as distributed by MLS GRID. This data may not be complete. We recommend contacting the local school district to confirm school assignments for this home.
- $1,002,7004 bd4 ba4.3k sqft4936 River Hills Dr, Denver, NC 28037Off Market

- $1,067,8004 bd3 ba4.2k sqft4962 River Hills Dr, Denver, NC 28037Off Market
- $955,7005 bd5 ba4.1k sqft5095 Pelican Point Dr, Denver, NC 28037Off Market

- $80,0000.94 Acres5109 Pelican Point Dr, Denver, NC 28037Sold

- $1,062,8004 bd4 ba3.9k sqft4920 River Hills Dr, Denver, NC 28037Off Market
- $949,1004 bd4 ba3.9k sqft4920 River Hills Dr #175, Denver, NC 28037Off Market
- $1,009,9004 bd5 ba3.5k sqft5083 Pelican Point Dr, Denver, NC 28037Off Market
- $817,6004 bd3 ba3.2k sqft4949 River Hills Dr, Denver, NC 28037Off Market
A local agent can set up tours, give advice and negotiate with sellers.
Similar homes
- $1,125,0004 bd3 ba3.6k sqft7261 Bay Ridge Dr, Denver, NC 28037For Sale
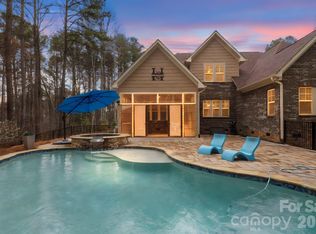
 MLS ID #4355667, Catherine Webb, EXP Realty LLC Mooresville. Canopy MLS as distributed by MLS GRID
 - $1,054,9984 bd3 ba3.8k sqftPebble Bay, Denver, NC 28037For Sale
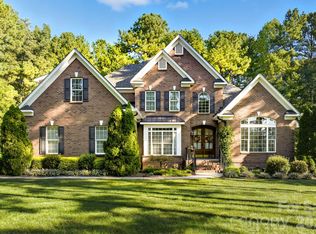 MLS ID #4353693, Frank Free, Lake Realty. Canopy MLS as distributed by MLS GRID
 - $1,195,0003 bd4 ba5.4k sqft4552 Sawgrass Ct, Denver, NC 28037For Sale
 MLS ID #4394088, Mike Feehley, Ivester Jackson Christie's. Canopy MLS as distributed by MLS GRID
 - $1,199,0004 bd5 ba4k sqft7592 Cottonwood Dr, Denver, NC 28037For Sale
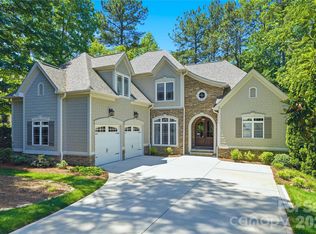 MLS ID #4382286, Susan Dolan, Ivester Jackson Christie's. Canopy MLS as distributed by MLS GRID
 - $1,050,0005 bd4 ba4.5k sqft7832 Chapel Creek Dr, Denver, NC 28037For SaleMLS ID #4357682, Renee Ollis, EXP Realty LLC Ballantyne. Canopy MLS as distributed by MLS GRID
- $1,300,0003 bd4 ba3.8k sqft2889 Mount Pleasant Rd, Sherrills Ford, NC 28673For SaleMLS ID #4407318, Kim Coggins, Howard Hanna Allen Tate Lake Norman. Canopy MLS as distributed by MLS GRID
- $1,165,0004 bd4 ba3.1k sqft17318 Players Ridge Dr, Cornelius, NC 28031For SaleMLS ID #4410446, Nancy Zylstra, Ivester Jackson Christie's. Canopy MLS as distributed by MLS GRID
- $1,399,9995 bd5 ba5k sqft7653 Juniper Ln, Denver, NC 28037For SaleMLS ID #4383486, Austin Stortz, EXP Realty LLC Mooresville. Canopy MLS as distributed by MLS GRID
- $889,9994 bd4 ba3.3k sqft7575 Cottonwood Dr, Denver, NC 28037For SaleMLS ID #4367769, Tracey Henson, Better Homes and Gardens Real Estate Paracle. Canopy MLS as distributed by MLS GRID
- $959,9004 bd3 ba3.1k sqft7142 Hanging Rock Ct, Denver, NC 28037For SaleMLS ID #4403177, Chad Hendrix, Hendrix Properties. Canopy MLS as distributed by MLS GRID
- $1,285,0004 bd5 ba4k sqft164 Bayberry Creek Cir, Mooresville, NC 28117For SaleMLS ID #4393248, Becky Boan, Howard Hanna Allen Tate Mooresville/LKN. Canopy MLS as distributed by MLS GRID
- $1,524,9003 bd5 ba3.3k sqft7545 Rabbit Cir, Denver, NC 28037For SaleMLS ID #4350815, Frankie Gonzalez, Gonzalez Realty. Canopy MLS as distributed by MLS GRID
- $1,494,5004 bd4 ba3.4k sqft2474 Green Point Ln, Denver, NC 28037For SaleMLS ID #4356317, Kelly Giovanelli, EXP Realty LLC Mooresville. Canopy MLS as distributed by MLS GRID
- $1,247,5004 bd5 ba5.1k sqft188 Freshwater Ln, Mooresville, NC 28117For SaleMLS ID #4361754, Jeff Arzonico, EXP Realty LLC Mooresville. Canopy MLS as distributed by MLS GRID
- $785,0005 bd4 ba4k sqft2442 Smith Cove Rd, Denver, NC 28037For SaleMLS ID #4396728, Wisdom Stikeleather, Southern Homes of the Carolinas, Inc. Canopy MLS as distributed by MLS GRID
- $775,0004 bd5 ba2.8k sqft6672 Maple Spring Ct, Denver, NC 28037For SaleMLS ID #4401164, Alyssa Roccanti, Savvy + Co Real Estate. Canopy MLS as distributed by MLS GRID
- $1,200,0005 bd5 ba5.2k sqft107 McAuley Ct, Mooresville, NC 28117For SaleMLS ID #4367396, Kristen Hall, EXP Realty LLC Mooresville. Canopy MLS as distributed by MLS GRID
- $1,090,0004 bd4 ba3.6k sqft151 Yellow Jacket Cir, Mooresville, NC 28117For SaleMLS ID #4364458, Brian Quick, EXP Realty LLC Mooresville. Canopy MLS as distributed by MLS GRID
- $949,0004 bd4 ba4.6k sqft7967 Glen Abbey Cir, Stanley, NC 28164For SaleMLS ID #4409089, Melody Fuhr, Howard Hanna Allen Tate Lake Norman. Canopy MLS as distributed by MLS GRID
- $1,399,0004 bd5 ba4.5k sqft2866 Backwoods Trl, Denver, NC 28037For SaleMLS ID #4351798, Dan Callahan, Keller Williams Lake Norman. Canopy MLS as distributed by MLS GRID
