Custom full-brick home overlooking the 2nd hole of Verdict Ridge Golf Course, offering an exceptional floor plan, beautifully updated interiors and expansive golf course views. Hardwood floors flow throughout the main living areas, where a light-filled great room with tray ceiling and gas fireplace opens seamlessly to the dining area. The fully updated kitchen is the centerpiece of the home, featuring crisp white cabinetry, quartz countertops, statement backsplash, gas range, wine refrigerator and an oversized island with abundant seating and storage. Sliding glass doors extend the living space onto the expansive rear deck, creating the perfect setting for outdoor dining, entertaining and taking in the surrounding views. Spacious main-level primary suite with direct access to the deck, dual walk-in closets with custom built-ins and a beautifully renovated spa-inspired bath. An additional bedroom and full bath on the main provide flexibility for guests, an office or additional living space. The finished lower level was designed for entertaining with a large recreation room, kitchenette and dedicated home theater with a 120" projection screen, plus two additional bedrooms and two full baths. French doors open to the covered patio and backyard, offering a seamless connection to the outdoors. A 3-car garage, workshop, unfinished storage and full attic storage provide exceptional functionality. Ideally situated within Verdict Ridge, this home combines custom craftsmanship, modern updates and golf course living in one of Denver's most established communities.
Active
$930,000
1801 Withers Dr, Denver, NC 28037
4beds
3,147sqft
Single Family Residence
Built in 1999
0.46 Acres Lot
$894,100 Zestimate®
$296/sqft
$-- HOA
What's special
Gas fireplaceLarge recreation roomBeautifully renovated spa-inspired bathTray ceilingFull-brick homeBeautifully updated interiorsExpansive rear deck
- 2 days
- 364
- 35
Likely to sell faster than
Zillow last checked:
Listing updated:
Listed by:
Josh Dearing thedearingteam@serhant.com,
SERHANT
Source: Canopy MLS as distributed by MLS GRID,MLS#: 4426086
Facts & features
Interior
Bedrooms & bathrooms
- Bedrooms: 4
- Bathrooms: 5
- Full bathrooms: 4
- 1/2 bathrooms: 1
- Main level bedrooms: 2
Primary bedroom
- Level: Main
Bedroom s
- Level: Main
Bedroom s
- Level: Basement
Bedroom s
- Level: Basement
Bathroom full
- Level: Main
Bathroom full
- Level: Main
Bathroom full
- Level: Basement
Bathroom full
- Level: Basement
Bar entertainment
- Level: Basement
Kitchen
- Level: Main
Laundry
- Level: Main
Living room
- Level: Main
Recreation room
- Level: Basement
Workshop
- Level: Basement
Heating
- Natural Gas
Cooling
- Ceiling Fan(s), Central Air
Appliances
- Included: Dishwasher, Disposal
- Laundry: Laundry Room, Main Level
Features
- Breakfast Bar, Built-in Features, Soaking Tub, Kitchen Island, Open Floorplan, Pantry, Storage, Walk-In Closet(s), Wet Bar
- Flooring: Carpet, Tile, Wood
- Basement: Basement Shop,Daylight,Exterior Entry,Storage Space,Walk-Out Access,Walk-Up Access
- Fireplace features: Gas Log, Living Room
Interior area
- Total structure area: 1,902
- Total interior livable area: 3,147 sqft
- Finished area above ground: 1,902
- Finished area below ground: 1,245
Property
Parking
- Total spaces: 3
- Parking features: Driveway, Attached Garage, Garage Faces Side, Garage on Main Level
- Attached garage spaces: 3
- Has uncovered spaces: Yes
Features
- Levels: One
- Stories: 1
- Patio & porch: Covered, Deck, Front Porch, Rear Porch
- Pool features: Community
- Has view: Yes
- View description: Golf Course, Year Round
Lot
- Size: 0.46 Acres
- Features: On Golf Course
Details
- Parcel number: 75246
- Zoning: PD-R
- Special conditions: Standard
Construction
Type & style
- Home type: SingleFamily
- Architectural style: Transitional
- Property subtype: Single Family Residence
Materials
- Brick Full
Condition
- New construction: No
- Year built: 1999
Utilities & green energy
- Sewer: County Sewer
- Water: County Water
Community & HOA
Community
- Features: Clubhouse, Golf, Playground, Recreation Area, Sidewalks, Sport Court, Street Lights, Tennis Court(s)
- Subdivision: Verdict Ridge
HOA
- Has HOA: Yes
Location
- Region: Denver
Financial & listing details
- Price per square foot: $296/sqft
- Tax assessed value: $726,119
- Annual tax amount: $4,533
- Date on market: 9/25/2026
- Listing terms: Cash,Conventional
- Road surface type: Concrete, Paved
Estimated market value
$894,100
$849,000 - $939,000
$3,657/mo
Price history
| Date | Event | Price |
|---|---|---|
| 9/25/2026 | Listed for sale | $930,000+22.4%$296/sqft |
Source:  Canopy MLS as distributed by MLS GRID #4426086 Report a problem Canopy MLS as distributed by MLS GRID #4426086 Report a problem | ||
| 1/6/2023 | Sold | $760,000-2.4%$241/sqft |
Source: Canopy MLS as distributed by MLS GRID #3914551 Report a problem | ||
| 11/18/2022 | Pending sale | $779,000$248/sqft |
Source:  RE/MAX International #3914551 Report a problem RE/MAX International #3914551 Report a problem | ||
| 11/18/2022 | Contingent | $779,000$248/sqft |
Source: Canopy MLS as distributed by MLS GRID #3914551 Report a problem | ||
| 10/21/2022 | Listed for sale | $779,000+94.8%$248/sqft |
Source: Canopy MLS as distributed by MLS GRID #3914551 Report a problem | ||
| 3/21/2014 | Sold | $400,000-4.5%$127/sqft |
Source: Canopy MLS as distributed by MLS GRID #2185850 Report a problem | ||
| 2/8/2014 | Pending sale | $419,000$133/sqft |
Source: Lake Norman Realty, Inc. #2185850 Report a problem | ||
| 10/12/2013 | Listed for sale | $419,000$133/sqft |
Source: Lake Norman Realty, Inc. #2185850 Report a problem | ||
Public tax history
| Year | Property taxes | Tax assessment |
|---|---|---|
| 2025 | $4,533 +0.8% | $726,119 |
| 2024 | $4,498 | $726,119 |
| 2023 | $4,498 +18.5% | $726,119 +46.2% |
| 2022 | $3,796 +0.9% | $496,780 |
| 2021 | $3,761 +3.2% | $496,780 |
| 2020 | $3,646 +2% | $496,780 |
| 2019 | $3,575 +18.7% | $496,780 +21.4% |
| 2018 | $3,011 | $409,323 |
| 2017 | $3,011 +0.3% | $409,323 |
| 2016 | $3,001 -3.8% | $409,323 |
| 2015 | $3,119 +7.5% | -- |
| 2014 | $2,901 | $387,304 |
| 2013 | -- | -- |
| 2012 | -- | -- |
| 2011 | -- | -- |
| 2010 | -- | -- |
| 2009 | -- | -- |
| 2008 | -- | $493,706 +18.2% |
| 2007 | -- | $417,788 |
| 2006 | -- | $417,788 |
| 2005 | -- | $417,788 |
| 2004 | -- | $417,788 |
| 2003 | -- | -- |
| 2002 | -- | $364,597 |
| 2001 | -- | $364,597 |
Find assessor info on the county website
Monthly payment
Est. payment
Payment breakdown
Explore the cost of this home by adjusting the details. Changes won't be saved.Climate risks
Neighborhood: 28037

Similar homes
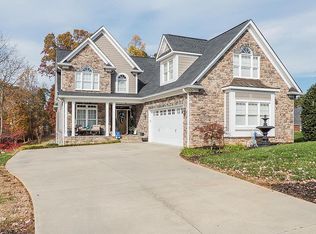
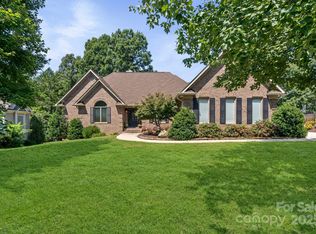
- $725,0004 bd3 ba3.1k sqft1733 Verdict Ridge Dr, Denver, NC 28037For Sale

 MLS ID #4426739, Paige McGuirk, COMPASS. Canopy MLS as distributed by MLS GRID
 - $899,0004 bd3 ba2.4k sqft8152 Deep Water Ln, Denver, NC 28037For Sale
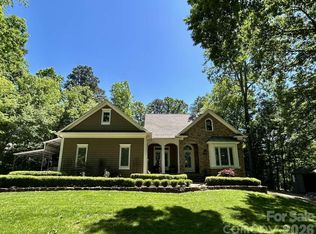 MLS ID #4424128, Nick Huscroft, Chosen Realty of NC LLC. Canopy MLS as distributed by MLS GRID
 - $825,0004 bd4 ba3.2k sqft5487 Sapwood Ct, Denver, NC 28037For Sale
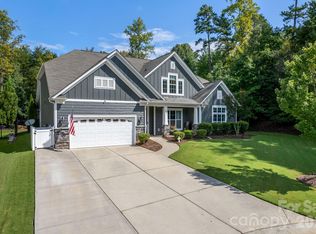 MLS ID #4419965, Lauren Sheridan, EXP Realty LLC Mooresville. Canopy MLS as distributed by MLS GRID
 - $520,0004 bd3 ba2.5k sqft4018 Harmattan Dr, Denver, NC 28037For Sale
 MLS ID #4427687, Lisa McGill, Opendoor Brokerage LLC. Canopy MLS as distributed by MLS GRID
 - $949,9004 bd3 ba3.1k sqft7142 Hanging Rock Ct, Denver, NC 28037For SaleMLS ID #4403177, Chad Hendrix, Hendrix Properties. Canopy MLS as distributed by MLS GRID
- $859,0004 bd4 ba3.5k sqft2455 Shiny Leaf Dr, Denver, NC 28037For SaleMLS ID #4414414, Susan Dolan, Ivester Jackson Christie's. Canopy MLS as distributed by MLS GRID
- $535,0003 bd2 ba2.1k sqft8281 Fairfield Forest Rd, Denver, NC 28037For SaleMLS ID #4428018, Shannon McCullough, Dickens Mitchener & Associates Inc. Canopy MLS as distributed by MLS GRID
- $940,0003 bd4 ba2.9k sqft124 Chimney Rock Ct, Denver, NC 28037For SaleMLS ID #4386124, Erica Vaughan, Ivester Jackson Christie's. Canopy MLS as distributed by MLS GRID
- $675,0005 bd3 ba3.5k sqft1788 Oakmont Dr, Denver, NC 28037For SaleMLS ID #4388183, Matt Sarver, Keller Williams Lake Norman. Canopy MLS as distributed by MLS GRID
- $770,0004 bd3 ba3.7k sqftVerdict Ridge, Denver, NC 28037For SaleMLS ID #4407812, Carmen Hartzell, NorthGroup Real Estate LLC. Canopy MLS as distributed by MLS GRID
- $769,9004 bd4 ba2.8k sqft6957 Pin Oaks Dr, Denver, NC 28037For SaleMLS ID #4404727, Jordan Cook, Howard Hanna Allen Tate Huntersville. Canopy MLS as distributed by MLS GRID
- $609,9005 bd4 ba3.7k sqft2365 Seagull Dr, Denver, NC 28037For SaleMLS ID #4428307, Gary Espin, Espin Realty. Canopy MLS as distributed by MLS GRID
- $1,100,0003 bd3 ba3.1k sqft7197 Windy Ridge Dr, Iron Station, NC 28080For SaleMLS ID #4417271, Michael Morgan, RE/MAX Executive. Canopy MLS as distributed by MLS GRID
- $499,0004 bd3 ba2.3k sqft2161 Cherrybark Ct, Denver, NC 28037For SaleMLS ID #4410718, Tara Kane, Southern Homes of the Carolinas, Inc. Canopy MLS as distributed by MLS GRID
- $750,0005 bd4 ba4k sqft2442 Smith Cove Rd, Denver, NC 28037For SaleMLS ID #4396728, Wisdom Stikeleather, Southern Homes of the Carolinas, Inc. Canopy MLS as distributed by MLS GRID
- $659,9004 bd3 ba2.2k sqft3467 Judith Pl, Denver, NC 28037For SaleMLS ID #4422490, Clarence Brown, Mark Spain Real Estate. Canopy MLS as distributed by MLS GRID
- $650,0003 bd3 ba3.5k sqft2354 Perry Rd, Denver, NC 28037For SaleMLS ID #4405892, Ashlee Durrance, Helen Adams Realty. Canopy MLS as distributed by MLS GRID
- $825,0003 bd3 ba2.4k sqft6127 Raven Rock Dr, Denver, NC 28037For SaleMLS ID #4414430, Bruce Juengst, Keller Williams Unified. Canopy MLS as distributed by MLS GRID
- $625,0003 bd3 ba2.1k sqft3867 Angie Dr, Denver, NC 28037For SaleMLS ID #4413500, Gail Huss, Lake Norman Realty, Inc.. Canopy MLS as distributed by MLS GRID
- $550,0005 bd4 ba2.7k sqft1758 Newland Rd, Denver, NC 28037For SaleMLS ID #4319388, Becca Lutes, Keller Williams Lake Norman. Canopy MLS as distributed by MLS GRID
