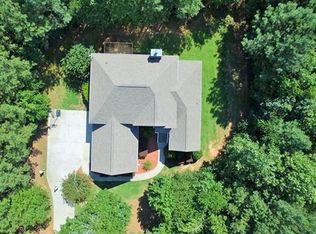
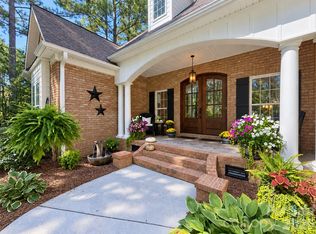
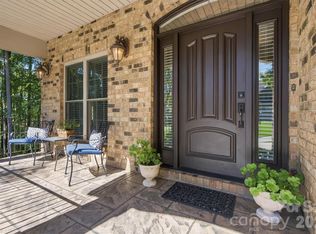
Experience the Lake Norman lifestyle at 6653 Goose Point Drive in the gated community of Pebble Bay. Situated on a private 0.95-acre cul-de-sac lot, this nearly 3,500-square-foot residence blends timeless architecture with beautifully updated interiors. A brick, Hardie board, and stone exterior creates lasting curb appeal, while hardwood floors throughout, detailed millwork, and a coffered living room ceiling bring warmth and character inside. Completely renovated in 2025, the main level features an updated kitchen, beautifully refreshed bathrooms, and inviting spaces for everyday living and entertaining. A main-level primary suite offers comfort and convenience, while a second primary suite upstairs provides flexibility for guests or extended stays. A three-car garage and encapsulated crawl space complete the home’s practical features. The fenced backyard is a private oasis with seasonal blooms, a tranquil koi pond, and beautiful hardscaping. An outdoor fireplace creates a welcoming place to gather on cool evenings. Community amenities include a boat ramp, boat slip, and dock, offering opportunities to enjoy boating, paddleboarding, and kayaking. With convenient access to restaurants, shops, and Charlotte Douglas International Airport, this home pairs a peaceful setting with the best of Lake Norman living.
Active
$1,100,000
6653 Goose Point Dr, Denver, NC 28037
4beds
3,475sqft
Single Family Residence
Built in 2013
0.95 Acres Lot
$1,058,700 Zestimate®
$317/sqft
$126/mo HOA
What's special
- 30 days
- 654
- 53
Likely to sell faster than
Zillow last checked:
Listing updated:
Listed by:
Michelle Rhyne michelle.rhyne@premiersir.com,
Premier Sotheby's International Realty
Source: Canopy MLS as distributed by MLS GRID,MLS#: 4433865
Facts & features
Interior
Bedrooms & bathrooms
- Bedrooms: 4
- Bathrooms: 4
- Full bathrooms: 3
- 1/2 bathrooms: 1
- Main level bedrooms: 1
Primary bedroom
- Level: Main
Bedroom s
- Level: Upper
Bedroom s
- Level: Upper
Bathroom full
- Level: Main
Bathroom half
- Level: Main
Bathroom full
- Level: Upper
Bathroom full
- Level: Upper
Other
- Level: Upper
Breakfast
- Level: Main
Dining room
- Level: Main
Kitchen
- Level: Main
Laundry
- Level: Main
Office
- Level: Main
Heating
- Heat Pump
Cooling
- Central Air
Appliances
- Included: Dishwasher, Electric Oven, Exhaust Fan
- Laundry: Inside, Laundry Room, Main Level, Sink
Features
- Breakfast Bar, Drop Zone, Soaking Tub, Pantry, Storage, Walk-In Closet(s), Walk-In Pantry
- Flooring: Tile, Wood
- Doors: Insulated Door(s), Sliding Doors
- Windows: Insulated Windows
- Has basement: No
- Fireplace features: Den, Other - See Remarks
Interior area
- Total structure area: 3,475
- Total interior livable area: 3,475 sqft
- Finished area above ground: 3,475
- Finished area below ground: 0
Video & virtual tour
Property
Parking
- Total spaces: 3
- Parking features: Attached Garage, Garage Door Opener, Garage Faces Side, Keypad Entry, Garage on Main Level
- Attached garage spaces: 3
Features
- Levels: Two
- Stories: 2
- Patio & porch: Covered, Front Porch, Porch, Rear Porch, Screened
- Exterior features: Other - See Remarks
- Fencing: Back Yard,Fenced
- Has view: Yes
- View description: Year Round
- Waterfront features: Boat Slip – Community
- Body of water: Lake Norman
Lot
- Size: 0.95 Acres
- Features: Cul-De-Sac, Wooded, Views
Details
- Parcel number: 3696047456010000
- Zoning: R-30
- Special conditions: Standard
Construction
Type & style
- Home type: SingleFamily
- Architectural style: Transitional
- Property subtype: Single Family Residence
Materials
- Brick Partial, Hardboard Siding, Stone
- Foundation: Crawl Space, Other - See Remarks
Condition
- New construction: No
- Year built: 2013
Utilities & green energy
- Sewer: Septic Installed
- Water: Well
Community & HOA
Community
- Features: Gated
- Subdivision: Pebble Bay
HOA
- Has HOA: Yes
- HOA fee: $1,510 annually
- HOA name: Pebble Bay HOA
Location
- Region: Denver
Financial & listing details
- Price per square foot: $317/sqft
- Tax assessed value: $848,600
- Annual tax amount: $4,222
- Date on market: 10/20/2026
- Cumulative days on market: 30 days
- Listing terms: Cash,Conventional
- Exclusions: cameras, washer and dryer, Refrigerator
- Road surface type: Concrete, Paved
Estimated market value
$1,058,700
$1.01M - $1.11M
$3,373/mo
Price history
| Date | Event | Price |
|---|---|---|
| 10/20/2026 | Listed for sale | $1,100,000+29.3%$317/sqft |
Source:  Canopy MLS as distributed by MLS GRID #4433865 Report a problem | ||
| 11/3/2022 | Sold | $851,000+0.1%$245/sqft |
Source: Canopy MLS as distributed by MLS GRID #3900706 Report a problem | ||
| 9/8/2022 | Pending sale | $849,900$245/sqft |
Source: Canopy MLS as distributed by MLS GRID #3900706 Report a problem | ||
| 9/3/2022 | Listed for sale | $849,900+91%$245/sqft |
Source: Canopy MLS as distributed by MLS GRID #3900706 Report a problem | ||
| 2/11/2016 | Sold | $445,000-1.1%$128/sqft |
Source: Canopy MLS as distributed by MLS GRID #3120973 Report a problem | ||
| 11/12/2015 | Price change | $449,900-1.7%$129/sqft |
Source: Southern Homes of the Carolina #3120973 Report a problem | ||
| 10/28/2015 | Price change | $457,500-0.5%$132/sqft |
Source: Southern Homes of the Carolina #3120973 Report a problem | ||
| 10/27/2015 | Listed for sale | $459,900+2528%$132/sqft |
Source: Southern Homes of the Carolina #3120973 Report a problem | ||
| 10/1/2012 | Sold | $17,500-22.2%$5/sqft |
Source: Canopy MLS as distributed by MLS GRID #2025885 Report a problem | ||
| 7/27/2012 | Price change | $22,500-9.6%$6/sqft |
Source: RE/MAX EXECUTIVE AT THE LAKE #2025885 Report a problem | ||
| 6/8/2012 | Price change | $24,900-29.9%$7/sqft |
Source: RE/MAX EXECUTIVE AT THE LAKE #2025885 Report a problem | ||
| 3/29/2012 | Price change | $35,500-2.7%$10/sqft |
Source: RE/MAX EXECUTIVE AT THE LAKE #2025885 Report a problem | ||
| 2/22/2012 | Price change | $36,500-2.7%$11/sqft |
Source: RE/MAX EXECUTIVE AT THE LAKE #2025885 Report a problem | ||
| 1/18/2012 | Price change | $37,500-6%$11/sqft |
Source: RE/MAX EXECUTIVE AT THE LAKE #2025885 Report a problem | ||
| 12/3/2011 | Price change | $39,900-8.3%$11/sqft |
Source: RE/MAX EXECUTIVE AT THE LAKE #2025885 Report a problem | ||
| 10/13/2011 | Price change | $43,500-3.1%$13/sqft |
Source: RE/MAX EXECUTIVE AT THE LAKE #2025885 Report a problem | ||
| 8/28/2011 | Price change | $44,900-10%$13/sqft |
Source: RE/MAX EXECUTIVE AT THE LAKE #2025885 Report a problem | ||
| 6/20/2011 | Listed for sale | $49,900-43.9%$14/sqft |
Source: RE/MAX Executive Realty #2025885 Report a problem | ||
| 6/30/2006 | Sold | $89,000$26/sqft |
Source: Public Record Report a problem | ||
Public tax history
| Year | Property taxes | Tax assessment |
|---|---|---|
| 2025 | $4,222 +1% | $848,600 |
| 2024 | $4,179 +2.1% | $848,600 |
| 2023 | $4,094 +19.5% | $848,600 +74.6% |
| 2022 | $3,427 | $486,100 |
| 2021 | $3,427 | $486,100 |
| 2020 | $3,427 | $486,100 |
| 2019 | $3,427 +12.7% | $486,100 +9.5% |
| 2018 | $3,041 | $443,900 |
| 2017 | $3,041 +740.4% | -- |
| 2016 | $362 | -- |
| 2015 | $362 | $443,920 +636.2% |
| 2014 | $362 | $60,300 |
Find assessor info on the county website
Monthly payment
Est. payment
Payment breakdown
Explore the cost of this home by adjusting the details. Changes won't be saved.Climate risks
Neighborhood: 28037
Similar homes
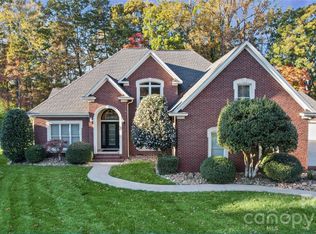
- $1,145,0004 bd4 ba4.4k sqft4950 River Hills Dr, Denver, NC 28037For Sale
 MLS ID #4356776, Jen Dininny, Southern Homes of the Carolinas, Inc. Canopy MLS as distributed by MLS GRID
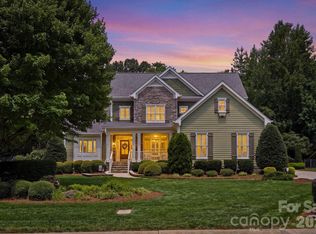
- $1,050,0003 bd4 ba3.4k sqft4643 Mariner Ln, Denver, NC 28037For Sale
 MLS ID #4444042, Doris Hernandez Sauer, Berkshire Hathaway HomeServices Carolinas Realty. Canopy MLS as distributed by MLS GRID
- $1,090,0005 bd5 ba3.2k sqft7755 Chapel Creek Dr, Denver, NC 28037For Sale
 MLS ID #4408222, Kelly Wood, Sail Realty. Canopy MLS as distributed by MLS GRID
- $930,0003 bd4 ba3k sqft7365 Thornblade Ct, Denver, NC 28037For Sale
 MLS ID #4433089, Paige McGuirk, COMPASS. Canopy MLS as distributed by MLS GRID
- $900,0004 bd5 ba3.1k sqft1801 Withers Dr, Denver, NC 28037For SaleMLS ID #4426086, Josh Dearing, SERHANT. Canopy MLS as distributed by MLS GRID
- $879,0004 bd5 ba4.2k sqft7484 Cottonwood Dr, Denver, NC 28037For SaleMLS ID #4413902, Carol Vandergrift, Coldwell Banker Realty. Canopy MLS as distributed by MLS GRID
- $1,145,0004 bd4 ba3.7k sqft105 Alder Springs Ln, Mooresville, NC 28117For SaleMLS ID #4432434, Solomon Fleckman, Howard Hanna Allen Tate Davidson. Canopy MLS as distributed by MLS GRID
- $664,9004 bd3 ba2.9k sqft5875 Tipperary Dr, Denver, NC 28037For SaleMLS ID #4420073, Mike Strickland, Keller Williams Lake Norman. Canopy MLS as distributed by MLS GRID
- $1,300,0004 bd4 ba3.6k sqft7365 Gabriel St, Sherrills Ford, NC 28673For SaleMLS ID #4431302, Jeremy Toney, SERHANT. Canopy MLS as distributed by MLS GRID
- $990,0003 bd3 ba3.1k sqft7197 Windy Ridge Dr, Iron Station, NC 28080For SaleMLS ID #4417271, Michael Morgan, RE/MAX Executive. Canopy MLS as distributed by MLS GRID
- $1,285,0005 bd5 ba5k sqft7653 Juniper Ln, Denver, NC 28037For SaleMLS ID #4383486, Austin Stortz, EXP Realty LLC Mooresville. Canopy MLS as distributed by MLS GRID
- $1,100,0003 bd4 ba3.8k sqft236 Tuskarora Trl, Mooresville, NC 28117For SaleMLS ID #4370396, Jayne Cantello, Southern Homes of the Carolinas, Inc. Canopy MLS as distributed by MLS GRID
- $1,189,0004 bd5 ba4k sqft164 Bayberry Creek Cir, Mooresville, NC 28117For SaleMLS ID #4393248, Becky Boan, Howard Hanna Allen Tate Mooresville/LKN. Canopy MLS as distributed by MLS GRID
- $1,250,0004 bd4 ba4.6k sqft288 Indian Trl, Mooresville, NC 28117For SaleMLS ID #4401881, Debra Palazzolo, Southern Homes of the Carolinas, Inc. Canopy MLS as distributed by MLS GRID
- $699,0004 bd3 ba3.1k sqft1733 Verdict Ridge Dr, Denver, NC 28037For SaleMLS ID #4426739, Paige McGuirk, COMPASS. Canopy MLS as distributed by MLS GRID
- $590,0004 bd4 ba2.5k sqft2703 Wedgewood Ct, Denver, NC 28037For SaleMLS ID #4428262, Lauren Rocco, EXP Realty LLC Mooresville. Canopy MLS as distributed by MLS GRID
- $812,5004 bd4 ba3.2k sqft5487 Sapwood Ct, Denver, NC 28037For SaleMLS ID #4419965, Lauren Sheridan, EXP Realty LLC Mooresville. Canopy MLS as distributed by MLS GRID
- $1,300,0004 bd4 ba3.8k sqft2889 Mount Pleasant Rd, Sherrills Ford, NC 28673For SaleMLS ID #4407318, Kim Coggins, Howard Hanna Allen Tate Lake Norman. Canopy MLS as distributed by MLS GRID
- $1,389,0004 bd5 ba4.5k sqft2866 Backwoods Trl, Denver, NC 28037For SaleMLS ID #4433692, Mike Feehley, Ivester Jackson Christie's. Canopy MLS as distributed by MLS GRID
- $924,9004 bd3 ba3.1k sqft7142 Hanging Rock Ct, Denver, NC 28037For SaleMLS ID #4403177, Chad Hendrix, Hendrix Properties. Canopy MLS as distributed by MLS GRID
