One-owner custom waterfront home on 1.19 acres in desirable Sherrills Ford! WITH NO HOA! Nestled in a small quiet Lake Norman cove, this full-brick home with a PRIVATE courtyard entry offers the perfect blend of privacy, quality craftsmanship, and lake living. Enjoy a shared permitted dock, calmer protected waters for kayaking, fishing, and boating, plus breathtaking sunrise views and the bonus of seeing the beautiful colors that paint the water each evening at sunset. Inside, soaring ceilings, extensive crown molding, Cali Bamboo floors, and a dramatic great room create an inviting atmosphere. The updated kitchen features Blue Pearl Granite countertops, white cabinetry, stainless steel appliances, a butler's pantry, and large pantry. The main-level primary suite offers a spa-like bath with dual vanities, soaking tub, tiled shower, and spacious walk-in closet. Upstairs you'll find secondary bedrooms, a Jack-and-Jill bath, office/flex space, media room, and abundant walk in attic storage. Three-car attached garage, encapsulated crawlspace with dehumidifier, new HVAC (2025) with Halo air purification system complete this exceptional Lake Norman retreat. Owners have not been able to find any info on the private road to the three homes (maintenance agreement or easement) although the road has been in place since the homes were built approximately 20 years ago. Septic system is located in the front yard opening up the possibility of adding a pool. DONT MISS THE OPPORTUNITY TO LIVE THE LAKE LIFE HOWEVER YOU WANT
Active
$1,400,000
7365 Gabriel St, Sherrills Ford, NC 28673
4beds
3,643sqft
:
Get pre-qualified$7,871/mo
Single Family Residence
Built in 2006
1.19 Acres Lot
$1,310,000 Zestimate®
$384/sqft
$-- HOA
What's special
Soaring ceilingsPrivate courtyard entryExtensive crown moldingJack-and-jill bathCali bamboo floorsFull-brick homeTiled shower
- 31 days |
- 1,353 |
- 41 |
Zillow last checked:
Listing updated:
Listed by:
Jim Straatmann jimstraatmann@kw.com,
Keller Williams Ballantyne Area,
Charlynn Straatmann,
Keller Williams Ballantyne Area
Source: Canopy MLS as distributed by MLS GRID,MLS#: 4391409
Facts & features
Interior
Bedrooms & bathrooms
- Bedrooms: 4
- Bathrooms: 4
- Full bathrooms: 3
- 1/2 bathrooms: 1
- Main level bedrooms: 1
Primary bedroom
- Level: Main
Bedroom s
- Level: Upper
Bathroom full
- Level: Main
Bathroom half
- Level: Main
Bathroom full
- Level: Upper
Breakfast
- Level: Main
Dining room
- Level: Main
Kitchen
- Level: Main
Laundry
- Level: Main
Living room
- Level: Main
Media room
- Level: Upper
Other
- Level: Main
Office
- Level: Upper
Heating
- Zoned
Cooling
- Ceiling Fan(s), Central Air, Heat Pump
Appliances
- Included: Dishwasher, Electric Cooktop, Wall Oven
- Laundry: Laundry Room, Main Level
Features
- Flooring: Bamboo, Carpet, Tile
- Has basement: No
- Attic: Walk-In
- Fireplace features: Living Room
Interior area
- Total structure area: 3,643
- Total interior livable area: 3,643 sqft
- Finished area above ground: 3,643
- Finished area below ground: 0
Property
Parking
- Total spaces: 3
- Parking features: Attached Garage, Garage Faces Front, Garage Faces Side, Garage on Main Level
- Attached garage spaces: 3
Features
- Levels: Two
- Stories: 2
- Patio & porch: Deck
- Fencing: Back Yard
- Has view: Yes
- View description: Water, Year Round
- Has water view: Yes
- Water view: Water
- Waterfront features: Dock, Waterfront
- Body of water: Lake Norman
Lot
- Size: 1.19 Acres
- Features: Views
Living quarters
- Secondary features: None
Details
- Parcel number: 4607033239570000
- Zoning: R-30
- Special conditions: Standard
- Horse amenities: None
Construction
Type & style
- Home type: SingleFamily
- Property subtype: Single Family Residence
Materials
- Brick Full
- Foundation: Crawl Space
Condition
- New construction: No
- Year built: 2006
Utilities & green energy
- Sewer: Septic Installed
- Water: Well
Community & HOA
Community
- Subdivision: Caccia Cove
Location
- Region: Sherrills Ford
Financial & listing details
- Price per square foot: $384/sqft
- Tax assessed value: $1,316,400
- Annual tax amount: $6,549
- Date on market: 6/24/2026
- Cumulative days on market: 31 days
- Listing terms: Cash,Conventional
- Exclusions: Mosaic mirror in half bath and greenhouse on back deck
- Road surface type: Concrete, Paved
Estimated market value
$1,310,000
$1.24M - $1.38M
$3,602/mo
Price history
| Date | Event | Price |
|---|---|---|
| 6/24/2026 | Listed for sale | $1,400,000-5.7%$384/sqft |
Source:  Canopy MLS as distributed by MLS GRID #4391409 Report a problem Canopy MLS as distributed by MLS GRID #4391409 Report a problem | ||
| 11/2/2025 | Listing removed | $1,485,000$408/sqft |
Source: Canopy MLS as distributed by MLS GRID #4253756 Report a problem | ||
| 10/15/2025 | Price change | $1,485,000-1%$408/sqft |
Source: Canopy MLS as distributed by MLS GRID #4253756 Report a problem | ||
| 7/25/2025 | Listed for sale | $1,500,000$412/sqft |
Source: Canopy MLS as distributed by MLS GRID #4253756 Report a problem | ||
| 5/22/2025 | Listing removed | $1,500,000$412/sqft |
Source: Canopy MLS as distributed by MLS GRID #4253756 Report a problem | ||
| 5/12/2025 | Listed for sale | $1,500,000+29.3%$412/sqft |
Source: Canopy MLS as distributed by MLS GRID #4253756 Report a problem | ||
| 3/1/2023 | Listing removed | -- |
Source: Canopy MLS as distributed by MLS GRID #CAR3888023 Report a problem | ||
| 8/11/2022 | Price change | $1,160,000-8.3%$318/sqft |
Source: Canopy MLS as distributed by MLS GRID #3888023 Report a problem | ||
| 7/29/2022 | Listed for sale | $1,265,000+5.4%$347/sqft |
Source: Canopy MLS as distributed by MLS GRID #3888023 Report a problem | ||
| 2/13/2022 | Listing removed | -- |
Source: Canopy MLS as distributed by MLS GRID #3801708 Report a problem | ||
| 11/2/2021 | Listed for sale | $1,200,000+130.8%$329/sqft |
Source: Canopy MLS as distributed by MLS GRID #3801708 Report a problem | ||
| 5/27/2010 | Sold | $520,000+89.1%$143/sqft |
Source: Public Record Report a problem | ||
| 4/27/2006 | Sold | $275,000+83.3%$75/sqft |
Source: Public Record Report a problem | ||
| 1/27/2005 | Sold | $150,000$41/sqft |
Source: Public Record Report a problem | ||
Public tax history
| Year | Property taxes | Tax assessment |
|---|---|---|
| 2025 | $6,549 +1% | $1,316,400 |
| 2024 | $6,483 +2.1% | $1,316,400 |
| 2023 | $6,352 +37.1% | $1,316,400 +100.3% |
| 2022 | $4,634 | $657,300 |
| 2021 | $4,634 | $657,300 |
| 2020 | $4,634 | $657,300 |
| 2019 | $4,634 +25.7% | $657,300 +22.1% |
| 2018 | $3,687 | $538,300 |
| 2017 | $3,687 +24.8% | -- |
| 2016 | $2,955 | -- |
| 2015 | $2,955 | $538,340 +9.3% |
| 2014 | $2,955 | $492,500 |
| 2013 | $2,955 | -- |
| 2012 | $2,955 | -- |
| 2011 | $2,955 -15.3% | -- |
| 2010 | $3,490 | -- |
| 2009 | $3,490 +3.4% | -- |
| 2008 | $3,374 +44.1% | -- |
| 2007 | $2,342 | -- |
Find assessor info on the county website
Monthly payment
Est. payment
Payment breakdown
Explore the cost of this home by adjusting the details. Changes won't be saved.Climate risks
Neighborhood: 28673
Nearby schools
GreatSchools rating
- 7/10Sherrills Ford ElementaryGrades: K-6Distance: 2.9 mi
- 4/10Mill Creek MiddleGrades: 7-8Distance: 6.6 mi
- 8/10Bandys HighGrades: PK,9-12Distance: 5.9 mi
Schools provided by the listing agent
- Elementary: Sherrills Ford
- Middle: Mills Creek
- High: Bandys
Source: Canopy MLS as distributed by MLS GRID. This data may not be complete. We recommend contacting the local school district to confirm school assignments for this home.
- $1,250,0003 bd3 ba3.3k sqft7379 Gabriel St, Sherrills Ford, NC 28673Sold

- $1,189,5003 bd3 ba3.1k sqft7357 Gabriel St, Sherrills Ford, NC 28673Off Market
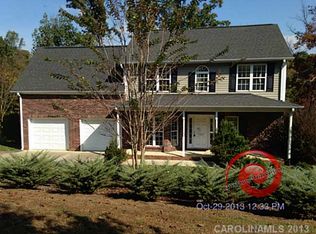
- $802,3003 bd3 ba1.6k sqft7395 Gabriel St, Sherrills Ford, NC 28673Off Market

- $285,3003 bd2 ba1.7k sqft7337 Gabriel St, Sherrills Ford, NC 28673Off Market
- $1,204,200-- bd-- ba-- sqftTown Road 2 J F Gabriel Est, Sherrills Ford, NC 28673Off Market
- $890,7003 bd2 ba1.9k sqft7397 Gabriel St, Sherrills Ford, NC 28673Off Market
- $1,060,0004 bd4 ba3.4k sqft7351 Gabriel St, Sherrills Ford, NC 28673Sold
- $406,2000.53 Acres7403 Gabriel St, Sherrills Ford, NC 28673Off Market
A local agent can set up tours, give advice and negotiate with sellers.
A local lender can help you make sure your offer is ready when you are.
Similar homes
- $1,285,0004 bd5 ba4k sqft164 Bayberry Creek Cir, Mooresville, NC 28117For Sale

 MLS ID #4393248, Becky Boan, Howard Hanna Allen Tate Mooresville/LKN. Canopy MLS as distributed by MLS GRID
 - $1,399,9995 bd5 ba5k sqft7653 Juniper Ln, Denver, NC 28037For Sale
 MLS ID #4383486, Austin Stortz, EXP Realty LLC Mooresville. Canopy MLS as distributed by MLS GRID
 - $1,399,0004 bd5 ba4.3k sqft103 Shelter Cove Ln, Mooresville, NC 28117For Sale
 MLS ID #4347364, Jan Cameron, Howard Hanna Allen Tate Lake Norman. Canopy MLS as distributed by MLS GRID
 - $1,299,0004 bd5 ba4.5k sqft148 E Cold Hollow Farms Dr, Mooresville, NC 28117For Sale
 MLS ID #4385177, Kelly Mullins, Newport Properties. Canopy MLS as distributed by MLS GRID
 - $1,195,0003 bd4 ba5.4k sqft4552 Sawgrass Ct, Denver, NC 28037For SaleMLS ID #4394088, Mike Feehley, Ivester Jackson Christie's. Canopy MLS as distributed by MLS GRID
- $1,524,9003 bd5 ba3.3k sqft7545 Rabbit Cir, Denver, NC 28037For SaleMLS ID #4350815, Frankie Gonzalez, Gonzalez Realty. Canopy MLS as distributed by MLS GRID
- $1,494,5004 bd4 ba3.4k sqft2474 Green Point Ln, Denver, NC 28037For SaleMLS ID #4356317, Kelly Giovanelli, EXP Realty LLC Mooresville. Canopy MLS as distributed by MLS GRID
- $1,575,0004 bd4 ba4.2k sqft320 Barber Loop, Mooresville, NC 28117For SaleMLS ID #4373221, Suzana Measham, Better Homes and Gardens Real Estate Paracle. Canopy MLS as distributed by MLS GRID
- $999,9504 bd3 ba3.4k sqft202 Indian Trl, Mooresville, NC 28117For SaleMLS ID #4401126, Pamela Temple, Keller Williams Unified. Canopy MLS as distributed by MLS GRID
- $1,500,0003 bd5 ba5.1k sqft464 Laurel Cove Rd, Statesville, NC 28677For SaleMLS ID #4367062, Bob Warchol, Keller Williams Unified. Canopy MLS as distributed by MLS GRID
- $1,247,5004 bd5 ba5.1k sqft188 Freshwater Ln, Mooresville, NC 28117For SaleMLS ID #4361754, Jeff Arzonico, EXP Realty LLC Mooresville. Canopy MLS as distributed by MLS GRID
- $1,569,0004 bd5 ba4.6k sqft169 Cape Cod Way, Mooresville, NC 28117For SaleMLS ID #4358747, Jan Cameron, Howard Hanna Allen Tate Lake Norman. Canopy MLS as distributed by MLS GRID
- $1,199,0004 bd4 ba4.3k sqft115 Orchard Farm Ln, Mooresville, NC 28117For SaleMLS ID #4400248, Matthew Madison, Madison & Company Realty. Canopy MLS as distributed by MLS GRID
- $1,295,0004 bd5 ba4.4k sqft163 W Maranta Rd, Mooresville, NC 28117For SaleMLS ID #4361489, Margie Brady, Howard Hanna Allen Tate Lake Norman. Canopy MLS as distributed by MLS GRID
- $950,0005 bd4 ba4k sqft151 Maple View Dr, Troutman, NC 28166For SaleMLS ID #4405574, Daniel Rotenberg, Ivester Jackson Christie's. Canopy MLS as distributed by MLS GRID
- $1,225,0005 bd4 ba3.5k sqft126 Patience Place Ln, Mooresville, NC 28117For SaleMLS ID #4362071, Mark Downer, Partners Realty Group. Canopy MLS as distributed by MLS GRID
- $1,195,0003 bd4 ba2.2k sqft105 Ridge Top Rd, Mooresville, NC 28117For SaleMLS ID #4349765, Amy Fraser, Cottage Real Estate. Canopy MLS as distributed by MLS GRID
- $1,497,0004 bd5 ba4.5k sqft2866 Backwoods Trl, Denver, NC 28037For SaleMLS ID #4351798, Dan Callahan, Keller Williams Lake Norman. Canopy MLS as distributed by MLS GRID
- $1,075,0004 bd5 ba4k sqft168 Blue Ridge Trl, Mooresville, NC 28117For SaleMLS ID #4357769, Kristen Bernard, Keller Williams South Park. Canopy MLS as distributed by MLS GRID
- $849,9004 bd4 ba3.2k sqft141 Culpeze Rd #9, Mooresville, NC 28117For SaleMLS ID #4390017, Christy Allen, The Allen Team Inc. Canopy MLS as distributed by MLS GRID
