Enjoy water views, an exceptional location near Lake Norman, and the rare advantage of no HOA dues in this beautifully maintained, full-brick, move-in-ready home. Soaring ceilings in the two-story foyer and vaulted great room with a gas log fireplace fill the open main living areas with natural light, while hardwood floors add timeless warmth throughout. The spacious main-level primary suite features a bay-window sitting area, tray ceiling, two walk-in closets, and an inviting ensuite bath with jetted garden tub, separate tiled shower, dual vanities, and water closet. A main-level guest bedroom and full bath provide excellent flexibility for guests or multi-generational living. The well-appointed kitchen offers granite countertops, tile backsplash, island, pantry, stainless Samsung appliances, and a sunny bay-window breakfast area. Upstairs, hardwood floors continue through the landing and catwalk overlooking the foyer and great room, leading to two generously sized bedrooms with walk-in closets, a full bath with dual-sink granite vanity, a large bonus room, and a separate media room or office with French doors, surround sound, and abundant walk-in attic storage. Outdoor living is equally inviting with a spacious deck, hot tub, lighted gazebo with TV that conveys, flagstone patio and walkways, fire pit, outbuilding, and private fenced backyard. Additional highlights include an oversized two-car garage with built-in shelving, security system, irrigation, abundant storage throughout, utility sink in the laundry room, and Samsung washer and dryer that convey. Just minutes from shopping, dining, and premier destinations including Trump National Golf Club Charlotte and Lake Norman Golf Club if you're interested in additional amenities, this home offers the perfect blend of comfort, convenience, and lifestyle.
Active
$999,950
202 Indian Trl, Mooresville, NC 28117
4beds
3,417sqft
Single Family Residence
Built in 2004
0.69 Acres Lot
$965,700 Zestimate®
$293/sqft
$-- HOA
What's special
Beautifully maintained full-brickHot tubFlagstone patio and walkwaysTray ceilingWater viewsSpacious deckSeparate tiled shower
- 42 days |
- 847 |
- 40 |
Zillow last checked:
Listing updated:
Listed by:
Pamela Temple pamelatemple@kw.com,
Keller Williams Unified,
Kelly Smith,
Keller Williams Unified
Source: Canopy MLS as distributed by MLS GRID,MLS#: 4401126
Facts & features
Interior
Bedrooms & bathrooms
- Bedrooms: 4
- Bathrooms: 3
- Full bathrooms: 3
- Main level bedrooms: 2
Primary bedroom
- Level: Main
Bedroom s
- Level: Main
Bedroom s
- Level: Upper
Bedroom s
- Level: Upper
Bathroom full
- Level: Main
Bathroom full
- Level: Main
Bathroom full
- Level: Upper
Bonus room
- Level: Upper
Breakfast
- Level: Main
Dining room
- Level: Main
Great room
- Level: Main
Kitchen
- Level: Main
Laundry
- Level: Main
Media room
- Level: Upper
Heating
- Heat Pump
Cooling
- Ceiling Fan(s), Central Air, Heat Pump
Appliances
- Included: Dishwasher, Disposal, Electric Range, Electric Water Heater, Exhaust Fan, Microwave, Refrigerator with Ice Maker, Washer/Dryer
- Laundry: Electric Dryer Hookup, Laundry Room, Main Level, Sink, Washer Hookup
Features
- Attic Other, Soaking Tub, Kitchen Island, Pantry, Walk-In Closet(s), Whirlpool
- Flooring: Carpet, Tile, Wood
- Has basement: No
- Attic: Other,Pull Down Stairs,Walk-In
- Fireplace features: Gas Log, Great Room, Propane
Interior area
- Total structure area: 3,417
- Total interior livable area: 3,417 sqft
- Finished area above ground: 3,417
- Finished area below ground: 0
Video & virtual tour
Property
Parking
- Total spaces: 2
- Parking features: Driveway, Attached Garage, Garage Door Opener, Garage Faces Side, Keypad Entry, Garage on Main Level
- Attached garage spaces: 2
- Has uncovered spaces: Yes
Features
- Levels: Two
- Stories: 2
- Patio & porch: Covered, Deck, Front Porch, Patio
- Exterior features: Fire Pit, In-Ground Irrigation
- Has spa: Yes
- Spa features: Heated
- Fencing: Back Yard,Fenced,Wood
- Has view: Yes
- View description: Water, Year Round
- Has water view: Yes
- Water view: Water
- Waterfront features: None
- Body of water: Lake Norman
Lot
- Size: 0.69 Acres
- Dimensions: 93 x 202 x 54 x 63 x 50 x 46 x 172
- Features: Private, Sloped, Wooded, Views
Details
- Additional structures: Gazebo, Outbuilding
- Parcel number: 4626223204.000
- Zoning: RR
- Special conditions: Standard
Construction
Type & style
- Home type: SingleFamily
- Property subtype: Single Family Residence
Materials
- Brick Full
- Foundation: Crawl Space
Condition
- New construction: No
- Year built: 2004
Details
- Builder name: Mid-Atlantic Custom Builders
Utilities & green energy
- Sewer: Septic Installed
- Water: Well
Community & HOA
Community
- Security: Security System, Smoke Detector(s)
- Subdivision: Watertree Landing
Location
- Region: Mooresville
Financial & listing details
- Price per square foot: $293/sqft
- Tax assessed value: $684,850
- Annual tax amount: $4,101
- Date on market: 7/7/2026
- Cumulative days on market: 42 days
- Listing terms: Cash,Conventional
- Road surface type: Concrete, Paved
Estimated market value
$965,700
$917,000 - $1.01M
$3,484/mo
Price history
| Date | Event | Price |
|---|---|---|
| 7/7/2026 | Listed for sale | $999,950+143.4%$293/sqft |
Source:  Canopy MLS as distributed by MLS GRID #4401126 Report a problem Canopy MLS as distributed by MLS GRID #4401126 Report a problem | ||
| 9/15/2016 | Sold | $410,850-6.4%$120/sqft |
Source: Canopy MLS as distributed by MLS GRID #3183451 Report a problem | ||
| 8/3/2016 | Pending sale | $439,000$128/sqft |
Source: Keller Williams - Lake Norman - Mooresville #3183451 Report a problem | ||
| 7/13/2016 | Price change | $439,000-3.5%$128/sqft |
Source: Keller Williams - Lake Norman - Mooresville #3183451 Report a problem | ||
| 6/14/2016 | Price change | $455,000-0.9%$133/sqft |
Source: Keller Williams - Lake Norman - Mooresville #3183451 Report a problem | ||
| 4/22/2016 | Price change | $459,000+3.1%$134/sqft |
Source: RE/MAX LEADING EDGE #3095479 Report a problem | ||
| 3/21/2016 | Price change | $445,000-2.2%$130/sqft |
Source: RE/MAX LEADING EDGE #3095479 Report a problem | ||
| 2/7/2016 | Price change | $455,000-2.2%$133/sqft |
Source: RE/MAX LEADING EDGE #3095479 Report a problem | ||
| 11/3/2015 | Price change | $465,000-2.1%$136/sqft |
Source: RE/MAX Leading Edge #3095479 Report a problem | ||
| 9/5/2015 | Listed for sale | $474,900-9.7%$139/sqft |
Source: Re/Max Leading Edge #3095479 Report a problem | ||
| 6/29/2007 | Sold | $526,000+29.9%$154/sqft |
Source: Public Record Report a problem | ||
| 9/30/2005 | Sold | $405,000+4.4%$119/sqft |
Source: Public Record Report a problem | ||
| 4/15/2005 | Sold | $388,000$114/sqft |
Source: Public Record Report a problem | ||
Public tax history
| Year | Property taxes | Tax assessment |
|---|---|---|
| 2025 | $4,101 | $684,850 |
| 2024 | $4,101 | $684,850 |
| 2023 | $4,101 +26.7% | $684,850 +35.3% |
| 2022 | $3,237 +0.1% | $506,220 |
| 2021 | $3,233 | $506,220 |
| 2020 | $3,233 +1.6% | $506,220 |
| 2019 | $3,182 +19.2% | $506,220 +15.5% |
| 2018 | $2,670 | $438,110 |
| 2017 | $2,670 | $438,110 |
| 2016 | $2,670 | $438,110 |
| 2015 | $2,670 +2.5% | $438,110 -4.7% |
| 2014 | $2,604 | $459,750 |
| 2013 | -- | $459,750 |
| 2012 | -- | $459,750 |
| 2011 | -- | $459,750 +11.6% |
| 2010 | -- | $411,820 |
| 2009 | -- | $411,820 +0.9% |
| 2008 | -- | $408,090 |
| 2007 | -- | $408,090 +229.3% |
| 2006 | -- | $123,930 |
| 2005 | -- | $123,930 |
| 2004 | -- | $123,930 |
Find assessor info on the county website
Monthly payment
Est. payment
Payment breakdown
Explore the cost of this home by adjusting the details. Changes won't be saved.Climate risks
Neighborhood: 28117
Nearby schools
GreatSchools rating
- 7/10Woodland Heights Elementary SchoolGrades: PK-5Distance: 1.5 mi
- 6/10Woodland Heights MiddleGrades: 6-8Distance: 1.6 mi
- 7/10Lake Norman High SchoolGrades: 9-12Distance: 3.7 mi
Schools provided by the listing agent
- Elementary: Woodland Heights
- Middle: Woodland Heights
- High: Lake Norman
Source: Canopy MLS as distributed by MLS GRID. This data may not be complete. We recommend contacting the local school district to confirm school assignments for this home.
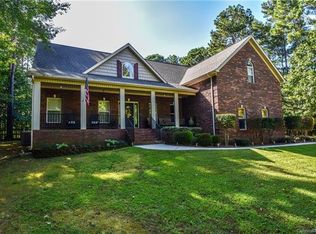
- $962,0004 bd3 ba3.5k sqft202 Indian Trail Rd, Mooresville, NC 28117Off Market

- $832,7004 bd3 ba3.8k sqft212 Indian Trl, Mooresville, NC 28117Off Market
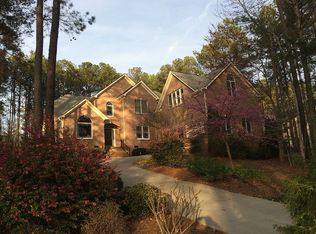
- $1,043,6004 bd4 ba4k sqft188 Indian Trl, Mooresville, NC 28117Off Market

- $819,3004 bd4 ba3.9k sqft144 Indian Trl, Mooresville, NC 28117Off Market
- $1,126,0003 bd4 ba3.2k sqft205 Indian Trl, Mooresville, NC 28117Off Market
- $1,428,6004 bd3 ba3.1k sqft197 Indian Trl, Mooresville, NC 28117Off Market
- $1,138,1005 bd5 ba4.6k sqft138 Indian Trl, Mooresville, NC 28117Off Market
- $1,050,7002 bd1 ba1.1k sqft201 Indian Trl, Mooresville, NC 28117Off Market
A local agent can set up tours, give advice and negotiate with sellers.
Similar homes
- $779,0004 bd3 ba3.3k sqft354 Robinson Rd, Mooresville, NC 28117For Sale

 MLS ID #4414354, Mark Walgren, Lewis And Kirk Realty LLC. Canopy MLS as distributed by MLS GRID
 - $860,0004 bd4 ba3.4k sqft122 Lake Pine Rd, Mooresville, NC 28117For Sale
 MLS ID #4397434, Lara Murphy, EXP Realty LLC Mooresville. Canopy MLS as distributed by MLS GRID
 - $719,0004 bd4 ba3.6k sqft140 Pine Bluff Dr, Mooresville, NC 28117For Sale
 MLS ID #4355986, Amy Clovis, NorthGroup Real Estate LLC. Canopy MLS as distributed by MLS GRID
 - $860,0004 bd3 ba2.6k sqft173 Yellow Jacket Cir, Mooresville, NC 28117For Sale
 MLS ID #4390039, Elizabeth Davis, Keller Williams Unified. Canopy MLS as distributed by MLS GRID
 - $845,0004 bd4 ba3.4k sqft118 Broadbill Dr, Mooresville, NC 28117For SaleMLS ID #4395594, Pamela Temple, Keller Williams Unified. Canopy MLS as distributed by MLS GRID
- $775,0003 bd3 ba3.4k sqft127 Corona Cir, Mooresville, NC 28117For SaleMLS ID #4409676, Christy Walker, Premier Sotheby's International Realty. Canopy MLS as distributed by MLS GRID
- $1,120,0004 bd5 ba4.3k sqft138 Fox Hunt Dr, Mooresville, NC 28117For SaleMLS ID #4401628, Ashley Reed, EXP Realty LLC Mooresville. Canopy MLS as distributed by MLS GRID
- $795,0004 bd4 ba3.9k sqft151 Corona Cir, Mooresville, NC 28117For SaleMLS ID #4402509, Caitlin Barney, NextHome Advantage. Canopy MLS as distributed by MLS GRID
- $950,0004 bd3 ba3k sqft132 Monarch Ln, Mooresville, NC 28115For SaleMLS ID #4391250, Karen Sheffield, Keller Williams Unified. Canopy MLS as distributed by MLS GRID
- $975,0004 bd4 ba3.8k sqft2605 Penngate Dr, Sherrills Ford, NC 28673For SaleMLS ID #4386074, Boston Reid, COMPASS. Canopy MLS as distributed by MLS GRID
- $975,0004 bd3 ba3.5k sqft21311 Crown Lake Dr, Cornelius, NC 28031For SaleMLS ID #4387375, Sherry Hickman, Ivester Jackson Christie's. Canopy MLS as distributed by MLS GRID
- $799,9004 bd4 ba3.7k sqft214 Harbor Landing Dr, Mooresville, NC 28117For SaleMLS ID #4326069, Nicole Wolfe, Century 21 Echelon. Canopy MLS as distributed by MLS GRID
- $890,0005 bd4 ba4.6k sqft130 Lakeshore Hills Dr, Mooresville, NC 28117For SaleMLS ID #4392825, Bailey Racer, Costello Real Estate and Investments LLC. Canopy MLS as distributed by MLS GRID
- $799,0004 bd4 ba4.6k sqft111 Saint Sophia Ct, Mooresville, NC 28117For SaleMLS ID #4377070, Alex Hayes, EXP Realty LLC Mooresville. Canopy MLS as distributed by MLS GRID
- $1,499,0004 bd5 ba4.6k sqft169 Cape Cod Way, Mooresville, NC 28117For SaleMLS ID #4358747, Jan Cameron, Howard Hanna Allen Tate Lake Norman. Canopy MLS as distributed by MLS GRID
- $595,0003 bd3 ba2.5k sqft109 Fulton Farms Ln, Mooresville, NC 28117For SaleMLS ID #4377074, Garrett Small, Keller Williams Connected. Canopy MLS as distributed by MLS GRID
- $900,0005 bd4 ba3.6k sqft2455 Talbot Ct, Sherrills Ford, NC 28673For SaleMLS ID #4408385, Danica Martens, EXP Realty LLC Mooresville. Canopy MLS as distributed by MLS GRID
- $735,0004 bd5 ba3.4k sqft113 Heron Cove Loop, Mooresville, NC 28117For SaleMLS ID #4405007, Beth Preston, EXP Realty LLC Mooresville. Canopy MLS as distributed by MLS GRID
- $950,0005 bd4 ba4k sqft151 Maple View Dr, Troutman, NC 28166For SaleMLS ID #4405574, Daniel Rotenberg, Ivester Jackson Christie's. Canopy MLS as distributed by MLS GRID
- $795,0004 bd3 ba3.4k sqft146 Orchard Farm Ln, Mooresville, NC 28117For SaleMLS ID #4389994, Mark Gibson, Coldwell Banker Realty. Canopy MLS as distributed by MLS GRID
