Motivated seller! Dream no more—your perfect lake access home is here! No HOA! Vacation Rental friendly! Tucked away on a quiet street, this impressive 3,600+ sq ft home with a FOUR-car garage with 9 ft insulated garage doors captures the sought-after Lake Norman lifestyle, offering amazing outdoor living and easy lake access. The fully fenced backyard is a private escape, designed for both relaxation and family fun. Spend sunny days lounging in the sparkling saltwater pool, gentle on your skin, with a custom outdoor kitchen completing the ultimate backyard oasis. The spacious driveway has plenty of room for boat or RV parking, complete with a 220 RV hookup, making spontaneous lake trips effortless with the community boat ramp just minutes away. Inside, the home blends luxury, comfort, and practicality with soaring 10-foot ceilings, luxury vinyl plank floors, and sunlight streaming through large windows. The rare first-floor primary suite is a true retreat, featuring a spa-like ensuite with a custom walk-in shower, soaking tub, and walk-in closet. A handy drop zone off the garage keeps daily life organized. Private second living quarters with its own entrance includes a bedroom, office/bedroom, kitchen, dining, and generous living space—perfect for extended family, guests, or even a home office, gym, or media room. Ample storage, including floored attic space, adds to the functionality. There are two 50-gallon water heaters. Located near top-rated Woodland Heights schools and just 1 minute from the lake, this property offers the perfect mix of luxury, lifestyle, and location. With no HOA and vacation rental potential, the possibilities are endless!
Under contract-show
Price cut: $6K (8/4)
$719,000
140 Pine Bluff Dr, Mooresville, NC 28117
4beds
3,618sqft
Single Family Residence
Built in 2007
0.46 Acres Lot
$712,300 Zestimate®
$199/sqft
$-- HOA
What's special
Sparkling saltwater poolWalk-in closetSoaking tubLuxury vinyl plank floorsAmazing outdoor living
- 169 days
- 2,805
- 174
Zillow last checked:
Listing updated:
Listed by:
Amy Clovis amy@chtrealty.com,
NorthGroup Real Estate LLC,
Kelly Goddard,
NorthGroup Real Estate LLC
Source: Canopy MLS as distributed by MLS GRID,MLS#: 4355986
Facts & features
Interior
Bedrooms & bathrooms
- Bedrooms: 4
- Bathrooms: 4
- Full bathrooms: 3
- 1/2 bathrooms: 1
- Main level bedrooms: 3
Primary bedroom
- Level: Main
Bedroom s
- Level: Main
Bedroom s
- Level: Main
Bedroom s
- Level: 2nd Living Quarters
Bathroom full
- Level: Main
Bathroom half
- Level: Upper
Bathroom full
- Level: Upper
Bathroom full
- Level: Main
Other
- Level: 2nd Living Quarters
Bonus room
- Level: Upper
Breakfast
- Level: Upper
Dining room
- Level: Main
Dining room
- Level: 2nd Living Quarters
Great room
- Level: Main
Kitchen
- Level: Main
Laundry
- Level: Main
Laundry
- Level: 2nd Living Quarters
Living room
- Level: Main
Living room
- Level: 2nd Living Quarters
Office
- Level: Upper
Heating
- Heat Pump
Cooling
- Heat Pump
Appliances
- Included: Dishwasher, Disposal, Electric Range, Electric Water Heater, Microwave
- Laundry: Electric Dryer Hookup, Mud Room, Laundry Room, Main Level, Upper Level
Features
- Breakfast Bar, Drop Zone, Open Floorplan, Pantry, Walk-In Closet(s)
- Flooring: Carpet, Vinyl
- Has basement: No
- Attic: Walk-In
- Fireplace features: Gas Log, Great Room, Propane
Interior area
- Total structure area: 3,618
- Total interior livable area: 3,618 sqft
- Finished area above ground: 3,618
- Finished area below ground: 0
Property
Parking
- Total spaces: 4
- Parking features: Driveway, Attached Garage, Garage on Main Level
- Attached garage spaces: 4
- Has uncovered spaces: Yes
Features
- Levels: Two
- Stories: 2
- Patio & porch: Front Porch
- Exterior features: Fire Pit, Outdoor Kitchen, Other - See Remarks
- Pool features: In Ground
- Fencing: Back Yard,Fenced
- Waterfront features: Beach - Public, Boat Ramp – Community, Pier - Community
- Body of water: Lake Norman
Lot
- Size: 0.46 Acres
- Features: Level, Wooded
Living quarters
- Secondary features: Interior Connected,Separate Entrance,Separate Kitchen Facilities,Separate Living Quarters,Upper Level Garage
Details
- Parcel number: 4626321089.000
- Zoning: RR
- Special conditions: Standard
Construction
Type & style
- Home type: SingleFamily
- Architectural style: Transitional
- Property subtype: Single Family Residence
Materials
- Stone Veneer, Vinyl
- Foundation: Crawl Space
Condition
- New construction: No
- Year built: 2007
Utilities & green energy
- Sewer: Septic Installed
- Water: Well
- Utilities for property: Electricity Connected, Fiber Optics, Propane
Community & HOA
Community
- Security: Carbon Monoxide Detector(s), Smoke Detector(s)
- Subdivision: Holiday Harbor
Location
- Region: Mooresville
Financial & listing details
- Price per square foot: $199/sqft
- Tax assessed value: $762,690
- Annual tax amount: $4,560
- Date on market: 3/13/2026
- Cumulative days on market: 170 days
- Listing terms: Cash,Conventional,FHA,VA Loan
- Exclusions: Pool robot, exterior solar lights
- Electric utility on property: Yes
- Road surface type: Concrete, Gravel
Estimated market value
$712,300
$677,000 - $748,000
$4,563/mo
Price history
| Date | Event | Price |
|---|---|---|
| 8/4/2026 | Price change | $719,000-0.8%$199/sqft |
Source:  Canopy MLS as distributed by MLS GRID #4355986 Report a problem Canopy MLS as distributed by MLS GRID #4355986 Report a problem | ||
| 7/23/2026 | Price change | $725,000-1.9%$200/sqft |
Source: Canopy MLS as distributed by MLS GRID #4355986 Report a problem | ||
| 7/17/2026 | Price change | $739,000-1.3%$204/sqft |
Source: Canopy MLS as distributed by MLS GRID #4355986 Report a problem | ||
| 7/12/2026 | Price change | $749,000-4.6%$207/sqft |
Source: Canopy MLS as distributed by MLS GRID #4355986 Report a problem | ||
| 6/13/2026 | Price change | $785,000-1.8%$217/sqft |
Source: Canopy MLS as distributed by MLS GRID #4355986 Report a problem | ||
| 5/9/2026 | Price change | $799,000-3.7%$221/sqft |
Source: Canopy MLS as distributed by MLS GRID #4355986 Report a problem | ||
| 5/5/2026 | Price change | $829,999-1.2%$229/sqft |
Source: Canopy MLS as distributed by MLS GRID #4355986 Report a problem | ||
| 4/28/2026 | Price change | $839,999-1.2%$232/sqft |
Source: Canopy MLS as distributed by MLS GRID #4355986 Report a problem | ||
| 4/19/2026 | Price change | $849,999-1.7%$235/sqft |
Source: Canopy MLS as distributed by MLS GRID #4355986 Report a problem | ||
| 3/13/2026 | Listed for sale | $865,000+127.6%$239/sqft |
Source: Canopy MLS as distributed by MLS GRID #4355986 Report a problem | ||
| 8/9/2016 | Sold | $380,000-4.5%$105/sqft |
Source: Canopy MLS as distributed by MLS GRID #3158218 Report a problem | ||
| 6/29/2016 | Pending sale | $397,777$110/sqft |
Source: Sellstate Select #3158218 Report a problem | ||
| 3/24/2016 | Listed for sale | $397,777+5.9%$110/sqft |
Source: Sellstate Select #3158218 Report a problem | ||
| 6/14/2015 | Listing removed | $375,777$104/sqft |
Source: Sellstate Select #3062899 Report a problem | ||
| 4/4/2015 | Price change | $375,777-1.1%$104/sqft |
Source: Sellstate Select #3062899 Report a problem | ||
| 3/14/2015 | Price change | $379,900-2.6%$105/sqft |
Source: Sellstate Select #3062899 Report a problem | ||
| 2/11/2015 | Listed for sale | $390,000+1.1%$108/sqft |
Source: Sellstate Select #3062899 Report a problem | ||
| 6/14/2011 | Listing removed | $385,777$107/sqft |
Source: RE/MAX EXECUTIVE AT THE LAKE #2014713 Report a problem | ||
| 6/9/2011 | Listed for sale | $385,777+695.4%$107/sqft |
Source: RE/MAX EXECUTIVE AT THE LAKE #2014713 Report a problem | ||
| 6/3/2011 | Listing removed | $1,375 |
Source: RE/MAX EXECUTIVE AT THE LAKE #2012788 Report a problem | ||
| 5/7/2011 | Listed for rent | $1,375 |
Source: RE/MAX EXECUTIVE AT THE LAKE #2012788 Report a problem | ||
| 9/8/2006 | Sold | $48,500$13/sqft |
Source: Public Record Report a problem | ||
Public tax history
| Year | Property taxes | Tax assessment |
|---|---|---|
| 2025 | $4,560 | $762,690 |
| 2024 | $4,560 | $762,690 |
| 2023 | $4,560 +53.2% | $762,690 +64.1% |
| 2022 | $2,976 +8.6% | $464,630 +8.6% |
| 2021 | $2,741 | $427,910 |
| 2020 | $2,741 +1.6% | $427,910 |
| 2019 | $2,698 +18.5% | $427,910 +14.9% |
| 2018 | $2,278 | $372,480 |
| 2017 | $2,278 | $372,480 |
| 2016 | $2,278 | $372,480 |
| 2015 | $2,278 | $372,480 -5.8% |
| 2014 | -- | $395,510 |
| 2013 | -- | $395,510 |
| 2012 | -- | $395,510 |
| 2011 | -- | $395,510 +3% |
| 2010 | -- | $384,000 |
| 2009 | -- | $384,000 +38.3% |
| 2008 | -- | $277,670 +455.3% |
| 2007 | -- | $50,000 +150% |
| 2006 | -- | $20,000 |
| 2005 | -- | $20,000 |
| 2004 | -- | $20,000 |
| 2003 | -- | $20,000 +100% |
| 2002 | -- | $10,000 |
| 2001 | -- | $10,000 |
| 2000 | -- | $10,000 |
Find assessor info on the county website
Monthly payment
Est. payment
Payment breakdown
Explore the cost of this home by adjusting the details. Changes won't be saved.Climate risks
Neighborhood: 28117
Nearby schools
Schools provided by the listing agent
- Elementary: Woodland Heights
- Middle: Woodland Heights
- High: Lake Norman
Source: Canopy MLS as distributed by MLS GRID. This data may not be complete. We recommend contacting the local school district to confirm school assignments for this home.
Similar homes
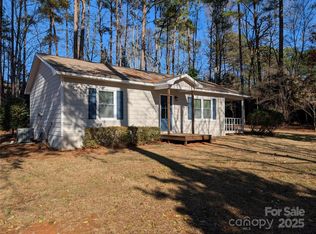
- $795,0004 bd4 ba3.9k sqft151 Corona Cir, Mooresville, NC 28117For Sale

 MLS ID #4402509, Caitlin Barney, NextHome Advantage. Canopy MLS as distributed by MLS GRID
 - $775,0003 bd3 ba3.4k sqft127 Corona Cir, Mooresville, NC 28117For Sale
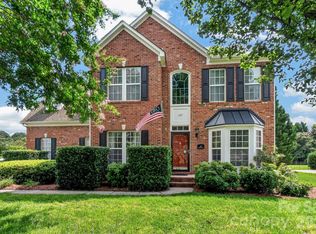 MLS ID #4409676, Christy Walker, Premier Sotheby's International Realty. Canopy MLS as distributed by MLS GRID
 - $849,9004 bd4 ba3.2k sqft141 Culpeze Rd #9, Mooresville, NC 28117For Sale
 MLS ID #4390017, Christy Allen, The Allen Team Inc. Canopy MLS as distributed by MLS GRID
 - $574,9995 bd3 ba3.8k sqft146 Trotter Ridge Dr, Mooresville, NC 28117For Sale
 MLS ID #4416789, Lisa Quinn, Quinn Real Estate Group. Canopy MLS as distributed by MLS GRID
 - $735,0004 bd5 ba3.4k sqft113 Heron Cove Loop, Mooresville, NC 28117For SaleMLS ID #4405007, Beth Preston, EXP Realty LLC Mooresville. Canopy MLS as distributed by MLS GRID
- $585,0003 bd3 ba2.5k sqft109 Fulton Farms Ln, Mooresville, NC 28117For SaleMLS ID #4377074, Garrett Small, Keller Williams Connected. Canopy MLS as distributed by MLS GRID
- $695,0003 bd3 ba2.6k sqft127 Brawley Point Cir, Mooresville, NC 28117For SaleMLS ID #4399063, Lou Sorrento, Sorrento Realty Group LLC. Canopy MLS as distributed by MLS GRID
- $799,0004 bd4 ba4.6k sqft111 Saint Sophia Ct, Mooresville, NC 28117For SaleMLS ID #4377070, Alex Hayes, EXP Realty LLC Mooresville. Canopy MLS as distributed by MLS GRID
- $798,0005 bd3 ba3.5k sqft108 Heron Cove Loop #62, Mooresville, NC 28117For SaleMLS ID #4357384, Judy Fong, Keller Williams Advantage. Canopy MLS as distributed by MLS GRID
- $1,050,0004 bd5 ba4.3k sqft138 Fox Hunt Dr, Mooresville, NC 28117For SaleMLS ID #4401628, Ashley Reed, EXP Realty LLC Mooresville. Canopy MLS as distributed by MLS GRID
- $694,9004 bd3 ba3.3k sqft10125 Castlebrooke Dr, Concord, NC 28027For SaleMLS ID #4418410, Kelly Humphrey, Coldwell Banker Realty. Canopy MLS as distributed by MLS GRID
- $669,9005 bd4 ba3.7k sqft2083 Topaz Plz, Davidson, NC 28036For SaleMLS ID #4418180, Craig Tribus, Beycome Brokerage Realty LLC. Canopy MLS as distributed by MLS GRID
- $760,0004 bd3 ba3.6k sqft589 Shepherd Rd, Troutman, NC 28166For SaleMLS ID #4405314, Amy Clovis, NorthGroup Real Estate LLC. Canopy MLS as distributed by MLS GRID
- $950,0004 bd3 ba3k sqft132 Monarch Ln, Mooresville, NC 28115For SaleMLS ID #4391250, Karen Sheffield, Keller Williams Unified. Canopy MLS as distributed by MLS GRID
- $624,9004 bd3 ba2.6k sqft14444 Westgreen Dr, Huntersville, NC 28078For SaleMLS ID #4411946, Amy Robinson, Southern Homes of the Carolinas, Inc. Canopy MLS as distributed by MLS GRID
- $620,0005 bd3 ba3.2k sqft7999 Worth Way, Denver, NC 28037For SaleMLS ID #4396901, Mishella Bastianson, Lake Norman Realty, Inc.. Canopy MLS as distributed by MLS GRID
- $585,0005 bd4 ba3.7k sqft228 Forest Walk Way, Mooresville, NC 28115For SaleMLS ID #4408596, Kevin Cox, Berkshire Hathaway HomeServices Carolinas Realty. Canopy MLS as distributed by MLS GRID
- $799,9995 bd3 ba4.5k sqft4237 Little Fork Cove Rd, Denver, NC 28037For SaleMLS ID #4311413, Kim Wilson, Keller Williams Lake Norman. Canopy MLS as distributed by MLS GRID
- $510,0004 bd3 ba3.2k sqft117 Tomahawk Dr, Mooresville, NC 28117For SaleMLS ID #4372781, Thomas Hocker, EXP Realty LLC Mooresville. Canopy MLS as distributed by MLS GRID
- $979,4164 bd4 ba3.8k sqft2379 Metcalf Dr, Sherrills Ford, NC 28673For SaleMLS ID #4415302, Craig Tribus, Beycome Brokerage Realty LLC. Canopy MLS as distributed by MLS GRID
