Welcome to this ALL-BRICK 5-bedroom, 3-bath home in the desirable Norman Pointe community, offering over 4,500 square feet of thoughtfully designed living space on a private, tree-lined 0.64-acre lot. The open-concept floor plan features a chef's kitchen with double ovens, a gas cooktop, oversized island, walk-in pantry, and seamless flow into the spacious great room with a cozy gas log fireplace. The main level also includes a dedicated office, formal dining room, and a guest suite with a full en-suite bath—ideal for visitors or multigenerational living.
Upstairs, the expansive primary suite showcases a tray ceiling, dual walk-in closets, and en-suite bath with dual vanities, a garden tub, and a separate shower. Three additional oversized bedrooms, a full bath, a generous bonus room, and a spacious laundry room complete the upper level.
The mostly finished walk-out basement offers incredible flexibility with ample space for a media room, game area, home gym, or recreation space, plus a bar/kitchenette area and plumbing already stubbed for an additional bathroom.
Step outside to enjoy the deck, patio, and firepit overlooking the peaceful wooded backyard—perfect for entertaining or relaxing in privacy. Norman Pointe residents enjoy secure boat and RV storage, streetlights, and an unbeatable location just minutes from Lake Norman public boat access, top-rated schools, shopping, dining, and the new Highway 16 corridor. Plus, benefit from low Lincoln County taxes. Motivated sellers—don't miss this exceptional opportunity! Enjoy the virtual suggestions of possibilities to make this your own dream home!!
Active
Price cut: $20K (5/19)
$829,000
4237 Little Fork Cove Rd, Denver, NC 28037
5beds
4,581sqft
:
Get pre-qualified$4,920/mo
Single Family Residence
Built in 2015
0.64 Acres Lot
$817,900 Zestimate®
$181/sqft
$83/mo HOA
What's special
Mostly finished walk-out basementCozy gas log fireplaceGenerous bonus roomDedicated officeTray ceilingSeparate showerOversized island
- 289 days |
- 342 |
- 13 |
Zillow last checked:
Listing updated:
Listed by:
Kim Wilson kw123sold@gmail.com,
Keller Williams Lake Norman
Source: Canopy MLS as distributed by MLS GRID,MLS#: 4311413
Facts & features
Interior
Bedrooms & bathrooms
- Bedrooms: 5
- Bathrooms: 3
- Full bathrooms: 3
- Main level bedrooms: 1
Primary bedroom
- Level: Upper
Bedroom s
- Level: Main
Bedroom s
- Level: Upper
Bedroom s
- Level: Upper
Bedroom s
- Level: Upper
Bathroom full
- Level: Main
Bathroom full
- Level: Upper
Bathroom full
- Level: Upper
Bar entertainment
- Level: Basement
Bonus room
- Level: Upper
Breakfast
- Level: Main
Dining room
- Level: Main
Flex space
- Level: Basement
Great room
- Level: Main
Kitchen
- Level: Main
Laundry
- Level: Upper
Office
- Level: Main
Recreation room
- Level: Basement
Utility room
- Level: Basement
Heating
- Forced Air, Natural Gas
Cooling
- Ceiling Fan(s), Central Air, Zoned
Appliances
- Included: Dishwasher, Disposal, Double Oven, Gas Cooktop, Microwave, Plumbed For Ice Maker, Tankless Water Heater
- Laundry: Electric Dryer Hookup, Laundry Room, Upper Level, Washer Hookup
Features
- Breakfast Bar, Soaking Tub, Kitchen Island, Open Floorplan, Storage, Walk-In Closet(s), Walk-In Pantry
- Flooring: Carpet, Linoleum, Tile, Wood
- Doors: Sliding Doors
- Windows: Insulated Windows
- Basement: Daylight,Exterior Entry,Interior Entry,Partially Finished,Storage Space,Walk-Out Access
- Fireplace features: Gas Log, Gas Vented, Great Room
Interior area
- Total structure area: 3,487
- Total interior livable area: 4,581 sqft
- Finished area above ground: 3,487
- Finished area below ground: 1,094
Property
Parking
- Total spaces: 2
- Parking features: Driveway, Attached Garage, Garage Door Opener, Garage Faces Side, Garage on Main Level
- Attached garage spaces: 2
- Has uncovered spaces: Yes
Features
- Levels: Two
- Stories: 2
- Patio & porch: Deck, Front Porch, Patio
- Exterior features: Fire Pit
Lot
- Size: 0.64 Acres
- Features: Private, Sloped, Wooded
Details
- Parcel number: 85627
- Zoning: SFR
- Special conditions: Standard
- Other equipment: Surround Sound
Construction
Type & style
- Home type: SingleFamily
- Architectural style: Transitional
- Property subtype: Single Family Residence
Materials
- Brick Full
Condition
- New construction: No
- Year built: 2015
Details
- Builder model: Verona
- Builder name: Ryan
Utilities & green energy
- Sewer: County Sewer, Other - See Remarks
- Water: County Water
- Utilities for property: Cable Available, Underground Utilities
Community & HOA
Community
- Features: Boat Storage, Street Lights
- Security: Smoke Detector(s)
- Subdivision: Norman Pointe
HOA
- Has HOA: Yes
- HOA fee: $1,000 annually
- HOA name: Mainstreet Management
- HOA phone: 704-255-1266
Location
- Region: Denver
Financial & listing details
- Price per square foot: $181/sqft
- Tax assessed value: $630,393
- Annual tax amount: $3,954
- Date on market: 10/20/2025
- Cumulative days on market: 290 days
- Listing terms: Cash,Conventional
- Road surface type: Concrete, Paved
Estimated market value
$817,900
$777,000 - $859,000
$3,809/mo
Price history
| Date | Event | Price |
|---|---|---|
| 5/19/2026 | Price change | $829,000-2.4%$181/sqft |
Source:  Canopy MLS as distributed by MLS GRID #4311413 Report a problem Canopy MLS as distributed by MLS GRID #4311413 Report a problem | ||
| 4/3/2026 | Price change | $849,000-1.3%$185/sqft |
Source: Canopy MLS as distributed by MLS GRID #4311413 Report a problem | ||
| 3/2/2026 | Price change | $860,000-1.7%$188/sqft |
Source: Canopy MLS as distributed by MLS GRID #4311413 Report a problem | ||
| 12/5/2025 | Price change | $875,000-1.1%$191/sqft |
Source: Canopy MLS as distributed by MLS GRID #4311413 Report a problem | ||
| 11/18/2025 | Price change | $885,000-1.7%$193/sqft |
Source: Canopy MLS as distributed by MLS GRID #4311413 Report a problem | ||
| 10/31/2025 | Price change | $899,999-5.3%$196/sqft |
Source: Canopy MLS as distributed by MLS GRID #4311413 Report a problem | ||
| 10/20/2025 | Listed for sale | $950,000+163.9%$207/sqft |
Source: Canopy MLS as distributed by MLS GRID #4311413 Report a problem | ||
| 11/6/2015 | Sold | $360,000+1185.7%$79/sqft |
Source: Public Record Report a problem | ||
| 7/1/2015 | Sold | $28,000$6/sqft |
Source: Public Record Report a problem | ||
Public tax history
| Year | Property taxes | Tax assessment |
|---|---|---|
| 2025 | $3,954 +0.8% | $630,393 |
| 2024 | $3,921 | $630,393 |
| 2023 | $3,921 +27.7% | $630,393 +58.1% |
| 2022 | $3,070 +0.9% | $398,727 |
| 2021 | $3,042 +3.3% | $398,727 |
| 2020 | $2,946 +2% | $398,727 |
| 2019 | $2,889 +8.3% | $398,727 +10.5% |
| 2018 | $2,667 | $360,946 |
| 2017 | $2,667 -0.7% | $360,946 |
| 2016 | $2,686 +952.4% | -- |
| 2015 | $255 | -- |
Find assessor info on the county website
Monthly payment
Est. payment
Payment breakdown
Explore the cost of this home by adjusting the details. Changes won't be saved.Climate risks
Neighborhood: 28037
Nearby schools
GreatSchools rating
- 9/10Rock Springs ElementaryGrades: PK-5Distance: 2.3 mi
- 6/10North Lincoln MiddleGrades: 6-8Distance: 7.7 mi
- 6/10North Lincoln High SchoolGrades: 9-12Distance: 7.6 mi
Schools provided by the listing agent
- Elementary: Rock Springs
- Middle: North Lincoln
- High: North Lincoln
Source: Canopy MLS as distributed by MLS GRID. This data may not be complete. We recommend contacting the local school district to confirm school assignments for this home.
- $919,1004 bd3 ba3.7k sqft4245 Little Fork Cove Rd, Denver, NC 28037Off Market
- $1,952,1034 bd4 ba4k sqft4257 Little Fork Cove Rd, Denver, NC 28037Sold
- $1,657,6005 bd5 ba7.7k sqft4081 Halyard Dr, Denver, NC 28037Off Market
- $676,8004 bd3 ba3k sqft7669 Nautical Vw, Denver, NC 28037Off Market
- $780,0005 bd4 ba3.4k sqft7663 Nautical Vw, Denver, NC 28037Sold
- $780,0005 bd4 ba3.3k sqft7663 Nautical View Dr, Denver, NC 28037Sold
- $1,434,9004 bd3 ba3k sqft8013 Norman Pointe Dr, Denver, NC 28037Off Market
- $1,139,6005 bd6 ba3.4k sqft4061 Halyard Dr, Denver, NC 28037Off Market
A local agent can set up tours, give advice and negotiate with sellers.
Similar homes
- $1,050,0005 bd4 ba4.5k sqft7832 Chapel Creek Dr, Denver, NC 28037For Sale
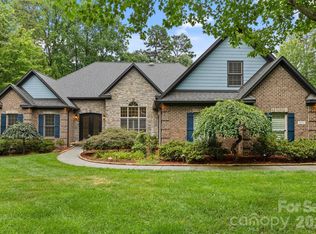
 MLS ID #4357682, Renee Ollis, EXP Realty LLC Ballantyne. Canopy MLS as distributed by MLS GRID
 - $795,0003 bd3 ba3.7k sqftVerdict Ridge, Denver, NC 28037For Sale
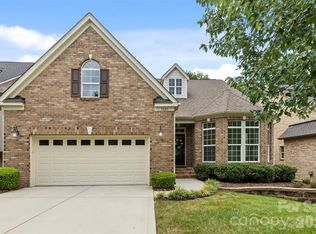 MLS ID #4407812, Carmen Hartzell, NorthGroup Real Estate LLC. Canopy MLS as distributed by MLS GRID
 - $659,9006 bd4 ba3.8k sqft2435 Smith Cove Rd, Denver, NC 28037For Sale
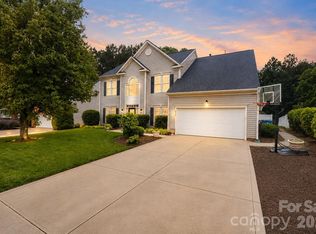 MLS ID #4386315, Mike Feehley, Ivester Jackson Christie's. Canopy MLS as distributed by MLS GRID
 - $829,9003 bd3 ba2.4k sqft6196 Raven Rock Dr, Cherryville, NC 28037For Sale
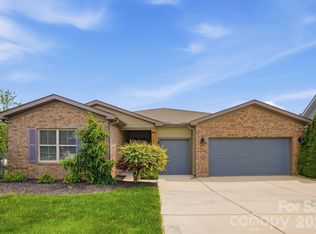 MLS ID #4374503, Michaela Scurlock, Scurlock Agency. Canopy MLS as distributed by MLS GRID
 - $625,0005 bd3 ba3.2k sqft7999 Worth Way, Denver, NC 28037For SaleMLS ID #4396901, Mishella Bastianson, Lake Norman Realty, Inc.. Canopy MLS as distributed by MLS GRID
- $795,0004 bd4 ba3.9k sqft151 Corona Cir, Mooresville, NC 28117For SaleMLS ID #4402509, Caitlin Barney, NextHome Advantage. Canopy MLS as distributed by MLS GRID
- $450,0004 bd3 ba2.3k sqft2444 Seagull Dr, Denver, NC 28037For SaleMLS ID #4380894, Amber Eaton, Call It Closed International Inc. Canopy MLS as distributed by MLS GRID
- $459,0003 bd3 ba2.3k sqft4269 Legacy Dr, Denver, NC 28037For SaleMLS ID #4375205, Stephen Pierce, EXP Realty LLC Mooresville. Canopy MLS as distributed by MLS GRID
- $850,0005 bd6 ba4.3k sqft14336 Baytown Ct, Huntersville, NC 28078For SaleMLS ID #4399744, Rich Sossa, Advantage Realty Group. Canopy MLS as distributed by MLS GRID
- $799,0004 bd4 ba4.6k sqft111 Saint Sophia Ct, Mooresville, NC 28117For SaleMLS ID #4377070, Alex Hayes, EXP Realty LLC Mooresville. Canopy MLS as distributed by MLS GRID
- $824,9904 bd3 ba4.4k sqft13823 Lawther Rd, Huntersville, NC 28078For SaleMLS ID #4395245, Joe Puma, Puma & Associates Realty, Inc.. Canopy MLS as distributed by MLS GRID
- $720,0003 bd3 ba2.5k sqft491 Granite Lake Ct, Denver, NC 28037For SaleMLS ID #4380762, Ashley Reed, EXP Realty LLC Mooresville. Canopy MLS as distributed by MLS GRID
- $799,0004 bd4 ba3.1k sqft8703 Lake Pines Dr, Cornelius, NC 28031For SaleMLS ID #4403233, Courtney Williams, Wilson Realty. Canopy MLS as distributed by MLS GRID
- $999,9504 bd3 ba3.4k sqft202 Indian Trl, Mooresville, NC 28117For SaleMLS ID #4401126, Pamela Temple, Keller Williams Unified. Canopy MLS as distributed by MLS GRID
- $895,0005 bd4 ba3.6k sqft623 Normandy Rd, Mooresville, NC 28117For SaleMLS ID #4404379, Brelin Menard, Keller Williams Unified. Canopy MLS as distributed by MLS GRID
- $750,0004 bd5 ba3.4k sqft113 Heron Cove Loop, Mooresville, NC 28117For SaleMLS ID #4405007, Beth Preston, EXP Realty LLC Mooresville. Canopy MLS as distributed by MLS GRID
- $773,0003 bd3 ba3.6k sqft2977 Cabin Creek Dr, Catawba, NC 28609For SaleMLS ID #4381953, Donice Wheeler Blanton, EXP Realty LLC Mooresville. Canopy MLS as distributed by MLS GRID
- $789,0005 bd4 ba3.8k sqft12529 Preservation Pointe Dr, Charlotte, NC 28216For SaleMLS ID #4392241, Victoria Thewes, Coldwell Banker Realty. Canopy MLS as distributed by MLS GRID
- $719,0004 bd4 ba3.6k sqft140 Pine Bluff Dr, Mooresville, NC 28117For SaleMLS ID #4355986, Amy Clovis, NorthGroup Real Estate LLC. Canopy MLS as distributed by MLS GRID
- $900,0005 bd4 ba4.6k sqft130 Lakeshore Hills Dr, Mooresville, NC 28117For SaleMLS ID #4392825, Bailey Racer, Costello Real Estate and Investments LLC. Canopy MLS as distributed by MLS GRID
