Space to live. Room to create. Where timeless home design meets auto enthusiast’s retreat! This beautiful full-brick Cape Cod-style home offers exceptional privacy, thoughtful spaces, and a lifestyle designed for both everyday living and unforgettable entertaining. Set on 1.46 acres in a peaceful neighborhood of estate-sized lots with minimal restrictions and no HOA dues, this property offers the best of country living with convenient access to Mooresville, Davidson, I-77, shopping, dining, and entertainment. A welcoming covered front porch and great curb appeal introduce a spacious interior featuring a 2-story foyer, gleaming hardwood floors, and a dramatic 2-story great room filled with natural light and centered around a gas log fireplace with stacked stone surround. The well-appointed kitchen features a bay-windowed breakfast nook, island with breakfast bar, and abundant cabinet and countertop space. The main-level primary suite offers a private retreat with a spacious bedroom, walk-in closet, and bath featuring a garden tub and separate shower with tiled surrounds. Upstairs you’ll find three additional bedrooms, a full bath, flex space, and a bonus room over the main garage perfect for a media room, gym, or recreation area. The outdoor living spaces are truly exceptional with a portion of the backyard fenced to pool standards, multi-tier deck, and outdoor kitchen with natural gas grill. The curved lower deck was thoughtfully designed to allow room for a future pool, creating the perfect setting for gatherings with family and friends. For the hobbyist, car enthusiast, or anyone needing incredible workspace, the detached 32x48 garage/shop is a rare find. Built in 2008, this climate-controlled space features three 9x8 garage bays, finished interior walls, dedicated 200-amp electrical service, multiple 50-amp receptacles, a 9,000-lb automotive lift, overhead I-beam hoist, air compressor with plumbed air lines and hose reels, exceptional LED lighting, and a rough-plumbed bath. The unfinished walk-up second level offers even more potential with a 14x44 loft ready for future expansion. A separate tall pole barn (28x44 with power) provides additional space for boat, RV, or equipment storage, and the house also has an oversized 2-car garage with a large storage closet. Additional highlights include newer HVAC systems (2023), gas water heater, newer shop roof (2023), walk-in attic storage, and a lot that extends all the way to Midway Lake Road. One of the sellers is a licensed agent. Home comes with a 1-year America's Preferred Home Warranty for peace of mind. Enjoy the perfect blend of privacy, convenience, and room to pursue your passions in this one-of-a-kind property.
Active
$950,000
132 Monarch Ln, Mooresville, NC 28115
4beds
3,020sqft
:
Get pre-qualified$5,557/mo
Single Family Residence
Built in 2004
1.46 Acres Lot
$920,200 Zestimate®
$315/sqft
$-- HOA
What's special
Full-brick cape cod-style homeSpacious bedroomGreat curb appealMulti-tier deckWelcoming covered front porchGleaming hardwood floorsWell-appointed kitchen
- 40 days |
- 834 |
- 60 |
Zillow last checked:
Listing updated:
Listed by:
Karen Sheffield karensheffield@kw.com,
Keller Williams Unified,
Pamela Temple,
Keller Williams Unified
Source: Canopy MLS as distributed by MLS GRID,MLS#: 4391250
Facts & features
Interior
Bedrooms & bathrooms
- Bedrooms: 4
- Bathrooms: 3
- Full bathrooms: 2
- 1/2 bathrooms: 1
- Main level bedrooms: 1
Primary bedroom
- Features: Ceiling Fan(s), En Suite Bathroom, Walk-In Closet(s)
- Level: Main
Bedroom s
- Features: Ceiling Fan(s)
- Level: Upper
Bedroom s
- Features: Ceiling Fan(s)
- Level: Upper
Bedroom s
- Features: Ceiling Fan(s)
- Level: Upper
Bathroom half
- Level: Main
Bathroom full
- Features: Garden Tub
- Level: Main
Bathroom full
- Level: Upper
Breakfast
- Features: Open Floorplan
- Level: Main
Dining room
- Level: Main
Flex space
- Features: Attic Other
- Level: Upper
Other
- Features: Ceiling Fan(s)
- Level: Main
Kitchen
- Features: Breakfast Bar, Vaulted Ceiling(s)
- Level: Main
Laundry
- Level: Main
Media room
- Features: Attic Other, Attic Walk In, Ceiling Fan(s), Storage
- Level: Upper
Heating
- Forced Air, Heat Pump
Cooling
- Ceiling Fan(s), Central Air, Heat Pump
Appliances
- Included: Dishwasher, Disposal, Exhaust Fan, Gas Range, Gas Water Heater, Microwave, Plumbed For Ice Maker, Self Cleaning Oven
- Laundry: Electric Dryer Hookup, Mud Room, Inside, Main Level, Washer Hookup
Features
- Attic Other, Breakfast Bar, Built-in Features, Soaking Tub, Kitchen Island, Pantry, Storage, Walk-In Closet(s)
- Flooring: Carpet, Tile, Vinyl, Wood
- Doors: French Doors, Insulated Door(s), Storm Door(s)
- Windows: Insulated Windows, Window Treatments
- Has basement: No
- Attic: Other,Permanent Stairs,Walk-In
- Fireplace features: Gas Log, Great Room
Interior area
- Total structure area: 3,020
- Total interior livable area: 3,020 sqft
- Finished area above ground: 3,020
- Finished area below ground: 0
Video & virtual tour
Property
Parking
- Total spaces: 7
- Parking features: Detached Carport, Driveway, Attached Garage, Detached Garage, Garage Faces Side, Garage Shop, RV Access/Parking, Garage on Main Level
- Attached garage spaces: 5
- Carport spaces: 2
- Covered spaces: 7
- Has uncovered spaces: Yes
- Details: 2-Car Attached Garage (660 sq ft) + Detached Garage/Shop with 3 Bays (1536 sq ft) and huge unfinished walk-up space above it for future expansion (also plumbed for 1/2 bath down, but never installed) + Pole Barn for covered boat/RV parking
Features
- Levels: Two
- Stories: 2
- Patio & porch: Covered, Deck, Front Porch, Wrap Around
- Exterior features: Fire Pit, Gas Grill, Outdoor Kitchen
- Fencing: Back Yard,Fenced
Lot
- Size: 1.46 Acres
- Dimensions: 364 x 324 x 166 x 257 x 180 x 444 x 85
- Features: Cleared, Rolling Slope, Wooded
Details
- Additional structures: Auto Shop, Shed(s), Workshop, Other
- Parcel number: 4655301020.000
- Zoning: RA
- Special conditions: Standard
Construction
Type & style
- Home type: SingleFamily
- Architectural style: Cape Cod
- Property subtype: Single Family Residence
Materials
- Brick Full
- Foundation: Crawl Space
Condition
- New construction: No
- Year built: 2004
Utilities & green energy
- Sewer: Septic Installed
- Water: Well
- Utilities for property: Cable Available, Electricity Connected, Fiber Optics, Underground Power Lines, Underground Utilities
Community & HOA
Community
- Features: None
- Security: Carbon Monoxide Detector(s), Security System, Smoke Detector(s)
- Subdivision: Davidson Creek
Location
- Region: Mooresville
Financial & listing details
- Price per square foot: $315/sqft
- Tax assessed value: $594,070
- Annual tax amount: $3,565
- Date on market: 6/26/2026
- Cumulative days on market: 40 days
- Listing terms: Cash,Conventional,VA Loan
- Electric utility on property: Yes
- Road surface type: Concrete, Paved
Estimated market value
$920,200
$874,000 - $966,000
$2,669/mo
Price history
| Date | Event | Price |
|---|---|---|
| 6/26/2026 | Listed for sale | $950,000+175.4%$315/sqft |
Source:  Canopy MLS as distributed by MLS GRID #4391250 Report a problem Canopy MLS as distributed by MLS GRID #4391250 Report a problem | ||
| 12/20/2006 | Sold | $345,000$114/sqft |
Source: Public Record Report a problem | ||
Public tax history
| Year | Property taxes | Tax assessment |
|---|---|---|
| 2025 | $3,565 | $594,070 |
| 2024 | $3,565 | $594,070 |
| 2023 | $3,565 +20.9% | $594,070 +29% |
| 2022 | $2,950 +0.1% | $460,520 |
| 2021 | $2,946 | $460,520 |
| 2020 | $2,946 +4.9% | $460,520 |
| 2019 | $2,808 +11.1% | $460,520 +9.3% |
| 2018 | $2,526 | $421,190 |
| 2017 | $2,526 +0.8% | $421,190 |
| 2016 | $2,505 | $421,190 |
| 2015 | $2,505 +0.8% | $421,190 -8.3% |
| 2014 | $2,487 | $459,380 |
| 2013 | -- | $459,380 |
| 2012 | -- | $459,380 |
| 2011 | -- | $459,380 +19.7% |
| 2010 | -- | $383,650 |
| 2009 | -- | $383,650 |
| 2008 | -- | $383,650 +20% |
| 2007 | -- | $319,690 +33.2% |
| 2006 | -- | $240,010 |
| 2005 | -- | $240,010 |
| 2004 | -- | $240,010 |
Find assessor info on the county website
Monthly payment
Est. payment
Payment breakdown
Explore the cost of this home by adjusting the details. Changes won't be saved.Climate risks
Neighborhood: 28115
Nearby schools
GreatSchools rating
- 4/10Coddle Creek Elementary SchoolGrades: PK-5Distance: 1.5 mi
- 6/10Woodland Heights MiddleGrades: 6-8Distance: 5.7 mi
- 7/10Lake Norman High SchoolGrades: 9-12Distance: 6.3 mi
Schools provided by the listing agent
- Elementary: Coddle Creek
- Middle: Woodland Heights
- High: Lake Norman
Source: Canopy MLS as distributed by MLS GRID. This data may not be complete. We recommend contacting the local school district to confirm school assignments for this home.
- $92,5002 bd1 ba1k sqft115 Monarch Ln, Mooresville, NC 28115Sold
- $655,5003 bd2 ba2.5k sqft514 Midway Lake Rd, Mooresville, NC 28115Off Market
- $850,8004 bd2 ba2.9k sqft145 Monarch Ln, Mooresville, NC 28115Off Market
- $300,5002 bd1 ba952 sqft528 Midway Lake Rd, Mooresville, NC 28115Off Market
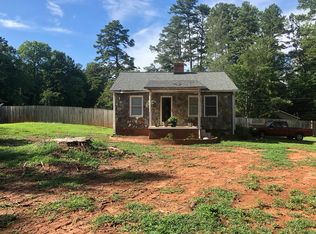
- $853,5004 bd2 ba3.6k sqft148 Monarch Ln, Mooresville, NC 28115Off Market
- $400,0002 bd2 ba1.1k sqft530 Midway Lake Rd, Mooresville, NC 28115Sold
- $284,0003 bd2 ba1.2k sqft519 Midway Lake Rd, Mooresville, NC 28115Off Market
- $322,3002 bd1 ba1.3k sqft498 Midway Lake Rd, Mooresville, NC 28115Off Market
A local agent can set up tours, give advice and negotiate with sellers.
Similar homes
- $860,0004 bd4 ba3.4k sqft122 Lake Pine Rd, Mooresville, NC 28117For Sale
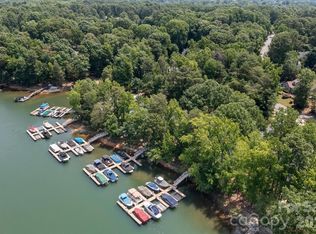
 MLS ID #4397434, Lara Murphy, EXP Realty LLC Mooresville. Canopy MLS as distributed by MLS GRID
 - $999,9504 bd3 ba3.4k sqft202 Indian Trl, Mooresville, NC 28117For Sale
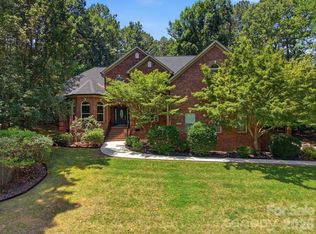 MLS ID #4401126, Pamela Temple, Keller Williams Unified. Canopy MLS as distributed by MLS GRID
 - $860,0004 bd3 ba2.6k sqft173 Yellow Jacket Cir, Mooresville, NC 28117For Sale
 MLS ID #4390039, Elizabeth Davis, Keller Williams Unified. Canopy MLS as distributed by MLS GRID
 - $845,0004 bd4 ba3.4k sqft118 Broadbill Dr, Mooresville, NC 28117For Sale
 MLS ID #4395594, Pamela Temple, Keller Williams Unified. Canopy MLS as distributed by MLS GRID
 - $975,0004 bd3 ba3.5k sqft21311 Crown Lake Dr, Cornelius, NC 28031For SaleMLS ID #4387375, Sherry Hickman, Ivester Jackson Christie's. Canopy MLS as distributed by MLS GRID
- $795,0004 bd4 ba3.9k sqft151 Corona Cir, Mooresville, NC 28117For SaleMLS ID #4402509, Caitlin Barney, NextHome Advantage. Canopy MLS as distributed by MLS GRID
- $849,9004 bd4 ba3.2k sqft141 Culpeze Rd #9, Mooresville, NC 28117For SaleMLS ID #4390017, Christy Allen, The Allen Team Inc. Canopy MLS as distributed by MLS GRID
- $957,0005 bd4 ba3.4k sqft21415 John Pines Dr, Cornelius, NC 28031For SaleMLS ID #4388502, Jeff Lynch, RE/MAX Executive. Canopy MLS as distributed by MLS GRID
- $485,0004 bd3 ba2.5k sqft120 Louden Dr, Mooresville, NC 28115For SaleMLS ID #4389862, Kristi Vernon, Keller Williams Lake Norman. Canopy MLS as distributed by MLS GRID
- $865,0004 bd5 ba3.8k sqft109 Hawksnest Ln, Mooresville, NC 28117For SaleMLS ID #4366088, Ashley Reed, EXP Realty LLC Mooresville. Canopy MLS as distributed by MLS GRID
- $1,120,0004 bd5 ba4.3k sqft138 Fox Hunt Dr, Mooresville, NC 28117For SaleMLS ID #4401628, Ashley Reed, EXP Realty LLC Mooresville. Canopy MLS as distributed by MLS GRID
- $595,0004 bd3 ba2.2k sqft191 Lilac Mist Loop, Mooresville, NC 28115For SaleMLS ID #4381636, Nikki Calden, Howard Hanna Allen Tate Davidson. Canopy MLS as distributed by MLS GRID
- $750,0004 bd5 ba3.4k sqft113 Heron Cove Loop, Mooresville, NC 28117For SaleMLS ID #4405007, Beth Preston, EXP Realty LLC Mooresville. Canopy MLS as distributed by MLS GRID
- $770,0003 bd2 ba2.7k sqft12728 Meetinghouse Dr, Cornelius, NC 28031For SaleMLS ID #4408825, Paula Sargent, RE/MAX Executive. Canopy MLS as distributed by MLS GRID
- $550,0004 bd3 ba2.8k sqft21064 Nannie Potts Ln, Cornelius, NC 28031For SaleMLS ID #4398503, Melissa Chambers, EXP Realty LLC Mooresville. Canopy MLS as distributed by MLS GRID
- $885,0004 bd4 ba3.8k sqft9604 Ashley Green Ct NW, Concord, NC 28027For SaleMLS ID #4408795, Melissa Zimmerman, Berkshire Hathaway HomeServices Carolinas Realty. Canopy MLS as distributed by MLS GRID
- $625,0003 bd3 ba2.4k sqft136 Summerchase Ln, Mooresville, NC 28117For SaleMLS ID #4406653, Joseph Davis, Staylakenorman LLC. Canopy MLS as distributed by MLS GRID
- $775,0004 bd3 ba3.6k sqft589 Shepherd Rd, Troutman, NC 28166For SaleMLS ID #4405314, Amy Clovis, NorthGroup Real Estate LLC. Canopy MLS as distributed by MLS GRID
- $535,0003 bd2 ba2.3k sqft127 Johnson Manor St #11, Mooresville, NC 28115For SaleMLS ID #4407798, Laura Newell, eXp Realty, LLC. Canopy MLS as distributed by MLS GRID
- $485,0003 bd3 ba1.8k sqft283 Bridges Farm Rd, Mooresville, NC 28115For SaleMLS ID #4365853, Suzette Lozier Gerhardt, Howard Hanna Allen Tate Lake Norman. Canopy MLS as distributed by MLS GRID
