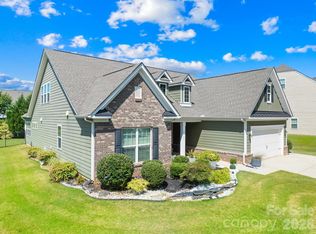
NO HOA, extra parking, a main-level primary suite, and a location that puts the best of Cornelius within easy reach. Built in 2021, this 4-bedroom, 2.5-bath home offers 2,847 square feet on a spacious .35-acre lot. The open main level is filled with natural light and designed for everyday living. The kitchen features white cabinetry, granite countertops, stainless steel appliances, a center island, and plenty of workspace, opening directly to the dining area and family room with fireplace. The main-level primary suite includes a spacious bedroom, dual-sink vanity, tiled walk-in shower, and a large walk-in closet with plenty of room for clothing and additional storage. Just inside from the garage, the oversized mudroom/laundry provides a convenient drop zone and an impressive amount of storage space. Upstairs, three additional bedrooms and a large loft offer flexible space for a second living area, home office, playroom, or hobbies. Outside, the wide driveway includes additional concrete for extra parking. The large, tree-lined backyard offers room to play, garden, entertain, or create a future outdoor living space. Best of all, there is no HOA. Located minutes from Downtown Cornelius, Downtown Davidson, I-77, Lake Norman, Birkdale Village, shopping, dining, parks, and everyday conveniences, with easy access toward Uptown Charlotte. Assigned schools include Cornelius Elementary, Bailey Middle, and William Amos Hough High School. Buyers should verify current school assignments with Charlotte-Mecklenburg Schools.
Under contract-show
$550,000
21064 Nannie Potts Ln, Cornelius, NC 28031
4beds
2,847sqft
Single Family Residence
Built in 2021
0.35 Acres Lot
$550,800 Zestimate®
$193/sqft
$-- HOA
What's special
Tiled walk-in showerPlenty of workspaceCenter islandGranite countertopsMain-level primary suiteExtra parkingDual-sink vanity
- 37 days
- 100
- 0
Likely to sell faster than
Zillow last checked:
Listing updated:
Listed by:
Melissa Chambers mc@chambersrealtyteam.com,
EXP Realty LLC Mooresville,
Nathan Chambers,
EXP Realty LLC Mooresville
Source: Canopy MLS as distributed by MLS GRID,MLS#: 4398503
Facts & features
Interior
Bedrooms & bathrooms
- Bedrooms: 4
- Bathrooms: 3
- Full bathrooms: 2
- 1/2 bathrooms: 1
- Main level bedrooms: 1
Primary bedroom
- Level: Main
Bedroom s
- Level: Upper
Bedroom s
- Level: Upper
Bedroom s
- Level: Upper
Bathroom half
- Level: Main
Bathroom full
- Level: Main
Bathroom full
- Level: Upper
Dining area
- Level: Main
Kitchen
- Level: Main
Laundry
- Level: Main
Living room
- Level: Main
Loft
- Level: Upper
Heating
- Heat Pump
Cooling
- Ceiling Fan(s), Central Air
Appliances
- Included: Dishwasher, Electric Range, Electric Water Heater, Microwave
- Laundry: Electric Dryer Hookup, Laundry Room, Main Level
Features
- Breakfast Bar, Open Floorplan, Pantry, Walk-In Closet(s)
- Flooring: Carpet, Tile, Vinyl
- Has basement: No
- Attic: Pull Down Stairs
- Fireplace features: Gas Log, Living Room
Interior area
- Total structure area: 2,847
- Total interior livable area: 2,847 sqft
- Finished area above ground: 2,847
- Finished area below ground: 0
Video & virtual tour
Property
Parking
- Total spaces: 2
- Parking features: Driveway, Attached Garage, Garage Door Opener, Garage Faces Front, Garage on Main Level
- Attached garage spaces: 2
- Has uncovered spaces: Yes
Features
- Levels: Two
- Stories: 2
- Patio & porch: Front Porch, Patio
Lot
- Size: 0.35 Acres
Living quarters
- Secondary features: None
Details
- Parcel number: 00519129
- Zoning: GR
- Special conditions: Standard
Construction
Type & style
- Home type: SingleFamily
- Architectural style: Transitional
- Property subtype: Single Family Residence
Materials
- Stone Veneer, Vinyl
- Foundation: Slab
Condition
- New construction: No
- Year built: 2021
Utilities & green energy
- Sewer: Public Sewer
- Water: City
Community & HOA
Community
- Subdivision: None
Location
- Region: Cornelius
Financial & listing details
- Price per square foot: $193/sqft
- Tax assessed value: $501,700
- Date on market: 8/3/2026
- Cumulative days on market: 37 days
- Listing terms: Cash,Conventional,FHA,VA Loan
- Road surface type: Concrete, Paved
Estimated market value
$550,800
$523,000 - $578,000
$3,413/mo
Price history
| Date | Event | Price |
|---|---|---|
| 8/5/2026 | Contingent | $550,000$193/sqft |
Source: eXp Realty #4398503 Report a problem | ||
| 8/3/2026 | Listed for sale | $550,000+12.5%$193/sqft |
Source:  Canopy MLS as distributed by MLS GRID #4398503 Report a problem Canopy MLS as distributed by MLS GRID #4398503 Report a problem | ||
| 1/28/2022 | Sold | $489,000+332.7%$172/sqft |
Source: Public Record Report a problem | ||
| 12/11/2020 | Sold | $113,000$40/sqft |
Source: Public Record Report a problem | ||
Public tax history
| Year | Property taxes | Tax assessment |
|---|---|---|
| 2025 | -- | $501,700 |
| 2024 | -- | $501,700 |
| 2023 | -- | $501,700 +60.3% |
| 2022 | -- | $313,000 +764.6% |
| 2021 | -- | $36,200 |
| 2020 | -- | $36,200 |
| 2019 | $304 | $36,200 |
Find assessor info on the county website
Monthly payment
Est. payment
Payment breakdown
Explore the cost of this home by adjusting the details. Changes won't be saved.Climate risks
Neighborhood: 28031
Nearby schools
Schools provided by the listing agent
- Elementary: Cornelius
- Middle: Bailey
- High: William Amos Hough
Source: Canopy MLS as distributed by MLS GRID. This data may not be complete. We recommend contacting the local school district to confirm school assignments for this home.
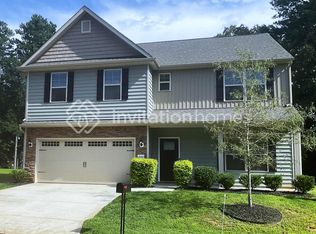

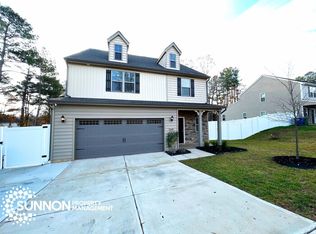
Similar homes
- $585,0004 bd3 ba2.3k sqft7724 Dinniston Dr, Huntersville, NC 28078For Sale

 MLS ID #4413809, Mary Spillman, Southern Homes of the Carolinas, Inc. Canopy MLS as distributed by MLS GRID
 - $475,0004 bd3 ba2k sqft17120 Caldwell Track Dr, Huntersville, NC 28078For Sale
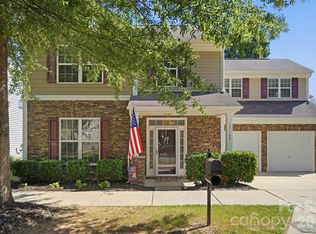 MLS ID #4421449, Andrew Morgan, EXP Realty LLC Mooresville. Canopy MLS as distributed by MLS GRID
 - $540,0004 bd4 ba2.8k sqft14103 Magnolia Walk Dr, Huntersville, NC 28078For Sale
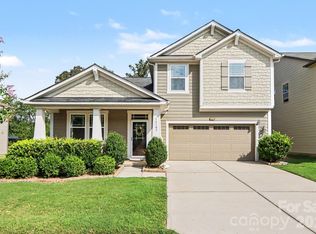 MLS ID #4418411, Carol Grochmal, Keller Williams Unlimited. Canopy MLS as distributed by MLS GRID
 - $599,0004 bd4 ba3.1k sqft16113 Foreleigh Rd, Huntersville, NC 28078For Sale
 MLS ID #4419124, Erin Garvey, Home Ventures Realty. Canopy MLS as distributed by MLS GRID
 - $550,0003 bd3 ba2.3k sqft1473 Morningside Dr, Iron Station, NC 28080For SaleMLS ID #4408073, Dillon Forstberg, Keller Williams South Park. Canopy MLS as distributed by MLS GRID
- $565,0004 bd3 ba2.8k sqft9565 Horsebit Ln, Concord, NC 28027For SaleMLS ID #4406554, Lisa McGill, Opendoor Brokerage LLC. Canopy MLS as distributed by MLS GRID
- $618,0004 bd4 ba2.9k sqft14503 Holbrooks Rd, Huntersville, NC 28078For SaleMLS ID #4416075, Christina Rainford, Coldwell Banker Realty. Canopy MLS as distributed by MLS GRID
- $585,0003 bd3 ba2.5k sqft109 Fulton Farms Ln, Mooresville, NC 28117For SaleMLS ID #4377074, Garrett Small, Keller Williams Connected. Canopy MLS as distributed by MLS GRID
- $514,9005 bd4 ba3k sqft2018 Killian Creek Dr, Denver, NC 28037For SaleMLS ID #4395233, Jennifer Bouvier, The J Bouvier Real Estate Group LLC. Canopy MLS as distributed by MLS GRID
- $515,0004 bd3 ba2.6k sqft7513 Meridale Forest Dr, Charlotte, NC 28269For SaleMLS ID #4414384, Sean Rush, Keller Williams Unlimited. Canopy MLS as distributed by MLS GRID
- $650,0004 bd4 ba3.1k sqft13411 Quicksilver Ln, Huntersville, NC 28078For SaleMLS ID #4416049, Jeff Sny, Blue Oak Realty Group. Canopy MLS as distributed by MLS GRID
- $485,0004 bd3 ba2.5k sqft120 Louden Dr, Mooresville, NC 28115For SaleMLS ID #4389862, Kristi Vernon, Keller Williams Lake Norman. Canopy MLS as distributed by MLS GRID
- $484,9004 bd3 ba2.4k sqft8091 Woodline Ln, Denver, NC 28037For SaleMLS ID #4388004, Holly Zammiello, Lake Norman Realty, Inc.. Canopy MLS as distributed by MLS GRID
- $505,0005 bd3 ba2.5k sqft124 Championship Dr, Mooresville, NC 28115For SaleMLS ID #4401802, Beth Holland, Mark Spain Real Estate. Canopy MLS as distributed by MLS GRID
- $694,9004 bd3 ba3.3k sqft10125 Castlebrooke Dr, Concord, NC 28027For SaleMLS ID #4418410, Kelly Humphrey, Coldwell Banker Realty. Canopy MLS as distributed by MLS GRID
- $629,9005 bd3 ba3.3k sqft8712 Cool Meadow Dr, Huntersville, NC 28078For SaleMLS ID #4394882, Andy Wiesner, Douglas Carson, REALTORS. Canopy MLS as distributed by MLS GRID
- $479,0005 bd4 ba3.1k sqft112 Elysian Estate Ct, Mooresville, NC 28115For SaleMLS ID #4417850, Alina Lorenzo, Southern Homes of the Carolinas, Inc. Canopy MLS as distributed by MLS GRID
- $445,0003 bd2 ba2.2k sqft2413 Smith Cove Rd, Denver, NC 28037For SaleMLS ID #4419605, Sandi Dingler, RE/MAX Legendary. Canopy MLS as distributed by MLS GRID
- $630,0005 bd5 ba3.3k sqft9815 Caledenia Dr, Huntersville, NC 28078For SaleMLS ID #4403205, Holly Viscount, Keller Williams South Park. Canopy MLS as distributed by MLS GRID
- $445,0003 bd3 ba2.3k sqft4269 Legacy Dr, Denver, NC 28037For SaleMLS ID #4421374, Stephen Pierce, EXP Realty LLC Mooresville. Canopy MLS as distributed by MLS GRID
