Exceptional value in highly coveted Avalon! Offered at $495,000, this meticulously maintained, original owner home is ideally situated on a cul de sac and offers an incredible combination of space, privacy, and location with 5 bedrooms, 4 full baths, a large bonus room, and a fabulous open floor plan designed for everyday living and entertaining.
The main level features dedicated dining and living areas that flow into a spacious great room, breakfast area, and beautifully appointed kitchen with upgraded cabinetry, abundant storage, and an oversized island. An oversized main level guest bedroom with access to a full bath provides excellent flexibility, while a convenient drop zone off the garage adds everyday functionality.
Upstairs you'll find 4 additional bedrooms, a spacious bonus room, and an oversized laundry room. Step outside to a meticulously maintained backyard and exceptional outdoor entertaining area like no other, all overlooking a beautiful open pasture that creates a peaceful and private backdrop. An in ground irrigation system adds convenience, and the storage shed conveys with the property.
Adding even more value, the refrigerator, washer, and dryer also convey, providing buyers with fewer move in expenses.
Enjoy the tranquility of Avalon with neighborhood sidewalks while remaining just minutes from Downtown Mooresville, shopping, dining, recreation, Carrigan Farms, and everything Mooresville has to offer. With its incredible floor plan, impressive outdoor living, cul de sac setting, beautiful views, and exceptional price, this is an opportunity you do not want to miss!
Coming soon-no show 08/29
$495,000
112 Elysian Estate Ct, Mooresville, NC 28115
5beds
3,125sqft
Single Family Residence
Built in 2015
0.31 Acres Lot
$505,600 Zestimate®
$158/sqft
$53/mo HOA
What's special
- --
- on Zillow |
- 608
- views |
- 31
- saves |
Zillow last checked:
Listing updated:
Listed by:
Alina Lorenzo alorenzorealtygroup@gmail.com,
Southern Homes of the Carolinas, Inc
Source: Canopy MLS as distributed by MLS GRID,MLS#: 4417850
Facts & features
Interior
Bedrooms & bathrooms
- Bedrooms: 5
- Bathrooms: 4
- Full bathrooms: 4
- Main level bedrooms: 1
Primary bedroom
- Level: Upper
Bedroom s
- Level: Main
Bedroom s
- Level: Upper
Bathroom full
- Level: Main
Bathroom full
- Level: Upper
Bonus room
- Level: Upper
Breakfast
- Level: Main
Dining room
- Level: Main
Family room
- Level: Main
Kitchen
- Level: Main
Laundry
- Level: Upper
Living room
- Level: Main
Heating
- Central, Forced Air, Natural Gas
Cooling
- Ceiling Fan(s), Central Air
Appliances
- Included: Dishwasher, Disposal, Dryer, Electric Range, Electric Water Heater, Exhaust Hood, Microwave, Refrigerator, Washer/Dryer
- Laundry: Electric Dryer Hookup, Laundry Room, Washer Hookup
Features
- Kitchen Island, Open Floorplan, Pantry, Storage, Walk-In Closet(s), Walk-In Pantry
- Flooring: Carpet, Laminate, Tile
- Doors: Sliding Doors
- Has basement: No
- Attic: Pull Down Stairs
- Fireplace features: Family Room, Fire Pit, Gas, Gas Vented
Interior area
- Total structure area: 3,125
- Total interior livable area: 3,125 sqft
- Finished area above ground: 3,125
- Finished area below ground: 0
Property
Parking
- Total spaces: 2
- Parking features: Driveway, Attached Garage, Garage Door Opener, Garage on Main Level
- Attached garage spaces: 2
- Has uncovered spaces: Yes
Features
- Levels: Two
- Stories: 2
- Patio & porch: Front Porch, Patio
- Exterior features: Fire Pit, In-Ground Irrigation, Storage
- Fencing: Back Yard,Fenced
Lot
- Size: 0.31 Acres
- Features: Cul-De-Sac, Orchard(s), Level
Details
- Additional structures: Shed(s)
- Parcel number: 4677178151.000
- Zoning: RLS
- Special conditions: Standard
Construction
Type & style
- Home type: SingleFamily
- Property subtype: Single Family Residence
Materials
- Brick Partial, Shingle/Shake, Stone, Vinyl
- Foundation: Slab
Condition
- New construction: No
- Year built: 2015
Utilities & green energy
- Sewer: Public Sewer
- Water: City
Community & HOA
Community
- Features: Playground, Street Lights
- Security: Carbon Monoxide Detector(s), Smoke Detector(s)
- Subdivision: Avalon
HOA
- Has HOA: Yes
- HOA fee: $320 semi-annually
- HOA name: Kuester
- HOA phone: 888-600-5044
Location
- Region: Mooresville
Financial & listing details
- Price per square foot: $158/sqft
- Tax assessed value: $457,600
- Annual tax amount: $5,474
- Date on market: 8/29/2026
- Listing terms: Cash,Conventional,FHA,VA Loan
- Road surface type: Concrete
Estimated market value
$505,600
$480,000 - $531,000
$2,882/mo
Price history
| Date | Event | Price |
|---|---|---|
| 8/21/2026 | Listing removed | $515,000$165/sqft |
Source:  Canopy MLS as distributed by MLS GRID #4384079 Report a problem Canopy MLS as distributed by MLS GRID #4384079 Report a problem | ||
| 8/3/2026 | Price change | $515,000-3.7%$165/sqft |
Source: Canopy MLS as distributed by MLS GRID #4384079 Report a problem | ||
| 7/16/2026 | Price change | $535,000-0.9%$171/sqft |
Source: Canopy MLS as distributed by MLS GRID #4384079 Report a problem | ||
| 6/26/2026 | Price change | $540,000-1.8%$173/sqft |
Source: Canopy MLS as distributed by MLS GRID #4384079 Report a problem | ||
| 5/28/2026 | Listed for sale | $549,999+83.6%$176/sqft |
Source: Canopy MLS as distributed by MLS GRID #4384079 Report a problem | ||
| 5/11/2016 | Sold | $299,500$96/sqft |
Source: Agent Provided Report a problem | ||
Public tax history
| Year | Property taxes | Tax assessment |
|---|---|---|
| 2025 | $5,474 +1.1% | $457,600 |
| 2024 | $5,414 +0.4% | $457,600 |
| 2023 | $5,390 +34.6% | $457,600 +55.9% |
| 2022 | $4,004 +0.1% | $293,570 |
| 2021 | $4,000 | $293,570 |
| 2020 | $4,000 +0.7% | $293,570 |
| 2019 | $3,970 -4.4% | $293,570 -4.7% |
| 2018 | $4,153 | $307,990 |
| 2017 | $4,153 | $307,990 +27.5% |
| 2016 | -- | $241,570 |
Find assessor info on the county website
Monthly payment
Est. payment
Payment breakdown
Explore the cost of this home by adjusting the details. Changes won't be saved.Climate risks
Neighborhood: 28115
Nearby schools
GreatSchools rating
- 9/10East Mooresville IntermediateGrades: 3-5Distance: 0.3 mi
- 4/10Selma Burke MiddleGrades: 6-8Distance: 2.5 mi
- 8/10Mooresville Senior HighGrades: 9-12Distance: 2 mi
Schools provided by the listing agent
- Elementary: Park View / East Mooresville IS
- Middle: Selma Burke
- High: Mooresville
Source: Canopy MLS as distributed by MLS GRID. This data may not be complete. We recommend contacting the local school district to confirm school assignments for this home.
- $426,0003 bd2 ba2.5k sqft110 Elysian Estate Ct, Mooresville, NC 28115Off Market
- $477,0005 bd3 ba2.6k sqft114 Elysian Estate Ct, Mooresville, NC 28115Off Market
- $426,8004 bd3 ba2k sqft116 Avalon Reserve Dr, Mooresville, NC 28115Off Market
- $525,8005 bd4 ba3k sqft120 Avalon Reserve Dr, Mooresville, NC 28115Off Market
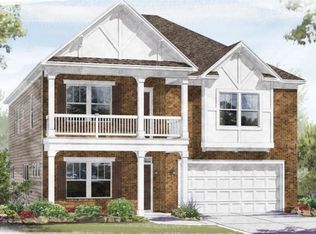
- $470,8004 bd2 ba2.6k sqft115 Elysian Estate Ct, Mooresville, NC 28115Off Market
- $321,4003 bd1 ba1.3k sqft1646 Landis Hwy, Mooresville, NC 28115Off Market
- $529,5005 bd4 ba3.2k sqft113 Elysian Estate Ct, Mooresville, NC 28115Off Market
- $443,4004 bd3 ba2.5k sqft114 Avalon Reserve Dr, Mooresville, NC 28115Off Market
A local agent can set up tours, give advice and negotiate with sellers.
Similar homes
- $495,0004 bd3 ba2.7k sqft121 Crimson Orchard Dr, Mooresville, NC 28115For Sale

 MLS ID #4401834, Rebekah Sosa, Mooresville Realty LLC. Canopy MLS as distributed by MLS GRID
 - $489,9004 bd3 ba3.1k sqft200 Golden Valley Dr, Mooresville, NC 28115For Sale
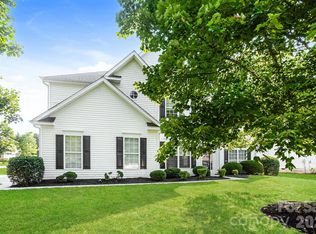 MLS ID #4405606, Steve Metarelis, OfferPad Brokerage LLC. Canopy MLS as distributed by MLS GRID
 - $510,0005 bd3 ba2.5k sqft124 Championship Dr, Mooresville, NC 28115For Sale
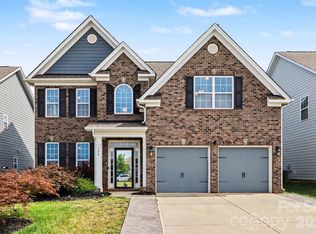 MLS ID #4401802, Beth Holland, Mark Spain Real Estate. Canopy MLS as distributed by MLS GRID
 - $591,9504 bd3 ba2.8k sqft146 Lovett Trl, Mooresville, NC 28115New Construction
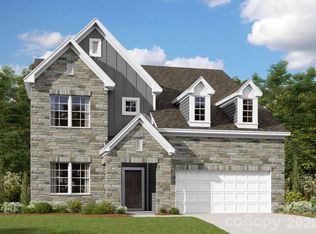 Canopy MLS as distributed by MLS GRID
 - $669,9005 bd4 ba3.7k sqft2083 Topaz Plz, Davidson, NC 28036For SaleMLS ID #4418180, Craig Tribus, Beycome Brokerage Realty LLC. Canopy MLS as distributed by MLS GRID
- $474,9003 bd3 ba2.5k sqft131 Aztec Cir, Mooresville, NC 28115For SaleMLS ID #4362452, Corinne Deuel, houzRE. Canopy MLS as distributed by MLS GRID
- $459,9004 bd4 ba3.1k sqft7532 W Berkeley Rd, Denver, NC 28037For SaleMLS ID #4417188, Barry Draughon, ERA Live Moore. Canopy MLS as distributed by MLS GRID
- $375,0003 bd3 ba1.8k sqft157 Kingsway Dr, Mooresville, NC 28115For SaleMLS ID #4392473, Chris Kirkman, RE/MAX Executive. Canopy MLS as distributed by MLS GRID
- $447,4753 bd3 ba2.5k sqft105 Tanager Ln, Mooresville, NC 28117For SaleMLS ID #4385520, Eva Harvey, Berkshire Hathaway Homeservices Landmark Prop. Canopy MLS as distributed by MLS GRID
- $550,0004 bd3 ba2.4k sqft17707 Train Station Dr, Huntersville, NC 28078For SaleMLS ID #4409292, Christos Teis, COMPASS. Canopy MLS as distributed by MLS GRID
- $595,0005 bd4 ba3.2k sqft331 Montibello Dr, Mooresville, NC 28117For SaleMLS ID #4399989, Katherine Hansen, Southern Homes of the Carolinas, Inc. Canopy MLS as distributed by MLS GRID
- from $469,9004 bd6 ba3.5k sqftThe Aspen A Plan, Windgate, Mooresville, NC 28115New ConstructionDavidson Homes, Inc.
- $575,0004 bd3 ba3.3k sqftParkway Oaks, Charlotte, NC 28269For SaleMLS ID #4417960, Sheryl Allen, Allen Options Realty, LLC. Canopy MLS as distributed by MLS GRID
- $475,0005 bd5 ba3.2k sqft2123 Morning Gold Dr, Maiden, NC 28650New ConstructionCanopy MLS as distributed by MLS GRID
- $489,9004 bd3 ba2.9k sqft7648 Natalie Commons Dr, Denver, NC 28037For SaleMLS ID #4410464, Lauren Barker, Two Shores Property Group LLC. Canopy MLS as distributed by MLS GRID
- $480,0005 bd3 ba2.2k sqft2000 Stoney Creek Dr NW, Concord, NC 28027For SaleMLS ID #4414775, Jim Hall, CLT Home Sells. Canopy MLS as distributed by MLS GRID
- $454,9005 bd3 ba2.8k sqft6804 Sweetfield Dr, Huntersville, NC 28078For SaleMLS ID #4393742, Steve Metarelis, OfferPad Brokerage LLC. Canopy MLS as distributed by MLS GRID
- $385,0004 bd3 ba2.1k sqft1745 Wilburn Park Ln NW, Charlotte, NC 28269For SaleMLS ID #4418353, Ryan Hollins, Century 21 At The University. Canopy MLS as distributed by MLS GRID
- $500,0004 bd3 ba2.2k sqft123 Bunker Hill Ln, Statesville, NC 28677For SaleMLS ID #4408443, Shanita James, Metric Realty Company. Canopy MLS as distributed by MLS GRID
- $695,0005 bd3 ba3k sqft130 Eagles Landing Dr, Mooresville, NC 28117For SaleMLS ID #4407110, Rebekah Sosa, Mooresville Realty LLC. Canopy MLS as distributed by MLS GRID
