Discover the perfect blend of comfort and style in this stunning 5-bedroom home in one of Mooresville's most desirable neighborhoods. This property offers the perfect open-concept layout, hidden from the main entrance, affording your family the privacy needed while still maintaining a wonderful, large open area, ideal for gatherings. It is the ideal home for buyers needing a bedroom with a full bathroom on the main level, making this a great choice for multigenerational households or owners who would like to offer their guests privacy on a separate level, offering each floor its own central heat and air conditioning system. You and your guests will never run out of hot water with a tankless hot water system, and all toilets come equipped with bidets! Natural light pours through every window of this stunniing home, and beautiful wood floors, tall ceilings, and a living room with a fireplace make this home ideal for both entertaining and relaxing. The kitchen boasts sleek granite countertops, stainless steel appliances, a gas range, and a spacious island with a breakfast area. The wonderful formal dining room is a terrific feature, and the beautiful office is in a private area at the front of the house with French doors, giving you the perfect set up for working from home. The luxurious primary suite with three closets with custom features and a spa-like ensuite bathroom with a tiled soaking tub, separate shower, water closet, and dual vanities. Enjoy outdoor living with a private, flat backyard that has an extended patio and is ideal for grilling, gardening, al fresco dining, or lounging under the stars. And your front, covered porch is perfect for relaxing after a long day. The convenience of the Trillium community is unmatchable as it offers the ideal location for work and play. This neighborhood is neat-as-a-pen and feels privately tucked away, offering Lake Norman views from several spots in the neighborhood, while being extremely centrally located to top-rated schools, all of the major shopping in the town, both fast food and high-end dining, healthcare facilities, and parks and recreation centers. Just 2.5 miles to I-77, this home, though a private retreat, makes your commute to work and the airport so convenient. While at the same time, you are just five miles to the nearest public boat ramp, offering you the lake life you've been dreaming of. Book your showing today! Professional photos coming soon.
Active
Price cut: $2.5K (8/28)
$692,500
130 Eagles Landing Dr, Mooresville, NC 28117
5beds
3,037sqft
Single Family Residence
Built in 2017
0.21 Acres Lot
$678,400 Zestimate®
$228/sqft
$74/mo HOA
What's special
Tall ceilingsBeautiful wood floorsGas rangeOpen-concept layoutFormal dining roomStainless steel appliancesTankless hot water system
- 39 days
- 374
- 9
Zillow last checked:
Listing updated:
Listed by:
Rebekah Sosa rebekah@mooresvillerealty.com,
Mooresville Realty LLC
Source: Canopy MLS as distributed by MLS GRID,MLS#: 4407110
Facts & features
Interior
Bedrooms & bathrooms
- Bedrooms: 5
- Bathrooms: 3
- Full bathrooms: 3
- Main level bedrooms: 1
Primary bedroom
- Features: Ceiling Fan(s), Walk-In Closet(s)
- Level: Upper
Bedroom s
- Features: Ceiling Fan(s)
- Level: Main
Bedroom s
- Level: Upper
Bedroom s
- Level: Upper
Bedroom s
- Level: Upper
Bathroom full
- Level: Main
Bathroom full
- Features: Garden Tub
- Level: Upper
Bathroom full
- Features: Garden Tub
- Level: Upper
Breakfast
- Features: Built-in Features, Garden Tub, Tray Ceiling(s), Walk-In Closet(s)
- Level: Main
Dining room
- Level: Main
Kitchen
- Features: Kitchen Island, Open Floorplan, Walk-In Pantry
- Level: Main
Laundry
- Features: Attic Stairs Pulldown
- Level: Upper
Living room
- Features: Ceiling Fan(s), Open Floorplan, Vaulted Ceiling(s)
- Level: Main
Office
- Features: Ceiling Fan(s)
- Level: Main
Heating
- Central, Natural Gas
Cooling
- Central Air
Appliances
- Included: Dishwasher, Disposal, Gas Cooktop, Gas Oven, Microwave, Refrigerator with Ice Maker, Tankless Water Heater
- Laundry: Electric Dryer Hookup, Laundry Room, Upper Level
Features
- Soaking Tub, Kitchen Island, Open Floorplan, Walk-In Closet(s), Walk-In Pantry
- Flooring: Carpet, Tile, Wood
- Doors: French Doors
- Has basement: No
- Attic: Pull Down Stairs
- Fireplace features: Gas, Living Room
Interior area
- Total structure area: 3,037
- Total interior livable area: 3,037 sqft
- Finished area above ground: 3,037
- Finished area below ground: 0
Property
Parking
- Total spaces: 2
- Parking features: Driveway, Attached Garage, Garage on Main Level
- Attached garage spaces: 2
- Has uncovered spaces: Yes
Features
- Levels: Two
- Stories: 2
- Patio & porch: Covered, Front Porch, Patio
Lot
- Size: 0.21 Acres
- Features: Level
Details
- Parcel number: 4647094731.000
- Zoning: RLS
- Special conditions: Standard
Construction
Type & style
- Home type: SingleFamily
- Property subtype: Single Family Residence
Materials
- Fiber Cement
- Foundation: Slab
- Roof: Composition
Condition
- New construction: No
- Year built: 2017
Utilities & green energy
- Sewer: Public Sewer
- Water: City
- Utilities for property: Fiber Optics
Community & HOA
Community
- Features: Playground, Pond, Sidewalks
- Security: Carbon Monoxide Detector(s), Smoke Detector(s)
- Subdivision: Trillium
HOA
- Has HOA: Yes
- HOA fee: $446 semi-annually
- HOA name: Cusick Community Management
- HOA phone: 704-544-7779
Location
- Region: Mooresville
Financial & listing details
- Price per square foot: $228/sqft
- Tax assessed value: $572,180
- Annual tax amount: $5,892
- Date on market: 7/25/2026
- Cumulative days on market: 82 days
- Listing terms: Cash,Exchange,FHA,VA Loan
- Exclusions: Crystal Chandelier in Formal Dining. Simply Safe security System
- Road surface type: Concrete, Paved
Estimated market value
$678,400
$644,000 - $712,000
$2,861/mo
Price history
| Date | Event | Price |
|---|---|---|
| 8/28/2026 | Price change | $692,500-0.4%$228/sqft |
Source:  Canopy MLS as distributed by MLS GRID #4407110 Report a problem Canopy MLS as distributed by MLS GRID #4407110 Report a problem | ||
| 7/25/2026 | Listed for sale | $695,000-0.7%$229/sqft |
Source: Canopy MLS as distributed by MLS GRID #4407110 Report a problem | ||
| 7/23/2026 | Listing removed | $699,999$230/sqft |
Source: Canopy MLS as distributed by MLS GRID #4391268 Report a problem | ||
| 7/12/2026 | Price change | $699,999-1.4%$230/sqft |
Source: Canopy MLS as distributed by MLS GRID #4391268 Report a problem | ||
| 6/29/2026 | Price change | $710,000-3.4%$234/sqft |
Source: Canopy MLS as distributed by MLS GRID #4391268 Report a problem | ||
| 6/11/2026 | Listed for sale | $735,000+105.9%$242/sqft |
Source: Canopy MLS as distributed by MLS GRID #4391268 Report a problem | ||
| 8/31/2020 | Sold | $357,000+2%$118/sqft |
Source: Public Record Report a problem | ||
| 7/11/2019 | Listing removed | $2,200$1/sqft |
Source: Exp Realty LLC - The LaPrelle Group Report a problem | ||
| 7/8/2019 | Price change | $2,200-8.3%$1/sqft |
Source: Exp Realty LLC - The LaPrelle Group Report a problem | ||
| 7/6/2019 | Listed for rent | $2,400$1/sqft |
Source: Exp Realty LLC - The LaPrelle Group Report a problem | ||
| 7/3/2019 | Listing removed | $349,900$115/sqft |
Source: LKNHomes.com #3506632 Report a problem | ||
| 5/13/2019 | Price change | $349,900-1.4%$115/sqft |
Source: LKNHomes.com Inc #3506632 Report a problem | ||
| 4/26/2019 | Price change | $354,900-1.4%$117/sqft |
Source: LKNHomes.com Inc #3465056 Report a problem | ||
| 3/20/2019 | Price change | $359,900-1.4%$119/sqft |
Source: LKNHomes.com Inc #3465056 Report a problem | ||
| 2/14/2019 | Price change | $364,900-0.6%$120/sqft |
Source: LKNHomes.com Inc #3465056 Report a problem | ||
| 1/16/2019 | Listed for sale | $367,000+11.7%$121/sqft |
Source: LKNHomes.com Inc #3465056 Report a problem | ||
| 6/28/2017 | Sold | $328,500$108/sqft |
Source: Public Record Report a problem | ||
Public tax history
| Year | Property taxes | Tax assessment |
|---|---|---|
| 2025 | $5,892 +1% | $572,180 |
| 2024 | $5,832 +0.4% | $572,180 |
| 2023 | $5,808 +55.9% | $572,180 +80.3% |
| 2022 | $3,726 +0.1% | $317,310 |
| 2021 | $3,722 | $317,310 |
| 2020 | $3,722 +0.9% | $317,310 |
| 2019 | $3,690 -1.8% | $317,310 -1.9% |
| 2018 | $3,756 | $323,610 |
| 2017 | $3,756 | $323,610 +439.4% |
| 2016 | -- | $60,000 |
Find assessor info on the county website
Monthly payment
Est. payment
Payment breakdown
Explore the cost of this home by adjusting the details. Changes won't be saved.Climate risks
Neighborhood: 28117
Nearby schools
Schools provided by the listing agent
- Elementary: Lakeshore
- Middle: Lakeshore
- High: Lake Norman
Source: Canopy MLS as distributed by MLS GRID. This data may not be complete. We recommend contacting the local school district to confirm school assignments for this home.
- $641,3005 bd3 ba3.3k sqft126 Eagles Landing Dr, Mooresville, NC 28117Off Market
- $715,9005 bd3 ba3.7k sqft134 Eagles Landing Dr, Mooresville, NC 28117Off Market
- $744,5003 bd3 ba2.9k sqft122 Eagles Landing Dr, Mooresville, NC 28117Off Market
- $997,7005 bd4 ba4.5k sqft136 Eagles Landing Dr, Mooresville, NC 28117Off Market
Similar homes
- $792,5005 bd5 ba3.5k sqft158 Eagles Landing Dr, Mooresville, NC 28117For Sale

 MLS ID #4408144, Rebekah Sosa, Mooresville Realty LLC. Canopy MLS as distributed by MLS GRID
 - $685,0004 bd3 ba3.2k sqft170 Kenway Loop, Mooresville, NC 28117For Sale
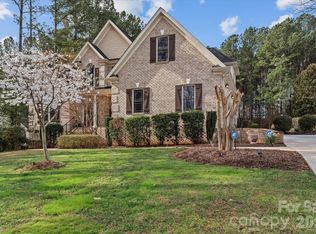 MLS ID #4355232, Joseph Davis, Staylakenorman LLC. Canopy MLS as distributed by MLS GRID
 - $695,0003 bd3 ba2.6k sqft127 Brawley Point Cir, Mooresville, NC 28117For Sale
 MLS ID #4399063, Lou Sorrento, Sorrento Realty Group LLC. Canopy MLS as distributed by MLS GRID
 - $775,0003 bd3 ba3.4k sqft127 Corona Cir, Mooresville, NC 28117For Sale
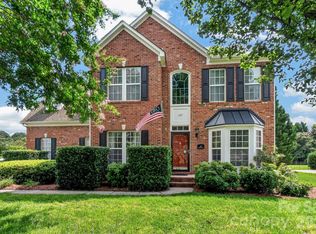 MLS ID #4409676, Christy Walker, Premier Sotheby's International Realty. Canopy MLS as distributed by MLS GRID
 - $539,0005 bd4 ba2.6k sqft115 Runningdeer Dr, Mooresville, NC 28117For SaleMLS ID #4368894, Rachel Fortune, Charity Realty. Canopy MLS as distributed by MLS GRID
- $750,0004 bd3 ba2.9k sqft119 Topsail Pl, Mooresville, NC 28117For SaleMLS ID #4379024, Christy Allen, The Allen Team Inc. Canopy MLS as distributed by MLS GRID
- $619,0003 bd3 ba2.4k sqft131 S Gibbs Rd, Mooresville, NC 28117For SaleMLS ID #4387694, DeAnn Scheppele, Divine Living Real Estate LLC. Canopy MLS as distributed by MLS GRID
- $849,9004 bd4 ba3.2k sqft141 Culpeze Rd #9, Mooresville, NC 28117For SaleMLS ID #4390017, Christy Allen, The Allen Team Inc. Canopy MLS as distributed by MLS GRID
- $599,0004 bd3 ba2.4k sqft104 Ardmore Pl, Mooresville, NC 28117For SaleMLS ID #4366893, Donna Sintay, Keller Williams Unified. Canopy MLS as distributed by MLS GRID
- $795,0004 bd3 ba3.4k sqft146 Orchard Farm Ln, Mooresville, NC 28117For SaleMLS ID #4389994, Mark Gibson, Coldwell Banker Realty. Canopy MLS as distributed by MLS GRID
- $835,0004 bd4 ba4.2k sqft120 Harrison Point Ct, Mooresville, NC 28117For SaleMLS ID #4370465, Jeanette Charlet, NorthGroup Real Estate LLC. Canopy MLS as distributed by MLS GRID
- $850,0004 bd4 ba3.4k sqft122 Lake Pine Rd, Mooresville, NC 28117For SaleMLS ID #4397434, Lara Murphy, EXP Realty LLC Mooresville. Canopy MLS as distributed by MLS GRID
- $649,9994 bd4 ba3.6k sqft130 Haddington Pl, Mooresville, NC 28115For SaleMLS ID #4398886, Sue Nichols, Realty One Group Revolution. Canopy MLS as distributed by MLS GRID
- $495,0005 bd4 ba3.1k sqft112 Elysian Estate Ct, Mooresville, NC 28115For SaleMLS ID #4417850, Alina Lorenzo, Southern Homes of the Carolinas, Inc. Canopy MLS as distributed by MLS GRID
- $669,0004 bd4 ba2.9k sqft570 Morrison Farm Rd, Troutman, NC 28166For SaleMLS ID #4390053, Donna Sintay, Keller Williams Unified. Canopy MLS as distributed by MLS GRID
- $795,0004 bd4 ba3.6k sqft142 Butler Dr, Mooresville, NC 28115For SaleMLS ID #4414410, Candy La Monica, RE/MAX Executive. Canopy MLS as distributed by MLS GRID
- $595,0004 bd4 ba2.8k sqft155 Wood Acre Dr, Mooresville, NC 28115For SaleMLS ID #4398730, Rebekah Sosa, Mooresville Realty LLC. Canopy MLS as distributed by MLS GRID
- $585,0005 bd4 ba3.7k sqft228 Forest Walk Way, Mooresville, NC 28115For SaleMLS ID #4408596, Kevin Cox, Berkshire Hathaway HomeServices Carolinas Realty. Canopy MLS as distributed by MLS GRID
- $779,0004 bd3 ba3.3k sqft197 Chaska Loop, Troutman, NC 28166For SaleMLS ID #4413695, Mary Anne Michael, Lake Norman Realty, Inc.. Canopy MLS as distributed by MLS GRID
- $1,000,0004 bd3 ba3.5k sqft122 Ringneck Trl, Mooresville, NC 28117For SaleMLS ID #4372433, Kelly Wodzinski, Keller Williams Unified. Canopy MLS as distributed by MLS GRID
