This breathtaking home is the perfect combination of high-end finishes and easy maintenance, featuring five bedrooms, three of which are their own primary suites, plus an office in the heart of the lake and commerce side of Mooresville. This property offers over 3,500 square feet of thoughtfully designed living space, an open-concept floor plan with a spacious great room complemented by a gourmet kitchen complete with a large island, gas cooktop, stainless appliances, double ovens, a walk-in pantry with custom shelving, and abundant storage. The main level includes a private guest suite with a full bath, making it ideal for multigenerational living or overnight guests and a stunning sunroom that's connected to the main living space, providing so much sunshine and expanding your entertaining space substantially. Both a private office and a gorgeous formal dining room round out the downstairs. Upstairs, there are two primary suites. The main primary suite has a luxurious bathroom and an outstanding closet with custom shelving. It connects into the oversized laundry room, which is also accessible through the hall. Two more generously sized secondary bedrooms and another bathroom with high end finishes complete the second floor. Tankless hot water means you will never run out of hot water! There are bidets for each toilet throughout the home. The gorgeous property has no carpet and will wow you with the stunning choices of hardwoods and tile throughout. The bright sunroom overlooks a beautifully fenced backyard featuring mature, tiered landscaping, an outstanding custom outdoor kitchen that you have to see to believe, irrigation system, and plenty of space for entertaining or relaxing year-round. Located in a sought-after neighborhood with sidewalks, walking trails, a playground, and a pond, this home is just minutes from Lake Norman, shopping, dining, and major commuter routes. The backyard will accommodate a pool. Book your showing today to see a low maintenance home with all the luxury finishes you've been wanting with three primary suites!
Active
Price cut: $2.5K (8/29)
$792,500
158 Eagles Landing Dr, Mooresville, NC 28117
5beds
3,567sqft
Single Family Residence
Built in 2017
0.23 Acres Lot
$773,600 Zestimate®
$222/sqft
$74/mo HOA
What's special
Gourmet kitchenMature tiered landscapingThree primary suitesPrivate officeLarge islandBeautifully fenced backyardAbundant storage
- 34 days
- 425
- 23
Zillow last checked:
Listing updated:
Listed by:
Rebekah Sosa rebekah@mooresvillerealty.com,
Mooresville Realty LLC
Source: Canopy MLS as distributed by MLS GRID,MLS#: 4408144
Facts & features
Interior
Bedrooms & bathrooms
- Bedrooms: 5
- Bathrooms: 5
- Full bathrooms: 4
- 1/2 bathrooms: 1
- Main level bedrooms: 1
Primary bedroom
- Features: En Suite Bathroom, Garden Tub
- Level: Upper
Primary bedroom
- Features: En Suite Bathroom, Walk-In Closet(s)
- Level: Upper
Bedroom s
- Level: Upper
Bathroom full
- Features: Garden Tub
- Level: Upper
Bathroom half
- Level: Main
Bathroom full
- Level: Main
Bathroom full
- Level: Upper
Bathroom full
- Level: Upper
Other
- Features: Ceiling Fan(s), Walk-In Closet(s)
- Level: Main
Other
- Level: Upper
Bonus room
- Level: Main
Breakfast
- Level: Main
Dining room
- Level: Main
Kitchen
- Features: Built-in Features, Kitchen Island, Walk-In Pantry
- Level: Main
Laundry
- Features: Attic Stairs Pulldown
- Level: Upper
Living room
- Features: Ceiling Fan(s), Open Floorplan, Reception Area, Storage
- Level: Main
Office
- Level: Main
Sunroom
- Features: Ceiling Fan(s)
- Level: Main
Heating
- Central, Forced Air, Natural Gas
Cooling
- Ceiling Fan(s), Central Air
Appliances
- Included: Dishwasher, Disposal, Double Oven, Filtration System, Gas Cooktop, Gas Oven, Microwave, Tankless Water Heater, Washer/Dryer
- Laundry: Laundry Room, Sink, Upper Level
Features
- Kitchen Island, Open Floorplan, Pantry
- Flooring: Tile, Vinyl, Wood
- Doors: French Doors, Sliding Doors
- Windows: Insulated Windows
- Has basement: No
- Attic: Pull Down Stairs
- Fireplace features: Family Room, Gas
Interior area
- Total structure area: 3,567
- Total interior livable area: 3,567 sqft
- Finished area above ground: 3,567
- Finished area below ground: 0
Property
Parking
- Total spaces: 2
- Parking features: Attached Garage, Garage Door Opener, Garage Faces Front, Garage on Main Level
- Attached garage spaces: 2
Accessibility
- Accessibility features: Bath Grab Bars, Bath Raised Toilet, Kitchen Low Counters
Features
- Levels: Two
- Stories: 2
- Patio & porch: Covered, Front Porch, Patio
- Exterior features: In-Ground Irrigation, Outdoor Kitchen
- Fencing: Back Yard,Fenced
Lot
- Size: 0.23 Acres
- Features: Green Area
Details
- Additional structures: Gazebo
- Parcel number: 4647099868.000
- Zoning: RLS
- Special conditions: Standard
- Other equipment: Generator Hookup
Construction
Type & style
- Home type: SingleFamily
- Architectural style: Traditional
- Property subtype: Single Family Residence
Materials
- Fiber Cement, Stone Veneer
- Foundation: Slab
- Roof: Composition
Condition
- New construction: No
- Year built: 2017
Utilities & green energy
- Sewer: Public Sewer
- Water: City, Other - See Remarks
- Utilities for property: Cable Available, Fiber Optics
Community & HOA
Community
- Features: Playground, Pond, Sidewalks, Walking Trails
- Security: Carbon Monoxide Detector(s), Security System, Smoke Detector(s)
- Subdivision: Trillium
HOA
- Has HOA: Yes
- HOA fee: $446 semi-annually
- HOA name: Cusick Community Management
- HOA phone: 704-544-7779
Location
- Region: Mooresville
Financial & listing details
- Price per square foot: $222/sqft
- Tax assessed value: $633,700
- Annual tax amount: $6,497
- Date on market: 7/31/2026
- Cumulative days on market: 96 days
- Exclusions: Generator. Gladiator system/shelving in garage
- Road surface type: Concrete, Paved
Estimated market value
$773,600
$735,000 - $812,000
$3,545/mo
Price history
| Date | Event | Price |
|---|---|---|
| 8/29/2026 | Price change | $792,500-0.3%$222/sqft |
Source:  Canopy MLS as distributed by MLS GRID #4408144 Report a problem Canopy MLS as distributed by MLS GRID #4408144 Report a problem | ||
| 8/1/2026 | Listed for sale | $795,000-2.5%$223/sqft |
Source: Canopy MLS as distributed by MLS GRID #4408144 Report a problem | ||
| 7/25/2026 | Listing removed | $815,000$228/sqft |
Source: Canopy MLS as distributed by MLS GRID #4385468 Report a problem | ||
| 6/10/2026 | Price change | $815,000-2.4%$228/sqft |
Source: Canopy MLS as distributed by MLS GRID #4385468 Report a problem | ||
| 5/24/2026 | Listed for sale | $835,000-0.4%$234/sqft |
Source: Canopy MLS as distributed by MLS GRID #4385468 Report a problem | ||
| 4/1/2026 | Listing removed | $838,000$235/sqft |
Source: Canopy MLS as distributed by MLS GRID #4316988 Report a problem | ||
| 1/13/2026 | Price change | $838,000-0.6%$235/sqft |
Source: Canopy MLS as distributed by MLS GRID #4316988 Report a problem | ||
| 11/17/2025 | Price change | $843,000-0.2%$236/sqft |
Source: Canopy MLS as distributed by MLS GRID #4316988 Report a problem | ||
| 11/3/2025 | Listed for sale | $845,000+145.6%$237/sqft |
Source: Canopy MLS as distributed by MLS GRID #4316988 Report a problem | ||
| 10/10/2017 | Sold | $344,000-1.7%$96/sqft |
Source: Public Record Report a problem | ||
| 8/19/2017 | Price change | $349,990-5.4%$98/sqft |
Source: Taylor Morrison Report a problem | ||
| 7/9/2017 | Price change | $369,990-1.3%$104/sqft |
Source: Taylor Morrison Report a problem | ||
| 6/16/2017 | Price change | $374,990-0.8%$105/sqft |
Source: Taylor Morrison Report a problem | ||
| 3/16/2017 | Listed for sale | $377,990$106/sqft |
Source: Taylor Morrison Report a problem | ||
Public tax history
| Year | Property taxes | Tax assessment |
|---|---|---|
| 2025 | $6,497 +0.9% | $633,700 |
| 2024 | $6,437 +0.4% | $633,700 |
| 2023 | $6,413 +55.9% | $633,700 +80% |
| 2022 | $4,114 +0.1% | $352,020 |
| 2021 | $4,110 | $352,020 |
| 2020 | $4,110 +0.9% | $352,020 |
| 2019 | $4,075 +5.8% | $352,020 +6% |
| 2018 | $3,852 | $332,240 |
| 2017 | $3,852 | $332,240 +453.7% |
| 2016 | -- | $60,000 |
Find assessor info on the county website
Monthly payment
Est. payment
Payment breakdown
Explore the cost of this home by adjusting the details. Changes won't be saved.Climate risks
Neighborhood: 28117
Nearby schools
Schools provided by the listing agent
- Elementary: Lakeshore
- Middle: Lakeshore
- High: Lake Norman
Source: Canopy MLS as distributed by MLS GRID. This data may not be complete. We recommend contacting the local school district to confirm school assignments for this home.
- $601,5003 bd4 ba3k sqft162 Eagles Landing Dr, Mooresville, NC 28117Off Market

- $633,2005 bd4 ba3.2k sqft154 Eagles Landing Dr, Mooresville, NC 28117Off Market

- $629,5005 bd4 ba3.2k sqft150 Eagles Landing Dr, Mooresville, NC 28117Off Market

- $660,3005 bd3 ba3.4k sqft166 Eagles Landing Dr, Mooresville, NC 28117Off Market
Similar homes
- $692,5005 bd3 ba3k sqft130 Eagles Landing Dr, Mooresville, NC 28117For Sale
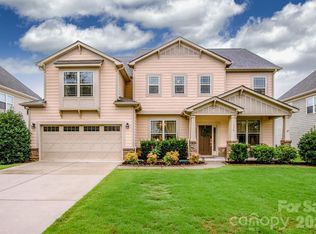
 MLS ID #4407110, Rebekah Sosa, Mooresville Realty LLC. Canopy MLS as distributed by MLS GRID
 - $875,0005 bd4 ba3.6k sqft623 Normandy Rd, Mooresville, NC 28117For Sale
 MLS ID #4404379, Brelin Menard, Keller Williams Unified. Canopy MLS as distributed by MLS GRID
 - $775,0003 bd3 ba3.4k sqft127 Corona Cir, Mooresville, NC 28117For Sale
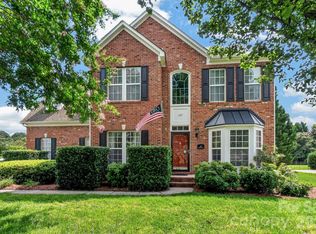 MLS ID #4409676, Christy Walker, Premier Sotheby's International Realty. Canopy MLS as distributed by MLS GRID
 - $849,9004 bd4 ba3.2k sqft141 Culpeze Rd #9, Mooresville, NC 28117For Sale
 MLS ID #4390017, Christy Allen, The Allen Team Inc. Canopy MLS as distributed by MLS GRID
 - $795,0004 bd3 ba3.4k sqft146 Orchard Farm Ln, Mooresville, NC 28117For SaleMLS ID #4389994, Mark Gibson, Coldwell Banker Realty. Canopy MLS as distributed by MLS GRID
- $835,0004 bd4 ba4.2k sqft120 Harrison Point Ct, Mooresville, NC 28117For SaleMLS ID #4370465, Jeanette Charlet, NorthGroup Real Estate LLC. Canopy MLS as distributed by MLS GRID
- $699,9004 bd3 ba2.9k sqft108 Broadview Cir, Mooresville, NC 28117For SaleMLS ID #4388348, Nicole Leininger, Ivester Jackson Christie's. Canopy MLS as distributed by MLS GRID
- $850,0004 bd4 ba3.4k sqft122 Lake Pine Rd, Mooresville, NC 28117For SaleMLS ID #4397434, Lara Murphy, EXP Realty LLC Mooresville. Canopy MLS as distributed by MLS GRID
- $685,0004 bd3 ba3.2k sqft170 Kenway Loop, Mooresville, NC 28117For SaleMLS ID #4355232, Joseph Davis, Staylakenorman LLC. Canopy MLS as distributed by MLS GRID
- $579,0005 bd4 ba3.8k sqft119 Middleton Pl, Mooresville, NC 28117For SaleMLS ID #4400680, Tricia Murphy, Southern Homes of the Carolinas, Inc. Canopy MLS as distributed by MLS GRID
- $750,0004 bd3 ba2.9k sqft119 Topsail Pl, Mooresville, NC 28117For SaleMLS ID #4379024, Christy Allen, The Allen Team Inc. Canopy MLS as distributed by MLS GRID
- $750,0004 bd4 ba5k sqft172 Tawny Bark Dr, Mooresville, NC 28117For SaleMLS ID #4332757, Marc Sarkis, Sark Realty. Canopy MLS as distributed by MLS GRID
- $779,0004 bd3 ba3.3k sqft197 Chaska Loop, Troutman, NC 28166For SaleMLS ID #4413695, Mary Anne Michael, Lake Norman Realty, Inc.. Canopy MLS as distributed by MLS GRID
- $945,0003 bd4 ba3.6k sqft139 Waterbury Dr, Mooresville, NC 28117For SaleMLS ID #4400849, Karlee Rehrer, Equity North Carolinas Real Estate, LLC. Canopy MLS as distributed by MLS GRID
- $1,049,0004 bd5 ba4.1k sqft336 Kenway Loop, Mooresville, NC 28117For SaleMLS ID #4387334, Gary Myerscough, Lake Norman Realty, Inc.. Canopy MLS as distributed by MLS GRID
- $1,000,0004 bd3 ba3.5k sqft122 Ringneck Trl, Mooresville, NC 28117For SaleMLS ID #4372433, Kelly Wodzinski, Keller Williams Unified. Canopy MLS as distributed by MLS GRID
- $860,0004 bd3 ba2.6k sqft173 Yellow Jacket Cir, Mooresville, NC 28117For SaleMLS ID #4390039, Elizabeth Davis, Keller Williams Unified. Canopy MLS as distributed by MLS GRID
- $1,075,0004 bd5 ba4k sqft168 Blue Ridge Trl, Mooresville, NC 28117For SaleMLS ID #4357769, Kristen Bernard, Keller Williams South Park. Canopy MLS as distributed by MLS GRID
- $619,0003 bd3 ba2.4k sqft131 S Gibbs Rd, Mooresville, NC 28117For SaleMLS ID #4387694, DeAnn Scheppele, Divine Living Real Estate LLC. Canopy MLS as distributed by MLS GRID
- $599,0004 bd3 ba2.4k sqft104 Ardmore Pl, Mooresville, NC 28117For SaleMLS ID #4366893, Donna Sintay, Keller Williams Unified. Canopy MLS as distributed by MLS GRID
