Your private sanctuary awaits in this custom-built brick and stone estate, perfectly pairing classic elegance with dedicated boat storage parking and backyard pool oasis completed in 2023 with outdoor speakers that were installed in 2024. From quiet mornings on the screened-in porch to lively summer pool days filled with your favorite music, this home elevates everyday living. Enjoy ultimate peace of mind with an encapsulated crawl space and extensive mechanical upgrades, including a premium Hayward pool salt cell and control board (upgraded 2024), gutter guards installed in 2024 with a lifetime warranty, a whole-house water softener and reverse osmosis system (2024), fully replaced sprinkler heads (2024), and a brand-new dishwasher installed in 2026. Water pressure is never an issue thanks to a premium, app-controlled variable speed well pump installed in 2025 that maintains a steady 70 PSI at all times and comes with a 10-year transferable warranty.
The heart of the home is a breathtaking two-story great room, anchored by a stacked-stone fireplace and flanked by custom built-ins and floor-to-ceiling windows. Host memorable holiday dinners under the formal dining room's striking wood-coffered ceiling, then gather in the large gourmet kitchen, which features premium custom cabinets, granite counters, stainless steel appliances, and a casual breakfast bar.Retreat to the primary suite to find ultimate relaxation, boasting dual walk-in closets and a luxury bath with a tiled shower and deep tub. The upper level is an ideal setup for family and visitors alike; every bedroom is a private suite with its own dedicated bathroom. Upstairs flex spaces include a versatile loft with an integrated Murphy bed and large bonus room—perfect for a home gym, theater, or playroom.
Active
$945,000
139 Waterbury Dr, Mooresville, NC 28117
3beds
3,607sqft
Single Family Residence
Built in 2007
0.69 Acres Lot
$918,300 Zestimate®
$262/sqft
$29/mo HOA
What's special
Stacked-stone fireplaceBackyard pool oasisLarge bonus roomLarge gourmet kitchenPremium custom cabinetsWood-coffered ceilingGranite counters
- 54 days
- 720
- 40
Likely to sell faster than
Zillow last checked:
Listing updated:
Listed by:
Karlee Rehrer karlee1realty@gmail.com,
Equity North Carolinas Real Estate, LLC
Source: Canopy MLS as distributed by MLS GRID,MLS#: 4400849
Facts & features
Interior
Bedrooms & bathrooms
- Bedrooms: 3
- Bathrooms: 4
- Full bathrooms: 3
- 1/2 bathrooms: 1
- Main level bedrooms: 1
Primary bedroom
- Level: Main
Bedroom s
- Level: Upper
Bedroom s
- Level: Upper
Bathroom full
- Level: Main
Bathroom half
- Level: Main
Bathroom full
- Level: Upper
Bathroom full
- Level: Upper
Other
- Level: Upper
Breakfast
- Level: Main
Dining room
- Level: Main
Great room
- Level: Main
Kitchen
- Level: Main
Laundry
- Level: Main
Loft
- Level: Upper
Office
- Level: Main
Heating
- Electric, Heat Pump
Cooling
- Central Air, Electric
Appliances
- Included: Dishwasher, Disposal, Electric Water Heater, Exhaust Hood, Filtration System, Gas Cooktop, Microwave, Refrigerator with Ice Maker, Self Cleaning Oven, Wall Oven, Water Softener
- Laundry: Main Level
Features
- Attic Other, Breakfast Bar, Built-in Features, Kitchen Island, Pantry, Walk-In Closet(s), Walk-In Pantry, Whirlpool
- Flooring: Tile, Wood
- Doors: French Doors
- Windows: Insulated Windows
- Has basement: No
- Attic: Other,Pull Down Stairs
- Fireplace features: Family Room
Interior area
- Total structure area: 3,607
- Total interior livable area: 3,607 sqft
- Finished area above ground: 3,607
- Finished area below ground: 0
Property
Parking
- Total spaces: 3
- Parking features: Driveway, Attached Garage, Garage Faces Side, Garage on Main Level
- Attached garage spaces: 3
- Has uncovered spaces: Yes
Features
- Levels: Two
- Stories: 2
- Patio & porch: Patio, Porch, Screened
- Exterior features: In-Ground Irrigation
- Pool features: Fenced, Heated, In Ground, Pool/Spa Combo, Salt Water
- Has spa: Yes
- Fencing: Back Yard
Lot
- Size: 0.69 Acres
- Features: Green Area
Living quarters
- Secondary features: None
Details
- Parcel number: 4639644597.000
- Zoning: RA
- Special conditions: Standard
- Other equipment: Surround Sound
Construction
Type & style
- Home type: SingleFamily
- Architectural style: Traditional
- Property subtype: Single Family Residence
Materials
- Brick Full, Stone Veneer
- Foundation: Crawl Space
- Roof: Composition
Condition
- New construction: No
- Year built: 2007
Details
- Builder name: Pat Builder
Utilities & green energy
- Sewer: Septic Installed
- Water: Well
- Utilities for property: Electricity Connected
Community & HOA
Community
- Features: Boat Storage
- Security: Intercom
- Subdivision: Northington Woods
HOA
- Has HOA: Yes
- HOA fee: $350 annually
- HOA name: Northington Woods HOA
- HOA phone: 734-626-9522
Location
- Region: Mooresville
Financial & listing details
- Price per square foot: $262/sqft
- Tax assessed value: $737,590
- Annual tax amount: $4,486
- Date on market: 7/10/2026
- Cumulative days on market: 54 days
- Listing terms: Cash,Conventional,VA Loan
- Exclusions: dining room chandelier and free standing fireplace in main bedroom
- Electric utility on property: Yes
- Road surface type: Concrete, Paved
Estimated market value
$918,300
$872,000 - $964,000
$4,620/mo
Price history
| Date | Event | Price |
|---|---|---|
| 7/10/2026 | Listed for sale | $945,000+3.8%$262/sqft |
Source:  Canopy MLS as distributed by MLS GRID #4400849 Report a problem Canopy MLS as distributed by MLS GRID #4400849 Report a problem | ||
| 8/8/2024 | Sold | $910,000+4%$252/sqft |
Source: Canopy MLS as distributed by MLS GRID #4149382 Report a problem | ||
| 6/14/2024 | Listed for sale | $875,000+9.4%$243/sqft |
Source: Canopy MLS as distributed by MLS GRID #4149382 Report a problem | ||
| 10/13/2023 | Sold | $800,000-3%$222/sqft |
Source: Canopy MLS as distributed by MLS GRID #4022900 Report a problem | ||
| 8/30/2023 | Price change | $825,000-2.9%$229/sqft |
Source: Canopy MLS as distributed by MLS GRID #4022900 Report a problem | ||
| 6/23/2023 | Price change | $850,000-2.3%$236/sqft |
Source: Canopy MLS as distributed by MLS GRID #CAR4022900 Report a problem | ||
| 5/19/2023 | Price change | $870,000-2.2%$241/sqft |
Source: Canopy MLS as distributed by MLS GRID #CAR4022900 Report a problem | ||
| 4/27/2023 | Listed for sale | $890,000+81.6%$247/sqft |
Source: Canopy MLS as distributed by MLS GRID #CAR4022900 Report a problem | ||
| 7/30/2008 | Sold | $490,000$136/sqft |
Source: Public Record Report a problem | ||
Public tax history
| Year | Property taxes | Tax assessment |
|---|---|---|
| 2025 | $4,486 +3.3% | $737,590 +3.3% |
| 2024 | $4,342 | $713,740 |
| 2023 | $4,342 +36.1% | $713,740 +45.3% |
| 2022 | $3,191 +1.7% | $491,110 |
| 2021 | $3,138 | $491,110 |
| 2020 | $3,138 +4.1% | $491,110 |
| 2019 | $3,015 +14.3% | $491,110 +13.5% |
| 2018 | $2,637 | $432,680 |
| 2017 | $2,637 | $432,680 |
| 2016 | $2,637 | $432,680 |
| 2015 | $2,637 +13.3% | $432,680 +4.5% |
| 2014 | $2,328 | $413,850 |
| 2013 | -- | $413,850 |
| 2012 | -- | $413,850 |
| 2011 | -- | $413,850 -14.3% |
| 2010 | -- | $483,080 |
| 2009 | -- | $483,080 -11.5% |
| 2008 | -- | $545,690 +742.1% |
| 2007 | -- | $64,800 +6.7% |
| 2006 | -- | $60,750 |
Find assessor info on the county website
Monthly payment
Est. payment
Payment breakdown
Explore the cost of this home by adjusting the details. Changes won't be saved.Climate risks
Neighborhood: 28117
Nearby schools
Schools provided by the listing agent
- Elementary: Lakeshore
- Middle: Lakeshore
- High: Lake Norman
Source: Canopy MLS as distributed by MLS GRID. This data may not be complete. We recommend contacting the local school district to confirm school assignments for this home.


Similar homes
- $1,050,0004 bd5 ba4.3k sqft138 Fox Hunt Dr, Mooresville, NC 28117For Sale

 MLS ID #4401628, Ashley Reed, EXP Realty LLC Mooresville. Canopy MLS as distributed by MLS GRID
 - $1,075,0004 bd5 ba4k sqft168 Blue Ridge Trl, Mooresville, NC 28117For Sale
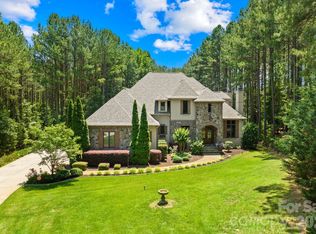 MLS ID #4357769, Kristen Bernard, Keller Williams South Park. Canopy MLS as distributed by MLS GRID
 - $1,049,0004 bd5 ba4.1k sqft336 Kenway Loop, Mooresville, NC 28117For Sale
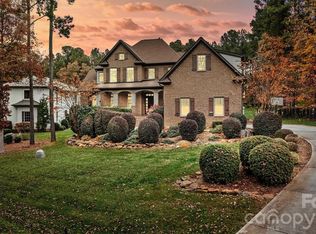 MLS ID #4387334, Gary Myerscough, Lake Norman Realty, Inc.. Canopy MLS as distributed by MLS GRID
 - $875,0005 bd4 ba3.6k sqft623 Normandy Rd, Mooresville, NC 28117For Sale
 MLS ID #4404379, Brelin Menard, Keller Williams Unified. Canopy MLS as distributed by MLS GRID
 - $799,0004 bd4 ba4.6k sqft111 Saint Sophia Ct, Mooresville, NC 28117For SaleMLS ID #4377070, Alex Hayes, EXP Realty LLC Mooresville. Canopy MLS as distributed by MLS GRID
- $849,9004 bd4 ba3.2k sqft141 Culpeze Rd #9, Mooresville, NC 28117For SaleMLS ID #4390017, Christy Allen, The Allen Team Inc. Canopy MLS as distributed by MLS GRID
- $795,0004 bd3 ba3.4k sqft146 Orchard Farm Ln, Mooresville, NC 28117For SaleMLS ID #4389994, Mark Gibson, Coldwell Banker Realty. Canopy MLS as distributed by MLS GRID
- $779,0004 bd3 ba3.3k sqft354 Robinson Rd, Mooresville, NC 28117For SaleMLS ID #4414354, Mark Walgren, Lewis And Kirk Realty LLC. Canopy MLS as distributed by MLS GRID
- $950,0005 bd4 ba4k sqft151 Maple View Dr, Troutman, NC 28166For SaleMLS ID #4405574, Daniel Rotenberg, Ivester Jackson Christie's. Canopy MLS as distributed by MLS GRID
- $1,000,0004 bd3 ba3.5k sqft122 Ringneck Trl, Mooresville, NC 28117For SaleMLS ID #4372433, Kelly Wodzinski, Keller Williams Unified. Canopy MLS as distributed by MLS GRID
- $685,0004 bd3 ba3.2k sqft170 Kenway Loop, Mooresville, NC 28117For SaleMLS ID #4355232, Joseph Davis, Staylakenorman LLC. Canopy MLS as distributed by MLS GRID
- $999,9504 bd3 ba3.4k sqft202 Indian Trl, Mooresville, NC 28117For SaleMLS ID #4401126, Pamela Temple, Keller Williams Unified. Canopy MLS as distributed by MLS GRID
- $850,0004 bd4 ba3.4k sqft122 Lake Pine Rd, Mooresville, NC 28117For SaleMLS ID #4397434, Lara Murphy, EXP Realty LLC Mooresville. Canopy MLS as distributed by MLS GRID
- $979,4164 bd4 ba3.8k sqft2379 Metcalf Dr, Sherrills Ford, NC 28673For SaleMLS ID #4415302, Craig Tribus, Beycome Brokerage Realty LLC. Canopy MLS as distributed by MLS GRID
- $835,0004 bd4 ba4.2k sqft120 Harrison Point Ct, Mooresville, NC 28117For SaleMLS ID #4370465, Jeanette Charlet, NorthGroup Real Estate LLC. Canopy MLS as distributed by MLS GRID
- $699,9004 bd3 ba2.9k sqft108 Broadview Cir, Mooresville, NC 28117For SaleMLS ID #4388348, Nicole Leininger, Ivester Jackson Christie's. Canopy MLS as distributed by MLS GRID
- $950,0004 bd3 ba3k sqft132 Monarch Ln, Mooresville, NC 28115For SaleMLS ID #4391250, Karen Sheffield, Keller Williams Unified. Canopy MLS as distributed by MLS GRID
- $865,0005 bd5 ba3.3k sqft512 Stillwater Rd, Troutman, NC 28166For SaleMLS ID #4382195, Jennifer Stafford, EXP Realty LLC Mooresville. Canopy MLS as distributed by MLS GRID
- $929,0004 bd5 ba4.2k sqft7484 Cottonwood Dr, Denver, NC 28037For SaleMLS ID #4413902, Carol Vandergrift, Coldwell Banker Realty. Canopy MLS as distributed by MLS GRID
- $860,0004 bd3 ba2.6k sqft173 Yellow Jacket Cir, Mooresville, NC 28117For SaleMLS ID #4390039, Elizabeth Davis, Keller Williams Unified. Canopy MLS as distributed by MLS GRID
