A Stunning European-Style Retreat on Lake Norman's Quiet Side
Welcome to this exceptional 4,100+ square foot custom home in the sought-after Lakewood community of Denver, NC. From the moment you step inside, you'll feel the warmth and character of a home that is beautifully appointed without ever feeling pretentious.
The open floor plan connects a formal living area, featuring custom wainscoting, nine-foot ceilings, and rich hardwood floors, to a great room with a volume ceiling and a stone fireplace with gas logs. A second stone fireplace warms the keeping room, which overlooks a seasonal lake view and opens through patio doors to the outdoor living space beyond.
The chef's kitchen anchors the home with a cook top island, granite countertops, and stainless steel appliances, all set against auto-close cabinetry with heavy trim throughout. A sunlit office sits in a quite area of the home. The laundry room, garage, staircase, and kitchen create an inviting and functional flow.
The main-level primary suite offers a true retreat, with a sumptuous spa-style bath and every amenity you'd expect in a home of this caliber. Upstairs, a bonus room and loft join three additional bedrooms and three full baths, all under ten-foot ceilings with eight-foot doors and generous closet space at every turn. A walk-in attic provides rare additional storage.
Outdoor living is just as impressive, with a covered porch, open deck, and stone patio area overlooking the grounds, complemented by a full irrigation system and a three-bay garage.
Lakewood is a meticulously maintained neighborhood just around the corner from the community boat landing, with secured storage for boats, RVs, and other recreational vehicles. Living here means enjoying the lake, Denver's unique shops and restaurants, and a commute to Charlotte of less than 25 minutes. This is the quiet side of the lake, and this home is your invitation to experience it.
4 Bedrooms | 4.5 Bathrooms | 4,100+ Square Feet | Lakewood Community, Denver, NC
Coming soon-no show 08/28
$929,000
7484 Cottonwood Dr, Denver, NC 28037
4beds
4,159sqft
Single Family Residence
Built in 2007
0.53 Acres Lot
$963,700 Zestimate®
$223/sqft
$66/mo HOA
What's special
- --
- on Zillow |
- 579
- views |
- 40
- saves |
Zillow last checked:
Listing updated:
Listed by:
Carol Vandergrift dcarolvandergrift@gmail.com,
Coldwell Banker Realty
Source: Canopy MLS as distributed by MLS GRID,MLS#: 4413902
Facts & features
Interior
Bedrooms & bathrooms
- Bedrooms: 4
- Bathrooms: 5
- Full bathrooms: 4
- 1/2 bathrooms: 1
- Main level bedrooms: 1
Primary bedroom
- Features: En Suite Bathroom, Vaulted Ceiling(s)
- Level: Main
Bedroom s
- Features: See Remarks
- Level: Upper
Bedroom s
- Features: En Suite Bathroom
- Level: Upper
Bedroom s
- Level: Upper
Bathroom full
- Level: Main
Bathroom half
- Level: Main
Bonus room
- Level: Upper
Dining room
- Level: Main
Other
- Features: Vaulted Ceiling(s), See Remarks
- Level: Main
Kitchen
- Features: Kitchen Island, Walk-In Pantry
- Level: Main
Living room
- Features: See Remarks
- Level: Main
Heating
- Forced Air, Natural Gas
Cooling
- Ceiling Fan(s), Central Air
Appliances
- Included: Convection Oven, Dishwasher, Disposal, Down Draft, Electric Water Heater, Gas Cooktop, Microwave, Oven, Plumbed For Ice Maker
- Laundry: Electric Dryer Hookup, Inside, Laundry Room, Main Level, Washer Hookup
Features
- Breakfast Bar, Kitchen Island, Pantry, Walk-In Closet(s), Walk-In Pantry
- Flooring: Tile, Wood
- Has basement: No
- Attic: Walk-In
- Fireplace features: Gas, Gas Log
Interior area
- Total structure area: 4,159
- Total interior livable area: 4,159 sqft
- Finished area above ground: 4,159
- Finished area below ground: 0
Property
Parking
- Total spaces: 3
- Parking features: Driveway, Garage on Main Level
- Garage spaces: 3
- Has uncovered spaces: Yes
Features
- Levels: Two
- Stories: 2
- Patio & porch: Covered, Deck, Rear Porch, Terrace
- Exterior features: In-Ground Irrigation
- Waterfront features: None
Lot
- Size: 0.53 Acres
- Dimensions: 75 x 220 x 142 x 192
- Features: Sloped
Living quarters
- Secondary features: Main Level Garage
Details
- Parcel number: 4605948890
- Zoning: res
- Special conditions: Standard
- Other equipment: Surround Sound
- Horse amenities: None
Construction
Type & style
- Home type: SingleFamily
- Architectural style: European
- Property subtype: Single Family Residence
Materials
- Stucco, Stone
- Foundation: Crawl Space
Condition
- New construction: No
- Year built: 2007
Utilities & green energy
- Sewer: County Sewer
- Water: County Water
- Utilities for property: Cable Connected, Electricity Connected
Community & HOA
Community
- Features: RV Storage, Street Lights
- Security: Carbon Monoxide Detector(s), Smoke Detector(s)
- Subdivision: Lakewood
HOA
- Has HOA: Yes
- HOA fee: $625 annually
- HOA name: Lake Norman Realty Property Management
- HOA phone: 704-766-8252
- Second HOA fee: $170 annually
- Second HOA name: Lake Norman Realty Property Management
- Second HOA phone: 704-766-8252
Location
- Region: Denver
Financial & listing details
- Price per square foot: $223/sqft
- Tax assessed value: $892,958
- Annual tax amount: $5,542
- Date on market: 8/28/2026
- Listing terms: Cash,Conventional,FHA,VA Loan
- Electric utility on property: Yes
- Road surface type: Concrete, Paved
Estimated market value
$963,700
$896,000 - $1.04M
$3,689/mo
Price history
| Date | Event | Price |
|---|---|---|
| 3/27/2024 | Listing removed | -- |
Source: Zillow Rentals Report a problem | ||
| 3/25/2024 | Price change | $4,500-6.3%$1/sqft |
Source: Zillow Rentals Report a problem | ||
| 3/15/2024 | Listed for rent | $4,800$1/sqft |
Source: Zillow Rentals Report a problem | ||
| 11/21/2017 | Listing removed | $574,900$138/sqft |
Source: RE/MAX Lifestyle #3261396 Report a problem | ||
| 11/20/2017 | Listed for sale | $574,900+4.5%$138/sqft |
Source: RE/MAX Lifestyle #3261396 Report a problem | ||
| 11/17/2017 | Sold | $550,000-4.3%$132/sqft |
Source:  Canopy MLS as distributed by MLS GRID #3261396 Report a problem Canopy MLS as distributed by MLS GRID #3261396 Report a problem | ||
| 10/21/2017 | Pending sale | $574,900$138/sqft |
Source: RE/MAX Lifestyle #3261396 Report a problem | ||
| 8/4/2017 | Price change | $574,900-3.3%$138/sqft |
Source: RE/MAX Lifestyle #3261396 Report a problem | ||
| 6/29/2017 | Price change | $594,7500%$143/sqft |
Source: RE/MAX Lifestyle #3261396 Report a problem | ||
| 5/12/2017 | Price change | $595,000-0.8%$143/sqft |
Source: RE/MAX Lifestyle #3261396 Report a problem | ||
| 3/17/2017 | Price change | $599,7500%$144/sqft |
Source: RE/MAX Lifestyle #3261396 Report a problem | ||
| 1/18/2017 | Price change | $599,800+0%$144/sqft |
Source: RE/MAX Lifestyle #3173638 Report a problem | ||
| 6/29/2016 | Price change | $599,700-1.7%$144/sqft |
Source: RE/MAX Lifestyle #3173638 Report a problem | ||
| 6/1/2016 | Price change | $610,000-1.6%$147/sqft |
Source: RE/MAX Lifestyle #3173638 Report a problem | ||
| 2/29/2016 | Listed for sale | $620,000+37.8%$149/sqft |
Source: RE/MAX Lifestyle #3151399 Report a problem | ||
| 7/24/2009 | Sold | $450,000$108/sqft |
Source: Public Record Report a problem | ||
Public tax history
| Year | Property taxes | Tax assessment |
|---|---|---|
| 2025 | $5,542 +0.7% | $892,958 |
| 2024 | $5,505 | $892,958 |
| 2023 | $5,505 +21% | $892,958 +49.3% |
| 2022 | $4,547 +0.9% | $598,162 |
| 2021 | $4,506 +3.1% | $598,162 |
| 2020 | $4,370 +2% | $598,162 |
| 2019 | $4,284 +11.5% | $598,162 +13.7% |
| 2018 | $3,842 -4.4% | $526,133 |
| 2017 | $4,020 +4.2% | $526,133 +3.9% |
| 2016 | $3,859 -4.6% | $506,302 |
| 2015 | $4,044 -5% | -- |
| 2014 | $4,258 | $573,708 |
| 2013 | -- | -- |
| 2012 | -- | -- |
| 2011 | -- | -- |
| 2010 | -- | -- |
| 2009 | -- | -- |
| 2008 | -- | $628,137 |
Find assessor info on the county website
Monthly payment
Est. payment
Payment breakdown
Explore the cost of this home by adjusting the details. Changes won't be saved.Climate risks
Neighborhood: 28037
Nearby schools
GreatSchools rating
- 9/10Rock Springs ElementaryGrades: PK-5Distance: 2.4 mi
- 6/10North Lincoln MiddleGrades: 6-8Distance: 7.8 mi
- 6/10North Lincoln High SchoolGrades: 9-12Distance: 7.6 mi
Schools provided by the listing agent
- Elementary: Pumpkin Center
- Middle: Pumpkin Center
- High: North Lincoln
Source: Canopy MLS as distributed by MLS GRID. This data may not be complete. We recommend contacting the local school district to confirm school assignments for this home.
- $--0.57 acresLOT 78 Cottonwood Dr, Denver, NC 28037Off Market

- $80,000-- bd-- ba-- sqftCottonwood Dr, Denver, NC 28037Off Market
- $80,000-- bd-- ba-- sqftCottonwood Dr, Denver, NC 28037Off Market
- $88,000-- bd-- ba-- sqftCottonwood Dr, Denver, NC 28037Off Market
- $100,000-- bd-- ba-- sqftCottonwood Dr, Denver, NC 28037Off Market
- $80,000-- bd-- ba-- sqftCottonwood Dr, Denver, NC 28037Off Market
- $72,000-- bd-- ba-- sqftCottonwood Dr, Denver, NC 28037Off Market
- $150,000-- bd-- ba-- sqftCottonwood Dr, Denver, NC 28037Sold
A local agent can set up tours, give advice and negotiate with sellers.
Similar homes
- $925,0005 bd4 ba3.2k sqft8027 Silver Jade Dr, Denver, NC 28037For Sale

 MLS ID #4414727, Kyle Scarola, Sail Realty. Canopy MLS as distributed by MLS GRID
 - $899,9004 bd4 ba2.8k sqft4565 River Hills Dr, Denver, NC 28037For Sale
 MLS ID #4415518, Amanda J. Crosby, Lake Norman Realty, Inc.. Canopy MLS as distributed by MLS GRID
 - $859,0004 bd4 ba3.5k sqft2455 Shiny Leaf Dr, Denver, NC 28037For Sale
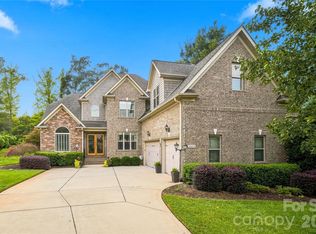 MLS ID #4414414, Susan Dolan, Ivester Jackson Christie's. Canopy MLS as distributed by MLS GRID
 - $889,9994 bd4 ba3.3k sqft7575 Cottonwood Dr, Denver, NC 28037For Sale
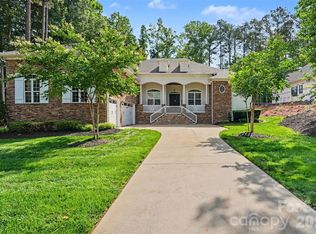 MLS ID #4367769, Tracey Henson, Better Homes and Gardens Real Estate Paracle. Canopy MLS as distributed by MLS GRID
 - $1,040,0004 bd3 ba3.8k sqft7282 James Ct, Denver, NC 28037For SaleMLS ID #4413144, Mike Feehley, Ivester Jackson Christie's. Canopy MLS as distributed by MLS GRID
- $1,199,0004 bd5 ba4k sqft7592 Cottonwood Dr, Denver, NC 28037For SaleMLS ID #4382286, Susan Dolan, Ivester Jackson Christie's. Canopy MLS as distributed by MLS GRID
- $1,150,0005 bd5 ba3.2k sqft7755 Chapel Creek Dr, Denver, NC 28037For SaleMLS ID #4408222, Kelly Wood, Sail Realty. Canopy MLS as distributed by MLS GRID
- $1,115,0004 bd3 ba3.6k sqft7261 Bay Ridge Dr, Denver, NC 28037For SaleMLS ID #4412207, Mike Feehley, Ivester Jackson Christie's. Canopy MLS as distributed by MLS GRID
- $799,9995 bd3 ba4.5k sqft4237 Little Fork Cove Rd, Denver, NC 28037For SaleMLS ID #4311413, Kim Wilson, Keller Williams Lake Norman. Canopy MLS as distributed by MLS GRID
- $1,195,0004 bd5 ba3.6k sqft4325 Artesian Cove Ct, Denver, NC 28037For SaleMLS ID #4399170, Lori Drapeau-Rogers, EXP Realty LLC Mooresville. Canopy MLS as distributed by MLS GRID
- $769,9004 bd4 ba2.8k sqft6957 Pin Oaks Dr, Denver, NC 28037For SaleMLS ID #4404727, Jordan Cook, Howard Hanna Allen Tate Huntersville. Canopy MLS as distributed by MLS GRID
- $779,0004 bd4 ba3.4k sqft6818 Forney Hill Rd, Denver, NC 28037For SaleMLS ID #4411567, Gina Maraio, Redfin Corporation. Canopy MLS as distributed by MLS GRID
- $765,0005 bd4 ba4k sqft2442 Smith Cove Rd, Denver, NC 28037For SaleMLS ID #4396728, Wisdom Stikeleather, Southern Homes of the Carolinas, Inc. Canopy MLS as distributed by MLS GRID
- $745,0004 bd2 ba2.6k sqft4423 Augusta Ridge Ct, Denver, NC 28037For SaleMLS ID #4343954, Lisa Belk, Mark Spain Real Estate. Canopy MLS as distributed by MLS GRID
- $869,9904 bd4 ba4.3k sqft6774 Kingfisher Ct, Denver, NC 28037For SaleMLS ID #4327366, Kelly Bergstein, Pilot Realty & Development. Canopy MLS as distributed by MLS GRID
- $685,0002 bd3 ba2k sqft378 Broadleaf Dr, Denver, NC 28037For Sale By Owner
- $739,0004 bd3 ba3.2k sqft3995 Burton Ln, Denver, NC 28037For SaleMLS ID #4219369, Pilar Carroll, Lake Norman Realty, Inc.. Canopy MLS as distributed by MLS GRID
- $625,0006 bd4 ba3.8k sqft2435 Smith Cove Rd, Denver, NC 28037For SaleMLS ID #4415106, Julie Williams, Southern Homes of the Carolinas, Inc. Canopy MLS as distributed by MLS GRID
- $799,0003 bd4 ba2.8k sqft4750 Lazy Ln, Denver, NC 28037For SaleMLS ID #4400210, Kaylan Schild, The Agency - Charlotte. Canopy MLS as distributed by MLS GRID
- $1,390,0005 bd4 ba5.4k sqft3746 George Ct, Denver, NC 28037For SaleMLS ID #4409414, John McLellan, Highgarden Real Estate. Canopy MLS as distributed by MLS GRID
