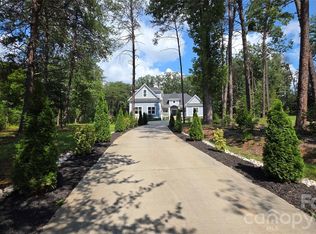
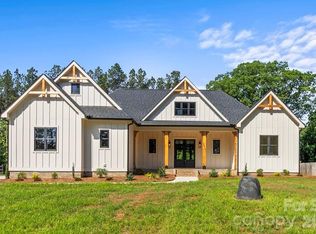
WELCOME HOME to the Gated Community of Harbor Oaks. This Custom home features stunning features throughout! Main floor features pocket office, well-sized laundry room with sink, inviting great room with beautiful views and lots of natural light. OPEN floorplan! 10 Foot Ceilings w/ 8ft Doors on Main Floor. Kitchen is AMAZING w/black & white shaker cabinets, quartz countertops, tile backsplash, NEW SS Appliance package, HUGE island w/seating & Walk-in Pantry! Primary on main featuring large bedroom & bathroom w/stunning custom tile shower, soaking tub, his/her quartz vanities w/HUGE walk-in closet. 2 additional spacious bedrooms on the main floor. Upstairs is a large bonus/flex space with a full bathroom! BASEMENT: Fully finished basement hosts 1 additional bedroom, kitchenette, living area, storage space, full bath and laundry space. Oversized 2 car garage!
Home is situated close to the cul-de-sac in the highly sought after Harbor Oaks gated community - no through traffic! Enjoy playground, covered picnic area, & paved hiking trails at Rock Springs Nature Preserve across from Harbor Oaks. Easy access to HWY 16 & 150 to commute to CLT, Mooresville, Hickory.
Active
Price cut: $20K (10/9)
$849,990
6774 Kingfisher Ct, Denver, NC 28037
4beds
4,330sqft
Single Family Residence
Built in 2024
1.03 Acres Lot
$839,900 Zestimate®
$196/sqft
$104/mo HOA
What's special
Pocket officeStunning custom tile showerOpen floorplanTile backsplashWalk-in pantryNew ss appliance packageQuartz countertops
- 212 days
- 431
- 25
Zillow last checked:
Listing updated:
Listed by:
Kelly Bergstein kelly@sell-victory.com,
BSI Builder Services
Source: Canopy MLS as distributed by MLS GRID,MLS#: 4327366
Facts & features
Interior
Bedrooms & bathrooms
- Bedrooms: 4
- Bathrooms: 4
- Full bathrooms: 4
- Main level bedrooms: 3
Primary bedroom
- Level: Main
Bedroom s
- Level: Main
Bedroom s
- Level: Lower
Bathroom full
- Level: Main
Bathroom full
- Level: Upper
Bathroom full
- Level: Lower
Other
- Level: Lower
Bonus room
- Level: Upper
Dining area
- Level: Main
Great room
- Level: Main
Kitchen
- Level: Main
Laundry
- Level: Main
Office
- Level: Main
Recreation room
- Level: Lower
Heating
- Heat Pump
Cooling
- Heat Pump
Appliances
- Included: Dishwasher, Double Oven, Electric Cooktop, Electric Water Heater, Exhaust Hood, Microwave, Wall Oven
- Laundry: In Basement, Main Level
Features
- Drop Zone, Kitchen Island, Open Floorplan, Pantry, Walk-In Closet(s), Walk-In Pantry
- Basement: Finished
Interior area
- Total structure area: 2,940
- Total interior livable area: 4,330 sqft
- Finished area above ground: 2,940
- Finished area below ground: 1,390
Video & virtual tour
Property
Parking
- Total spaces: 3
- Parking features: Attached Garage, Garage Faces Side, Garage on Main Level
- Attached garage spaces: 3
Features
- Levels: Two
- Stories: 2
- Patio & porch: Front Porch, Rear Porch
Lot
- Size: 1.03 Acres
- Features: Wooded
Living quarters
- Secondary features: Main Level Garage
Details
- Parcel number: 4605360652
- Zoning: PD-R CU
- Special conditions: Standard
Construction
Type & style
- Home type: SingleFamily
- Property subtype: Single Family Residence
Materials
- Fiber Cement, Stone Veneer, Wood
Condition
- New construction: No
- Year built: 2024
Utilities & green energy
- Sewer: Septic Installed
- Water: County Water
Community & HOA
Community
- Subdivision: Harbor Oaks
HOA
- Has HOA: Yes
- HOA fee: $1,250 annually
- HOA name: Harbor Oaks Homeowners Association
- HOA phone: 704-892-1660
Location
- Region: Denver
Financial & listing details
- Price per square foot: $196/sqft
- Tax assessed value: $262,285
- Date on market: 3/4/2026
- Cumulative days on market: 213 days
- Listing terms: Cash,Conventional,VA Loan
- Road surface type: Concrete, Paved
Estimated market value
$839,900
$798,000 - $882,000
$4,359/mo
Price history
| Date | Event | Price |
|---|---|---|
| 10/9/2026 | Price change | $849,990-2.3%$196/sqft |
Source:  Canopy MLS as distributed by MLS GRID #4327366 Report a problem Canopy MLS as distributed by MLS GRID #4327366 Report a problem | ||
| 6/23/2026 | Listed for sale | $869,990-7.4%$201/sqft |
Source: Canopy MLS as distributed by MLS GRID #4327366 Report a problem | ||
| 10/14/2023 | Listing removed | -- |
Source: Canopy MLS as distributed by MLS GRID #4004997 Report a problem | ||
| 3/14/2023 | Price change | $939,900-4.1%$217/sqft |
Source: Canopy MLS as distributed by MLS GRID #4004997 Report a problem | ||
| 2/24/2023 | Listed for sale | $980,025$226/sqft |
Source: Canopy MLS as distributed by MLS GRID #CAR4004997 Report a problem | ||
Public tax history
Tax history is unavailable.
Monthly payment
Est. payment
Payment breakdown
Explore the cost of this home by adjusting the details. Changes won't be saved.Climate risks
Neighborhood: 28037
Nearby schools
Schools provided by the listing agent
- Elementary: Rock Springs
- Middle: North Lincoln
- High: North Lincoln
Source: Canopy MLS as distributed by MLS GRID. This data may not be complete. We recommend contacting the local school district to confirm school assignments for this home.
Similar homes
- $825,0004 bd4 ba3.2k sqft5487 Sapwood Ct, Denver, NC 28037For Sale
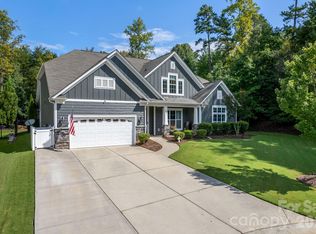
 MLS ID #4419965, Lauren Sheridan, EXP Realty LLC Mooresville. Canopy MLS as distributed by MLS GRID
 - $649,9004 bd3 ba3.2k sqft4762 Lazy Ln, Denver, NC 28037New Construction
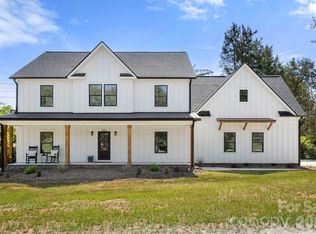 MLS ID #4373544, Catherine Webb, EXP Realty LLC Mooresville. Canopy MLS as distributed by MLS GRID
 - $996,0004 bd5 ba3.8k sqft3552 Waterview Trl, Lincolnton, NC 28092For Sale
 MLS ID #4419569, Juan Zevallos, Zevallos Real Estate Group LLC. Canopy MLS as distributed by MLS GRID
 - $899,9004 bd4 ba3k sqft2373 Lee Lawing Rd, Lincolnton, NC 28092New Construction
 MLS ID #4377218, Robin Hurd, Carolina Realty Solutions. Canopy MLS as distributed by MLS GRID
 - $585,0005 bd4 ba3.5k sqft5039 Blue Serenity Ct, Denver, NC 28037New ConstructionCanopy MLS as distributed by MLS GRID
- $777,5004 bd4 ba3k sqft140 Dabbling Duck Cir, Mooresville, NC 28117For SaleMLS ID #4363776, Ginny Barker, Keller Williams Unified. Canopy MLS as distributed by MLS GRID
- $929,0004 bd5 ba3.6k sqft3078 Mountain Creek Dr, Sherrills Ford, NC 28673For SaleMLS ID #4381698, Jonathan "Scott" Knox, Scott Knox Properties LLC. Canopy MLS as distributed by MLS GRID
- $725,0004 bd4 ba3.1k sqft5574 Bucks Garage Rd, Maiden, NC 28650New ConstructionMLS ID #4407947, Lavinia Caprar, Carolina Homes Connection, LLC. Canopy MLS as distributed by MLS GRID
- $669,9004 bd3 ba2.8k sqft2586 Lee Lawing Rd, Lincolnton, NC 28092For SaleMLS ID #4351589, Helene Cote, Real Broker, LLC. Canopy MLS as distributed by MLS GRID
- $700,0004 bd3 ba2.7k sqft229 Elysian Dr, Mooresville, NC 28117For SaleMLS ID #4430310, Jane Urban, Howard Hanna Allen Tate Mooresville/LKN. Canopy MLS as distributed by MLS GRID
- $769,9004 bd3 ba3k sqft150 Belfry Loop, Mooresville, NC 28117For SaleMLS ID #4417496, Lauren Jarus, Keller Williams Unified. Canopy MLS as distributed by MLS GRID
- $799,0003 bd4 ba2.9k sqft131 Normandy Rd, Mooresville, NC 28117For SaleMLS ID #4401226, Stephen Pierce, EXP Realty LLC Mooresville. Canopy MLS as distributed by MLS GRID
- $735,0004 bd3 ba3k sqft3159 Timber Run Ln, Maiden, NC 28650New ConstructionMLS ID #4405270, Brent Dillon, Southern Homes of the Carolinas, Inc. Canopy MLS as distributed by MLS GRID
- $533,5455 bd4 ba2.9k sqft2863 Atwater Pond Cir, Denver, NC 28037New ConstructionCanopy MLS as distributed by MLS GRID
- $745,0005 bd3 ba2.5k sqft20315 Southshore Dr, Cornelius, NC 28031For SaleMLS ID #4431312, Ildiko Toth, EXP Realty LLC Mooresville. Canopy MLS as distributed by MLS GRID
- $927,0004 bd4 ba4k sqft149 Shady Cove Rd, Troutman, NC 28166New ConstructionMLS ID #4355246, Alina Lorenzo, Southern Homes of the Carolinas, Inc. Canopy MLS as distributed by MLS GRID
- $975,0004 bd4 ba4k sqft121 Juniper Rd, Mooresville, NC 28115New ConstructionMLS ID #4403335, Tom Bost, B & R Realty. Canopy MLS as distributed by MLS GRID
- $765,0005 bd4 ba3.3k sqftStafford at Langtree, Mooresville, NC 28115For SaleMLS ID #4422977, Betsy Stec Market, Ivester Jackson Christie's. Canopy MLS as distributed by MLS GRID
- $769,0003 bd3 ba3k sqft2959 Tavistock Ln, Lincolnton, NC 28092For SaleMLS ID #4427748, Lee Huss, Gilleland Realty Inc. Canopy MLS as distributed by MLS GRID
- $1,149,9953 bd3 ba3k sqft7663 Keistlers Store Rd, Sherrills Ford, NC 28673New ConstructionMLS ID #4332366, Shawn Murphy, Lake Norman Realty, Inc.. Canopy MLS as distributed by MLS GRID
