Welcome to this custom-built, 1.5-story modern masterpiece situated on over two private acres in the peaceful Quinlan Estates. Designed with understated elegance, the bright, open-concept floor plan seamlessly connects the living spaces under cathedral ceiling perfect for daily living and grand entertaining. At the heart of the home is a gourmet chef’s kitchen featuring premium appliances, sleek granite countertops, and rich hardwood flooring that flows throughout.The main-level primary suite serves as a private retreat, complete with a dramatic tray ceiling and a luxurious ensuite bath with a walk-in shower and separate tub. A dedicated home office and three additional bedrooms offer ultimate flexibility for family and guests, while a massive bonus room is ready for media or gaming. Enjoy outdoor living at its finest with a screened porch, a spacious covered patio, and a fully fenced pool complete with its own convenient pool bathroom. Storage is abundant, thanks to an expansive garage attic. Located just 15 minutes from downtown Lincolnton’s premier dining and shopping, this nearly new, move-in-ready estate perfectly blends architectural charm with modern luxury. It is possible that the rear of the lot approximately 0.20 acres could be subdivided; you would need to verify this with the county.
Active
$1,020,000
3552 Waterview Trl, Lincolnton, NC 28092
4beds
3,880sqft
Single Family Residence
Built in 2020
2.07 Acres Lot
$976,500 Zestimate®
$263/sqft
$42/mo HOA
What's special
Fully fenced poolConvenient pool bathroomMassive bonus roomCathedral ceilingDedicated home officeDramatic tray ceilingRich hardwood flooring
- 23 days
- 999
- 69
Likely to sell faster than
Zillow last checked:
Listing updated:
Listed by:
Juan Zevallos zevalloshome@hotmail.com,
Zevallos Real Estate Group LLC
Source: Canopy MLS as distributed by MLS GRID,MLS#: 4419569
Facts & features
Interior
Bedrooms & bathrooms
- Bedrooms: 4
- Bathrooms: 5
- Full bathrooms: 4
- 1/2 bathrooms: 1
- Main level bedrooms: 2
Primary bedroom
- Features: Tray Ceiling(s)
- Level: Main
Bedroom s
- Features: Tray Ceiling(s)
- Level: Upper
Bedroom s
- Level: Upper
Bathroom full
- Level: Main
Bathroom full
- Level: Main
Bathroom full
- Level: Main
Bathroom half
- Level: Main
Bathroom full
- Level: Upper
Other
- Level: Main
Dining area
- Level: Main
Dining room
- Level: Main
Kitchen
- Features: Open Floorplan, Walk-In Pantry
- Level: Main
Laundry
- Level: Main
Living room
- Features: Cathedral Ceiling(s)
- Level: Main
Office
- Level: Main
Recreation room
- Features: Coffered Ceiling(s)
- Level: Upper
Heating
- Central, Electric, Heat Pump
Cooling
- Central Air, Electric
Appliances
- Included: Dishwasher, Disposal, Electric Oven, Electric Range, Electric Water Heater, Exhaust Hood, Microwave, Refrigerator
- Laundry: Electric Dryer Hookup, Laundry Room, Main Level, Washer Hookup
Features
- Open Floorplan, Walk-In Pantry
- Flooring: Tile, Wood
- Has basement: No
- Fireplace features: Living Room
Interior area
- Total structure area: 3,880
- Total interior livable area: 3,880 sqft
- Finished area above ground: 3,880
- Finished area below ground: 0
Property
Parking
- Total spaces: 2
- Parking features: Driveway, Garage Door Opener, Garage Faces Front, Garage on Main Level
- Garage spaces: 2
- Has uncovered spaces: Yes
Features
- Levels: One and One Half
- Stories: 1.5
- Patio & porch: Covered, Front Porch, Patio, Rear Porch, Screened
- Has private pool: Yes
- Pool features: Fenced, In Ground, Outdoor Pool
Lot
- Size: 2.07 Acres
Details
- Parcel number: 86899
- Zoning: R-S
- Special conditions: Standard
Construction
Type & style
- Home type: SingleFamily
- Architectural style: Traditional
- Property subtype: Single Family Residence
Materials
- Fiber Cement
- Foundation: Crawl Space
Condition
- New construction: No
- Year built: 2020
Utilities & green energy
- Sewer: Septic Installed
- Water: City
Community & HOA
Community
- Security: Smoke Detector(s)
- Subdivision: Quinlan Estates
HOA
- Has HOA: Yes
- HOA fee: $500 annually
- HOA name: Quinlan Estates
- HOA phone: 980-241-1511
Location
- Region: Lincolnton
Financial & listing details
- Price per square foot: $263/sqft
- Tax assessed value: $715,984
- Annual tax amount: $4,536
- Date on market: 9/1/2026
- Cumulative days on market: 24 days
- Listing terms: Cash,Conventional,FHA
- Road surface type: Concrete, Paved
Estimated market value
$976,500
$928,000 - $1.03M
$4,473/mo
Price history
| Date | Event | Price |
|---|---|---|
| 9/1/2026 | Listed for sale | $1,020,000-2.6%$263/sqft |
Source:  Canopy MLS as distributed by MLS GRID #4419569 Report a problem Canopy MLS as distributed by MLS GRID #4419569 Report a problem | ||
| 8/22/2026 | Listing removed | -- |
Source: Owner Report a problem | ||
| 8/5/2026 | Listed for sale | $1,047,000+2655.3%$270/sqft |
Source: Owner Report a problem | ||
| 12/31/2019 | Sold | $38,000$10/sqft |
Source: Public Record Report a problem | ||
Public tax history
| Year | Property taxes | Tax assessment |
|---|---|---|
| 2025 | $4,536 +3.9% | $715,984 +2.2% |
| 2024 | $4,366 +5.5% | $700,647 +5.3% |
| 2023 | $4,138 +67.4% | $665,204 +108.6% |
| 2022 | $2,472 +801.9% | $318,924 +759.9% |
| 2021 | $274 +31% | $37,088 +27.5% |
| 2020 | $209 -54% | $29,088 -56.4% |
| 2019 | $455 +12.9% | $66,645 +14.9% |
| 2018 | $403 | $58,027 |
| 2017 | $403 | $58,027 |
| 2016 | $403 | -- |
| 2015 | $403 | -- |
Find assessor info on the county website
Monthly payment
Est. payment
Payment breakdown
Explore the cost of this home by adjusting the details. Changes won't be saved.Climate risks
Neighborhood: 28092
- $841,9004 bd4 ba2.9k sqft3564 Waterview Trl, Lincolnton, NC 28092Off Market
- $730,1003 bd3 ba2.7k sqft3544 Waterview Trl, Lincolnton, NC 28092Off Market
- $666,5004 bd5 ba2.7k sqft3568 Waterview Trail, Lincolnton, NC 28092Off Market
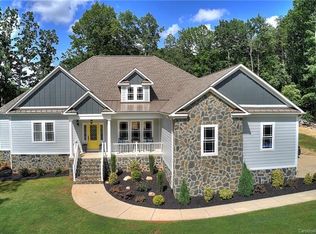
- $769,9004 bd3 ba2.9k sqft3528 Waterview Trl, Lincolnton, NC 28092New Construction

Similar homes
- $899,9004 bd4 ba3k sqft2373 Lee Lawing Rd, Lincolnton, NC 28092New Construction
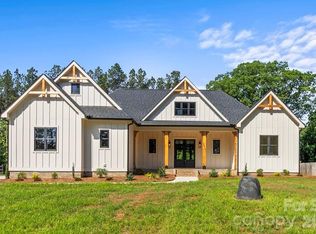
 MLS ID #4377218, Robin Hurd, Carolina Realty Solutions. Canopy MLS as distributed by MLS GRID
 - $669,9004 bd3 ba2.8k sqft2586 Lee Lawing Rd, Lincolnton, NC 28092For Sale
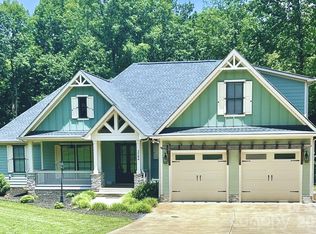 MLS ID #4351589, Helene Cote, Real Broker, LLC. Canopy MLS as distributed by MLS GRID
 - $985,0003 bd3 ba3k sqft6917 Navajo Trl, Sherrills Ford, NC 28673For Sale
 MLS ID #4394650, Claudette Jacobs, NorthGroup Real Estate LLC. Canopy MLS as distributed by MLS GRID
 - $589,0004 bd4 ba2.3k sqft1555 Riverview Rd, Lincolnton, NC 28092For Sale
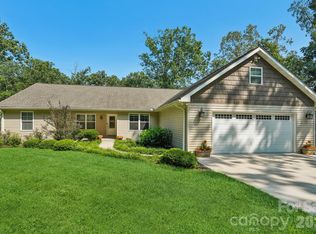 MLS ID #4392993, Austin Hoyle, Nestlewood Realty LLC. Canopy MLS as distributed by MLS GRID
 - $979,5004 bd4 ba3.6k sqft378 Walnut Tree Rd, Statesville, NC 28625For SaleMLS ID #4412622, Keisha Threatte, eXp Realty, LLC. Canopy MLS as distributed by MLS GRID
- $773,0003 bd3 ba3.6k sqft2977 Cabin Creek Dr, Catawba, NC 28609For SaleMLS ID #4381953, Donice Wheeler Blanton, EXP Realty LLC Mooresville. Canopy MLS as distributed by MLS GRID
- $849,0003 bd2 ba2.1k sqft5663 Mundy Rd, Denver, NC 28037For SaleMLS ID #4421995, Nancy Lewis, EXP Realty LLC Mooresville. Canopy MLS as distributed by MLS GRID
- $869,9904 bd4 ba4.3k sqft6774 Kingfisher Ct, Denver, NC 28037For SaleMLS ID #4327366, Kelly Bergstein, Pilot Realty & Development. Canopy MLS as distributed by MLS GRID
- $1,190,0004 bd4 ba3.3k sqft129 Aqua Dr, Mooresville, NC 28117For SaleMLS ID #4413727, Todd Riddle, Keller Williams Unified. Canopy MLS as distributed by MLS GRID
- $749,6004 bd4 ba3.9k sqft1221 Willow Creek Dr, Newton, NC 28658For SaleMLS ID #4419040, Debby Bullock-Benfield, Weichert, Realtors - Team Metro. Canopy MLS as distributed by MLS GRID
- $950,0005 bd4 ba4k sqft151 Maple View Dr, Troutman, NC 28166For SaleMLS ID #4405574, Daniel Rotenberg, Ivester Jackson Christie's. Canopy MLS as distributed by MLS GRID
- $985,0003 bd3 ba2.2k sqft1325 Lytton Ln, Catawba, NC 28609For SaleMLS ID #4370992, Sharon Dunaway, NorthGroup Real Estate LLC. Canopy MLS as distributed by MLS GRID
- $900,0005 bd6 ba5.1k sqft123 Farm Knoll Way, Mooresville, NC 28117For SaleMLS ID #4412327, Angel Smith, 1 Percent Lists Greater Charlotte. Canopy MLS as distributed by MLS GRID
- $620,0003 bd3 ba1.9k sqft6060 Lineberger Rd, Sherrills Ford, NC 28673For SaleMLS ID #4418055, Kristen Sigmon, Stephen Cooley Real Estate. Canopy MLS as distributed by MLS GRID
- $1,200,0003 bd3 ba3.5k sqft15027 Beatties Ford Rd, Huntersville, NC 28078For SaleMLS ID #4403826, JJ Johnson, Keller Williams Lake Norman. Canopy MLS as distributed by MLS GRID
- $1,249,9004 bd5 ba4k sqft9355 Legrand Dr, Terrell, NC 28682For SaleMLS ID #4385808, Michael Schriver, EXP Realty LLC Mooresville. Canopy MLS as distributed by MLS GRID
- $825,0004 bd4 ba3.2k sqft103 Webbed Foot Rd, Mooresville, NC 28117For SaleMLS ID #4417495, Allyson Burns, Howard Hanna Allen Tate Mooresville/LKN. Canopy MLS as distributed by MLS GRID
- $795,0003 bd4 ba4.8k sqft118 Tayport Dr, Troutman, NC 28166For SaleMLS ID #4421969, Chad Markel, EXP Realty LLC Mooresville. Canopy MLS as distributed by MLS GRID
- $725,0004 bd4 ba3.1k sqft5574 Bucks Garage Rd, Maiden, NC 28650New ConstructionMLS ID #4407947, Lavinia Caprar, Carolina Homes Connection, LLC. Canopy MLS as distributed by MLS GRID
- $864,9005 bd4 ba3.6k sqft2455 Talbot Ct, Sherrills Ford, NC 28673For SaleMLS ID #4408385, Danica Martens, EXP Realty LLC Mooresville. Canopy MLS as distributed by MLS GRID
