Step inside and experience a home where thoughtful design meets quality craftsmanship at every turn. From the inviting keeping room with its coffered ceiling and fresh paint to the elegant formal dining room highlighted by a tray ceiling and updated lighting, every space feels intentional and refined. The kitchen is both stylish and functional, featuring quartz countertops, abundant cabinetry, expansive prep space, and a gas range—ideal for everyday living and entertaining alike. The impressive two-story great room showcases a dramatic wall of windows, flooding the space with natural light, while the cozy fireplace and beautifully refinished hardwood floors add warmth and character throughout the main level. The spacious owner’s suite provides a true retreat with room for substantial furnishings, a spa-inspired bath complete with jetted tub, walk-in shower, dual vanities, and exceptional storage—including a hidden closet for added convenience. Secondary bedrooms are thoughtfully positioned on the same level and offer generous closet space. The finished basement expands the living possibilities with a large recreation area, kitchenette, and deluxe bath featuring a walk-in shower—perfect for guests, extended family, or multi-generational living.
Outdoor entertaining is effortless on the paver patio with a built-in firepit, creating the perfect setting for evenings with friends and family.
This home blends elegance, comfort, and versatility—schedule your private showing today
Active
$749,900
1221 Willow Creek Dr, Newton, NC 28658
4beds
3,961sqft
Single Family Residence
Built in 2003
1.38 Acres Lot
$724,100 Zestimate®
$189/sqft
$33/mo HOA
What's special
Cozy fireplaceQuality craftsmanshipFresh paintExpansive prep spaceUpdated lightingWalk-in showerGas range
- 197 days |
- 286 |
- 17 |
Zillow last checked:
Listing updated:
Listed by:
Debby Bullock-Benfield debbybenfield@gmail.com,
Weichert, Realtors - Team Metro
Source: Canopy MLS as distributed by MLS GRID,MLS#: 4345210
Facts & features
Interior
Bedrooms & bathrooms
- Bedrooms: 4
- Bathrooms: 4
- Full bathrooms: 3
- 1/2 bathrooms: 1
Primary bedroom
- Level: Upper
Bedroom s
- Level: Upper
Bedroom s
- Level: Upper
Bedroom s
- Level: Upper
Bathroom full
- Level: Basement
Bathroom half
- Level: Main
Bathroom full
- Level: Upper
Bathroom full
- Level: Upper
Other
- Level: Basement
Basement
- Level: Basement
Bonus room
- Level: Basement
Breakfast
- Level: Main
Dining room
- Level: Main
Family room
- Level: Basement
Great room
- Level: Main
Kitchen
- Level: Main
Laundry
- Level: Upper
Office
- Level: Main
Heating
- Forced Air, Heat Pump, Natural Gas
Cooling
- Ceiling Fan(s), Central Air, Heat Pump
Appliances
- Included: Dishwasher, Gas Cooktop, Gas Water Heater
- Laundry: Electric Dryer Hookup, Laundry Room, Washer Hookup
Features
- Breakfast Bar, Built-in Features, Pantry, Walk-In Closet(s), Total Primary Heated Living Area: 2939
- Flooring: Carpet, Tile, Wood
- Basement: Exterior Entry,Finished,Interior Entry,Partially Finished,Walk-Out Access,Walk-Up Access
- Fireplace features: Gas Log, Great Room
Interior area
- Total structure area: 2,938
- Total interior livable area: 3,961 sqft
- Finished area above ground: 2,938
- Finished area below ground: 1
Property
Parking
- Total spaces: 6
- Parking features: Driveway, Attached Garage, Garage Faces Side, Parking Space(s), Garage on Main Level
- Attached garage spaces: 2
- Uncovered spaces: 4
- Details: (Parking Spaces: 3+)
Features
- Levels: Two
- Stories: 2
- Patio & porch: Front Porch, Patio
- Exterior features: Fire Pit
Lot
- Size: 1.38 Acres
- Features: Cleared, Wooded
Living quarters
- Secondary living space: 1022 sqft
- Secondary features: Interior Connected,Separate Living Quarters
Details
- Parcel number: 362906385816
- Zoning: R-20
- Special conditions: Standard
Construction
Type & style
- Home type: SingleFamily
- Architectural style: Transitional
- Property subtype: Single Family Residence
Materials
- Brick Full, Vinyl
Condition
- New construction: No
- Year built: 2003
Utilities & green energy
- Sewer: Septic Installed
- Water: City
- Utilities for property: Electricity Connected
Community & HOA
Community
- Subdivision: Fairway Farms
HOA
- Has HOA: Yes
- HOA fee: $400 annually
- HOA name: Fairway Farms HOA
Location
- Region: Newton
Financial & listing details
- Price per square foot: $189/sqft
- Tax assessed value: $532,800
- Annual tax amount: $2,715
- Date on market: 2/11/2026
- Cumulative days on market: 177 days
- Listing terms: Cash,Conventional,FHA
- Electric utility on property: Yes
- Road surface type: Concrete, Paved
Estimated market value
$724,100
$688,000 - $760,000
$2,765/mo
Price history
| Date | Event | Price |
|---|---|---|
| 3/7/2026 | Listed for sale | $749,900$189/sqft |
Source:  Canopy MLS as distributed by MLS GRID #4345210 Report a problem Canopy MLS as distributed by MLS GRID #4345210 Report a problem | ||
| 2/16/2026 | Pending sale | $749,900$189/sqft |
Source: Canopy MLS as distributed by MLS GRID #4345210 Report a problem | ||
| 2/11/2026 | Listed for sale | $749,900$189/sqft |
Source: Canopy MLS as distributed by MLS GRID #4345210 Report a problem | ||
| 11/26/2025 | Listing removed | $749,900$189/sqft |
Source: Canopy MLS as distributed by MLS GRID #4281770 Report a problem | ||
| 7/19/2025 | Listed for sale | $749,900+59.6%$189/sqft |
Source: Canopy MLS as distributed by MLS GRID #4281770 Report a problem | ||
| 9/1/2020 | Listing removed | $469,900$119/sqft |
Source: Hickory - WEICHERT, REALTORS - Team Metro #3628129 Report a problem | ||
| 6/10/2020 | Listed for sale | $469,900+45.1%$119/sqft |
Source: Weichert, Realtors - Team Metro #3628129 Report a problem | ||
| 1/17/2018 | Sold | $323,750-1.9%$82/sqft |
Source: Canopy MLS as distributed by MLS GRID #9596948 Report a problem | ||
| 11/30/2017 | Price change | $329,900-2.9%$83/sqft |
Source: Berkshire Hathaway Home Services Hickory Metro Real Estate #9596948 Report a problem | ||
| 10/31/2017 | Price change | $339,900-2.9%$86/sqft |
Source: Berkshire Hathaway Home Services Hickory Metro Real Estate #9596948 Report a problem | ||
| 8/22/2017 | Listed for sale | $349,900$88/sqft |
Source: Berkshire Hathaway Home Services Hickory Metro Real Estate #9596948 Report a problem | ||
| 8/7/2017 | Pending sale | $349,900$88/sqft |
Source: Berkshire Hathaway Home Services Hickory Metro Real Estate #9596948 Report a problem | ||
| 7/26/2017 | Listed for sale | $349,900+6%$88/sqft |
Source: Berkshire Hathaway Home Services Hickory Metro Real Estate #9595040 Report a problem | ||
| 10/14/2015 | Sold | $330,000-1.5%$83/sqft |
Source: Canopy MLS as distributed by MLS GRID #3108765 Report a problem | ||
| 9/5/2015 | Pending sale | $334,900$85/sqft |
Source: Coldwell Banker Boyd & Hassell, Inc., Realtors #9583765 Report a problem | ||
| 8/15/2015 | Listed for sale | $334,900+3.1%$85/sqft |
Source: Coldwell Banker Boyd & Hassell, Inc., Realtors #9583765 Report a problem | ||
| 1/21/2011 | Listing removed | $324,900$82/sqft |
Source: NCI #9549979 Report a problem | ||
| 5/1/2010 | Listed for sale | $324,900+4.8%$82/sqft |
Source: NCI #9549979 Report a problem | ||
| 3/12/2010 | Sold | $310,000$78/sqft |
Source: Public Record Report a problem | ||
Public tax history
| Year | Property taxes | Tax assessment |
|---|---|---|
| 2025 | $2,715 +2% | $532,800 |
| 2024 | $2,661 | $532,800 |
| 2023 | $2,661 -3.8% | $532,800 +39.6% |
| 2022 | $2,767 +2.8% | $381,700 |
| 2021 | $2,691 +14.8% | $381,700 +14.8% |
| 2020 | $2,344 +1.4% | $332,500 |
| 2019 | $2,311 +0.1% | $332,500 +0.1% |
| 2018 | $2,308 +4.5% | $332,100 |
| 2017 | $2,208 +8.7% | -- |
| 2016 | $2,032 | -- |
| 2015 | $2,032 | $332,140 -1.9% |
| 2014 | $2,032 | $338,600 |
| 2013 | $2,032 | -- |
| 2012 | $2,032 | -- |
| 2011 | $2,032 +0.7% | -- |
| 2010 | $2,017 | -- |
| 2009 | $2,017 | -- |
| 2008 | $2,017 | -- |
| 2007 | $2,017 +11.7% | -- |
| 2006 | $1,805 | -- |
| 2005 | -- | -- |
| 2004 | -- | -- |
Find assessor info on the county website
Monthly payment
Est. payment
Payment breakdown
Explore the cost of this home by adjusting the details. Changes won't be saved.Climate risks
Neighborhood: 28658
Nearby schools
GreatSchools rating
- 7/10Startown ElementaryGrades: PK-6Distance: 0.9 mi
- 7/10Maiden Middle SchoolGrades: 7-8Distance: 5.7 mi
- 5/10Maiden HighGrades: 9-12Distance: 5.4 mi
Schools provided by the listing agent
- Elementary: Startown
- Middle: Maiden
- High: Maiden
Source: Canopy MLS as distributed by MLS GRID. This data may not be complete. We recommend contacting the local school district to confirm school assignments for this home.
- $723,4004 bd4 ba3.9k sqft1221 Willow Creek Dr #37, Newton, NC 28658Off Market

- $718,0004 bd3 ba4.3k sqft1255 Willow Creek Dr, Newton, NC 28658Off Market
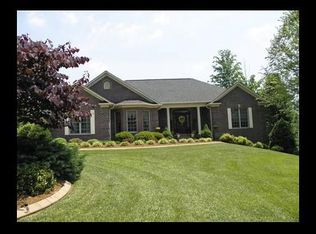
- $743,8004 bd4 ba3.3k sqft1205 Willow Creek Dr, Newton, NC 28658Off Market
- $459,7003 bd2 ba2.1k sqft1285 Willow Creek Dr, Newton, NC 28658Off Market
- $670,0004 bd4 ba2.8k sqft1033 Willow Creek Dr, Newton, NC 28658Sold
- $478,4003 bd2 ba1.9k sqft1305 Willow Creek Dr, Newton, NC 28658Off Market
- $741,0003 bd4 ba4.4k sqft1222 Willow Creek Dr, Newton, NC 28658Off Market
- $531,8004 bd2 ba2.3k sqft1045 Willow Creek Dr, Newton, NC 28658Off Market
A local agent can set up tours, give advice and negotiate with sellers.
A local lender can help you make sure your offer is ready when you are.
Similar homes
- $699,0004 bd4 ba3.3k sqft1055 Catawba Greens Dr, Newton, NC 28658For Sale

 MLS ID #4384886, Sarah Devenney, Better Homes and Gardens Real Estate Foothills. Canopy MLS as distributed by MLS GRID
 - $799,0004 bd4 ba3.9k sqft1413 Windemere Ln, Hickory, NC 28602For Sale
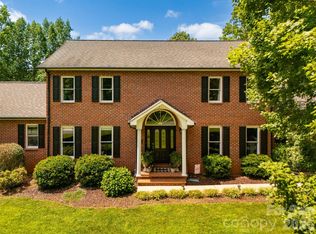 MLS ID #4405540, Kim Turner, The Joan Killian Everett Company, LLC. Canopy MLS as distributed by MLS GRID
 - $779,9003 bd4 ba4.2k sqft1064 Baker Barn Rd, Hickory, NC 28602For Sale
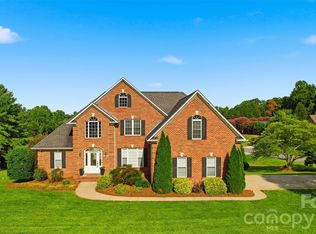 MLS ID #4410717, Andi Jack, RE/MAX A-Team. Canopy MLS as distributed by MLS GRID
 - $750,0003 bd3 ba2.7k sqft6047 Chaucer Ln, Granite Falls, NC 28630For Sale
 MLS ID #4414748, Jeremy Toney, SERHANT. Canopy MLS as distributed by MLS GRID
 - $669,9003 bd3 ba2.9k sqft4093 Fairview Dr, Maiden, NC 28650For SaleMLS ID #4381764, Ryan Putnam, Better Homes and Gardens Real Estate Foothills. Canopy MLS as distributed by MLS GRID
- $759,9004 bd4 ba3.7k sqft85 Charleston Ct, Hickory, NC 28601For SaleMLS ID #4414182, Starr Franklin, One Community Real Estate. Canopy MLS as distributed by MLS GRID
- $744,5004 bd4 ba4.6k sqft133 Greens Rd, Granite Falls, NC 28630For SaleMLS ID #4333320, Kelsie Blevins, Realty Executives of Hickory. Canopy MLS as distributed by MLS GRID
- $899,9004 bd4 ba2.8k sqft4565 River Hills Dr, Denver, NC 28037For SaleMLS ID #4415518, Amanda J. Crosby, Lake Norman Realty, Inc.. Canopy MLS as distributed by MLS GRID
- $759,9003 bd3 ba3.1k sqft34 Colts Neck Ln, Taylorsville, NC 28681For SaleMLS ID #4414352, Kevin Castro, RE/MAX Prestige Legacy. Canopy MLS as distributed by MLS GRID
- $519,0003 bd2 ba2.2k sqft3959 Holly Springs Dr, Newton, NC 28658For SaleMLS ID #4410579, Bob Warchol, Keller Williams Unified. Canopy MLS as distributed by MLS GRID
- $773,0003 bd3 ba3.6k sqft2977 Cabin Creek Dr, Catawba, NC 28609For SaleMLS ID #4381953, Donice Wheeler Blanton, EXP Realty LLC Mooresville. Canopy MLS as distributed by MLS GRID
- $689,9004 bd4 ba3.6k sqft3330 Shamrock Hts, Hudson, NC 28638For SaleMLS ID #4362059, Garrett Osborne, Osborne Real Estate Group LLC. Canopy MLS as distributed by MLS GRID
- $679,0004 bd4 ba3.8k sqft4616 20th Street Pl NE, Hickory, NC 28601For SaleMLS ID #4385473, Hannah Fox, The Pinnacle Property Group NC. Canopy MLS as distributed by MLS GRID
- $759,9003 bd3 ba4.1k sqft18 Mallard Ct, Granite Falls, NC 28630For SaleMLS ID #4391834, Lauren Hart, Hart Real Estate. Canopy MLS as distributed by MLS GRID
- $775,0005 bd4 ba3.2k sqft1025 N Shore Dr, Hickory, NC 28601For SaleMLS ID #4409107, Kelsie Blevins, Realty Executives of Hickory. Canopy MLS as distributed by MLS GRID
- $750,0003 bd4 ba3.8k sqft184 High Lake Dr, Statesville, NC 28677For SaleMLS ID #4350630, Roxanna LeVan, Howard Hanna Allen Tate Statesville. Canopy MLS as distributed by MLS GRID
- $695,0003 bd4 ba3.1k sqft2201 Teague Town Rd, Taylorsville, NC 28681For SaleMLS ID #4383390, Lois Leonard, Realty Executives of Hickory. Canopy MLS as distributed by MLS GRID
- $779,0004 bd4 ba3.4k sqft6818 Forney Hill Rd, Denver, NC 28037For SaleMLS ID #4411567, Gina Maraio, Redfin Corporation. Canopy MLS as distributed by MLS GRID
- $700,0004 bd5 ba4.6k sqft133 Gunpowder View Cir, Granite Falls, NC 28630For SaleMLS ID #4409299, Lori Phelps, Coldwell Banker Boyd & Hassell. Canopy MLS as distributed by MLS GRID
- $764,9005 bd4 ba3.4k sqft809 New Sterling Rd, Stony Point, NC 28678For SaleMLS ID #4393508, Candi Hollar, EXP Realty LLC Mooresville. Canopy MLS as distributed by MLS GRID
