This beautiful all brick home has so much to offer! Spend your last days of summer swimming in your private pool! This well-maintained home is situated on a private 1.22-acre lot in the highly sought after Mountain View area. What an incredible setting in the beautiful neighborhood of Deerfield! The yard is so inviting and there are so many outdoor areas here! This two-story brick traditional home offers space, comfort and timeless appeal. This welcoming floor plan features formal living and dining rooms, a spacious family room with fireplace and gorgeous arched windows allowing so much natural lighting into the house. This very large, updated gourmet white kitchen has a large island with a sink and dishwasher, coffee bar, abundant cabinets and stone countertops, a fabulous mud/laundry room is ideal for functionality of everyday living. Main level primary bedroom provides a relaxing retreat with a new luxury spa like bath that offers a free-standing tub and a beautiful tiled walk-in shower with glass door, beautiful vanity with new mirrors and lighting. Primary suite opens up to deck overlooking pool! The upper level has three spacious bedrooms and a large full bath with separate vanity/shower area. The finished basement offers an oversized recreation room, a dedicated office or flex space and a full bath. There is a double garage in the basement with great storage. One of the standout features of this lovely home is the pretty screened porch and expansive deck overlooking the sparkling in-ground pool. Looking for extra space for your cars and parking! This has it! Upper and lower garages and driveways! This home location is convenient to shopping, dining, parks and schools. An absolute joy to show!
Active
Price cut: $20K (9/15)
$779,000
1413 Windemere Ln, Hickory, NC 28602
4beds
3,973sqft
Single Family Residence
Built in 1993
1.22 Acres Lot
$759,600 Zestimate®
$196/sqft
$-- HOA
What's special
Private poolAll brick homeTwo-story brick traditional homeCoffee barPretty screened porch
- 63 days
- 433
- 49
Zillow last checked:
Listing updated:
Listed by:
Kim Turner soldbykimturner@gmail.com,
The Joan Killian Everett Company, LLC
Source: Canopy MLS as distributed by MLS GRID,MLS#: 4405540
Facts & features
Interior
Bedrooms & bathrooms
- Bedrooms: 4
- Bathrooms: 4
- Full bathrooms: 3
- 1/2 bathrooms: 1
- Main level bedrooms: 1
Primary bedroom
- Level: Main
Bedroom s
- Level: Upper
Bedroom s
- Level: Upper
Bedroom s
- Level: Upper
Bathroom full
- Level: Main
Bathroom half
- Level: Main
Bathroom full
- Level: Upper
Bathroom full
- Level: Basement
Dining room
- Level: Main
Family room
- Level: Main
Flex space
- Level: Basement
Kitchen
- Level: Main
Laundry
- Level: Main
Living room
- Level: Main
Recreation room
- Level: Basement
Heating
- Heat Pump
Cooling
- Heat Pump
Appliances
- Included: Dishwasher, Electric Oven, Electric Range, Microwave, Refrigerator
- Laundry: Mud Room, Inside, Laundry Room
Features
- Flooring: Tile, Vinyl, Wood
- Doors: French Doors
- Basement: Basement Garage Door,Exterior Entry,Interior Entry,Partially Finished
- Fireplace features: Family Room
Interior area
- Total structure area: 2,773
- Total interior livable area: 3,973 sqft
- Finished area above ground: 2,773
- Finished area below ground: 1,200
Video & virtual tour
Property
Parking
- Total spaces: 3
- Parking features: Basement, Driveway, Attached Garage, Garage Faces Side, Garage on Main Level
- Attached garage spaces: 3
- Has uncovered spaces: Yes
- Details: additional driveway
Accessibility
- Accessibility features: Two or More Access Exits
Features
- Levels: One and One Half
- Stories: 1.5
- Patio & porch: Deck, Front Porch, Screened
- Pool features: Fenced, In Ground
- Fencing: Back Yard,Partial
Lot
- Size: 1.22 Acres
Details
- Parcel number: 268902981567
- Zoning: R-40
- Special conditions: Standard
Construction
Type & style
- Home type: SingleFamily
- Architectural style: Traditional
- Property subtype: Single Family Residence
Materials
- Brick Full
Condition
- New construction: No
- Year built: 1993
Utilities & green energy
- Sewer: Septic Installed
- Water: Well
Community & HOA
Community
- Subdivision: Deerfield
Location
- Region: Hickory
Financial & listing details
- Price per square foot: $196/sqft
- Tax assessed value: $535,600
- Annual tax amount: $2,544
- Date on market: 8/18/2026
- Cumulative days on market: 63 days
- Listing terms: Cash,Conventional,VA Loan
- Road surface type: Concrete, Paved
Estimated market value
$759,600
$722,000 - $798,000
$3,047/mo
Price history
| Date | Event | Price |
|---|---|---|
| 9/15/2026 | Price change | $779,000-2.5%$196/sqft |
Source:  Canopy MLS as distributed by MLS GRID #4405540 Report a problem Canopy MLS as distributed by MLS GRID #4405540 Report a problem | ||
| 8/18/2026 | Listed for sale | $799,000+145.1%$201/sqft |
Source: Canopy MLS as distributed by MLS GRID #4405540 Report a problem | ||
| 11/16/2012 | Sold | $326,000$82/sqft |
Source: Canopy MLS as distributed by MLS GRID #9565536 Report a problem | ||
Public tax history
| Year | Property taxes | Tax assessment |
|---|---|---|
| 2025 | $2,544 | $525,600 |
| 2024 | $2,544 +2.7% | $525,600 |
| 2023 | $2,478 +12.5% | $525,600 +58.6% |
| 2022 | $2,204 +2.8% | $331,400 |
| 2021 | $2,144 | $331,400 |
| 2020 | $2,144 | $331,400 |
| 2019 | $2,144 +7.2% | $331,400 +7.7% |
| 2018 | $1,999 | $307,600 |
| 2017 | $1,999 +1.4% | -- |
| 2016 | $1,972 | -- |
| 2015 | $1,972 | $296,010 -11.4% |
| 2014 | $1,972 | $334,200 |
| 2013 | $1,972 | -- |
| 2012 | $1,972 | -- |
| 2011 | $1,972 +2.8% | -- |
| 2010 | $1,918 +5.1% | -- |
| 2009 | $1,825 +8.6% | -- |
| 2008 | $1,680 | -- |
| 2007 | $1,680 +19.6% | -- |
| 2006 | $1,405 | -- |
| 2005 | -- | -- |
| 2004 | -- | -- |
| 2003 | -- | -- |
| 2002 | -- | -- |
| 2001 | -- | -- |
| 2000 | -- | -- |
Find assessor info on the county website
Monthly payment
Est. payment
Payment breakdown
Explore the cost of this home by adjusting the details. Changes won't be saved.Climate risks
Neighborhood: 28602
Nearby schools
Schools provided by the listing agent
- Elementary: Mountain View
- Middle: Jacobs Fork
- High: Fred T. Foard
Source: Canopy MLS as distributed by MLS GRID. This data may not be complete. We recommend contacting the local school district to confirm school assignments for this home.

Similar homes
- $739,9003 bd4 ba4.2k sqft1064 Baker Barn Rd, Hickory, NC 28602For Sale
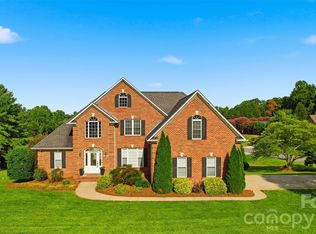
 MLS ID #4410717, Andi Jack, RE/MAX A-Team. Canopy MLS as distributed by MLS GRID
 - $800,0004 bd4 ba3.7k sqft1163 Willow Creek Dr, Newton, NC 28658For Sale
 MLS ID #4427436, Kelli Moore, RE/MAX Legendary. Canopy MLS as distributed by MLS GRID
 - $950,0004 bd4 ba3k sqft5895 Bakers Point, Hickory, NC 28602For Sale
 MLS ID #4402163, Jay Brown, Jay Brown, Realtors. Canopy MLS as distributed by MLS GRID
 - $584,9004 bd3 ba3.8k sqft1360 Sweetbriar Ln, Hickory, NC 28602For Sale
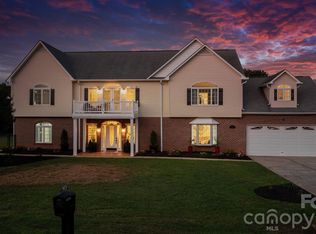 MLS ID #4409678, Kelsie Blevins, Realty Executives of Hickory. Canopy MLS as distributed by MLS GRID
 - $675,0003 bd3 ba2.9k sqft2139 Zion Church Rd, Hickory, NC 28602For SaleMLS ID #4427903, Roseann Flowers, Better Homes and Gardens Real Estate Foothills. Canopy MLS as distributed by MLS GRID
- $749,6004 bd4 ba3.9k sqft1221 Willow Creek Dr, Newton, NC 28658For SaleMLS ID #4419040, Debby Bullock-Benfield, Weichert, Realtors - Team Metro. Canopy MLS as distributed by MLS GRID
- $749,9004 bd5 ba3.8k sqft1515 8th St NW, Hickory, NC 28601For SaleMLS ID #4419363, Robin Creel, Coldwell Banker Boyd & Hassell. Canopy MLS as distributed by MLS GRID
- $799,9004 bd6 ba4.5k sqft555 19th Avenue Ln NW, Hickory, NC 28601For SaleMLS ID #4423464, Kim Smith, Weichert, Realtors - Team Metro. Canopy MLS as distributed by MLS GRID
- $799,9004 bd4 ba4.8k sqft2301 Willow Creek Dr, Newton, NC 28658For SaleMLS ID #4335777, Hope Rogers, Better Homes and Gardens Real Estate Foothills. Canopy MLS as distributed by MLS GRID
- $434,8003 bd3 ba2.1k sqft1928 Twin Ponds Dr, Hickory, NC 28602For SaleMLS ID #4411717, Cody Schaub, Century 21 Echelon. Canopy MLS as distributed by MLS GRID
- $749,0004 bd3 ba3.7k sqft4821 Elmhurst Dr NE, Hickory, NC 28601For SaleMLS ID #4411172, Paul Carswell, RE/MAX A-Team. Canopy MLS as distributed by MLS GRID
- $649,9004 bd4 ba3.1k sqft1338 Willow Creek Dr, Newton, NC 28658For SaleMLS ID #4414738, Candace Tait, The Joan Killian Everett Company, LLC. Canopy MLS as distributed by MLS GRID
- $499,9003 bd3 ba3k sqft1463 Brookstone Dr, Hickory, NC 28602For SaleMLS ID #4424803, Craig Tribus, Beycome Brokerage Realty LLC. Canopy MLS as distributed by MLS GRID
- $799,9004 bd7 ba4.8k sqft3704 8th Street Pl NW, Hickory, NC 28601For SaleMLS ID #4363402, Xan Pilgrim, The Joan Killian Everett Company, LLC. Canopy MLS as distributed by MLS GRID
- $649,0005 bd3 ba3.1k sqft1602 Fairway Dr, Newton, NC 28658For SaleMLS ID #4423764, Lesa Baker, Coldwell Banker Boyd & Hassell. Canopy MLS as distributed by MLS GRID
- $849,9004 bd5 ba4.5k sqft949 Cat Square Rd, Vale, NC 28168For SaleMLS ID #4411115, Will Poteat, RE/MAX Crossroads. Canopy MLS as distributed by MLS GRID
- $665,0004 bd3 ba2.8k sqft66 Hawks Rdg, Hickory, NC 28601For SaleMLS ID #4431161, Lois Leonard, Realty Executives of Hickory. Canopy MLS as distributed by MLS GRID
- $499,0004 bd3 ba3.1k sqft2210 19th Ave SE, Hickory, NC 28602For SaleMLS ID #4418000, Janee Krauth, Realty Executives of Hickory. Canopy MLS as distributed by MLS GRID
- $594,0004 bd3 ba2.7k sqft1776 Whitewater Ct, Hickory, NC 28602For SaleMLS ID #4400743, Jay Brown, Jay Brown, Realtors. Canopy MLS as distributed by MLS GRID
