Stunning and sophisticated, this immaculate custom built brick and stone home is located in the beautiful Howard's Reach neighborhood in Mountain View and features 4BR/3.5BA, a bonus room, a full, unfinished climate controlled basement, an incredible private backyard and a total of four garages! Soaring cathedral ceilings accented with beautiful wood beams, immaculate wood floors, and a stunning chandelier catch your eye as you enter. The spacious living area features large windows and a beautiful stone-accented gas fireplace. The open floor plan flows into the kitchen which features an oversized island with bar seating, a large pantry, granite countertops, an induction cooktop, a Bosch dishwasher, stainless steel appliances, and a bright and open eat-in area. Dining room features coffered ceilings, plenty of natural light and is located off the kitchen, making it perfect for entertaining. The primary bedroom is located on the main level and offers 20' ceilings, a large walk-in closet, and a linen closet. The primary bathroom is spacious and features a soaking tub, a tiled walk-in shower, two separate vanity spaces and chandelier. Laundry room is on the main level along with a second fully updated full bath. Second bedroom on the main level could also easily be used as a home office or study. Second floor features two large bedrooms, a half bath and a third full bathroom. The bonus room has been updated with a shiplap accent wall and an incredibly spacious walk-in closet, offering both flex space and storage! An additional spacious room on the second level offers even more flex space, ready to be utilized as a study, home office, or for further customization! The full basement offers an incredible array of possibilities: at home gym, movie room, workshop, the ultimate hobby space and more! Basement also offers direct access to the two single bay garages, ready for your car, boat or lawnmower, along with a sink/bathroom area. The large and level backyard offers views of mature trees and the neighborhood fishing pond. The beautiful back deck is located off the main level and features Trex decking and incredible private views! This home has undergone so many beautiful updates between 2023 and 2026 and is absolutely stunning! Reverse osmosis water system in kitchen and central vac. Truly a one of a kind home in the Mountain View area! Mountain View Elementary, Jacobs Fork Middle and Fred T. Foard High. No city taxes!
Active
Price cut: $12K (9/21)
$967,000
5895 Bakers Point, Hickory, NC 28602
4beds
3,065sqft
Single Family Residence
Built in 2011
0.69 Acres Lot
$939,300 Zestimate®
$315/sqft
$67/mo HOA
What's special
Views of mature treesSoaring cathedral ceilingsStunning chandelierTiled walk-in showerIncredible private backyardOpen floor planFour garages
- 75 days
- 607
- 24
Zillow last checked:
Listing updated:
Listed by:
Jay Brown jay@jaybrownrealtors.com,
Jay Brown, Realtors
Source: Canopy MLS as distributed by MLS GRID,MLS#: 4402163
Facts & features
Interior
Bedrooms & bathrooms
- Bedrooms: 4
- Bathrooms: 4
- Full bathrooms: 3
- 1/2 bathrooms: 1
- Main level bedrooms: 2
Primary bedroom
- Level: Main
Bedroom s
- Level: Main
Bedroom s
- Level: Upper
Bedroom s
- Level: Upper
Bathroom full
- Level: Main
Bathroom full
- Level: Main
Bathroom full
- Level: Upper
Bathroom half
- Level: Upper
Bonus room
- Level: Upper
Breakfast
- Level: Main
Den
- Level: Upper
Dining room
- Level: Main
Exercise room
- Level: Basement
Kitchen
- Level: Main
Laundry
- Level: Main
Living room
- Level: Main
Workshop
- Level: Basement
Heating
- Heat Pump
Cooling
- Ceiling Fan(s), Central Air
Appliances
- Included: Dishwasher, Disposal, Electric Range, Electric Water Heater, Refrigerator
- Laundry: Main Level
Features
- Pantry, Walk-In Closet(s)
- Flooring: Tile, Wood
- Basement: Basement Garage Door,Exterior Entry,Interior Entry
- Fireplace features: Living Room, Propane
Interior area
- Total structure area: 3,065
- Total interior livable area: 3,065 sqft
- Finished area above ground: 3,065
- Finished area below ground: 0
Property
Parking
- Total spaces: 4
- Parking features: Driveway, Attached Garage, Garage on Main Level
- Attached garage spaces: 4
- Has uncovered spaces: Yes
- Details: 2 car lower garage - SQ FT 684
Features
- Levels: Two
- Stories: 2
- Patio & porch: Deck
Lot
- Size: 0.69 Acres
Details
- Parcel number: 2790090528640000
- Zoning: R-40
- Special conditions: Standard
Construction
Type & style
- Home type: SingleFamily
- Property subtype: Single Family Residence
Materials
- Brick Partial, Stone
Condition
- New construction: No
- Year built: 2011
Utilities & green energy
- Sewer: Septic Installed
- Water: City
Community & HOA
Community
- Subdivision: Howards Reach at Bakers Mountain
HOA
- Has HOA: Yes
- HOA fee: $800 annually
- HOA name: Tom Tolman
- HOA phone: 210-355-3761
Location
- Region: Hickory
Financial & listing details
- Price per square foot: $315/sqft
- Tax assessed value: $576,600
- Date on market: 7/20/2026
- Cumulative days on market: 75 days
- Road surface type: Concrete, Paved
Estimated market value
$939,300
$892,000 - $986,000
$3,117/mo
Price history
| Date | Event | Price |
|---|---|---|
| 9/21/2026 | Price change | $967,000-1.2%$315/sqft |
Source:  Canopy MLS as distributed by MLS GRID #4402163 Report a problem Canopy MLS as distributed by MLS GRID #4402163 Report a problem | ||
| 8/22/2026 | Price change | $979,000-1%$319/sqft |
Source: Canopy MLS as distributed by MLS GRID #4402163 Report a problem | ||
| 7/20/2026 | Listed for sale | $989,000+115%$323/sqft |
Source: Canopy MLS as distributed by MLS GRID #4402163 Report a problem | ||
| 10/20/2015 | Sold | $460,000+1315.4%$150/sqft |
Source: Canopy MLS as distributed by MLS GRID #9582913 Report a problem | ||
| 9/16/2011 | Sold | $32,500-24.2%$11/sqft |
Source: Public Record Report a problem | ||
| 4/15/2011 | Listed for sale | $42,900-36.4%$14/sqft |
Source: Real Estate Advisory Services Inc #9558607 Report a problem | ||
| 2/18/2011 | Sold | $67,500$22/sqft |
Source: Public Record Report a problem | ||
| 7/9/2008 | Sold | $67,500+7.1%$22/sqft |
Source: Public Record Report a problem | ||
| 11/16/2006 | Sold | $63,000$21/sqft |
Source: Public Record Report a problem | ||
Public tax history
| Year | Property taxes | Tax assessment |
|---|---|---|
| 2025 | -- | $576,600 |
| 2024 | $2,791 +2.7% | $576,600 |
| 2023 | $2,719 -4.1% | $576,600 +35.3% |
| 2022 | $2,835 +2.8% | $426,300 |
| 2021 | $2,757 | $426,300 |
| 2020 | $2,757 | $426,300 |
| 2019 | $2,757 -5.9% | $426,300 -5.5% |
| 2018 | $2,932 | $451,000 |
| 2017 | $2,932 +846.4% | -- |
| 2016 | $310 | -- |
| 2015 | $310 -82.7% | $451,000 -5.5% |
| 2014 | $1,791 +478.1% | $477,100 |
| 2013 | $310 | -- |
Find assessor info on the county website
Monthly payment
Est. payment
Payment breakdown
Explore the cost of this home by adjusting the details. Changes won't be saved.Climate risks
Neighborhood: 28602
Nearby schools
Schools provided by the listing agent
- Elementary: Mountain View
- Middle: Jacobs Fork
- High: Fred T. Foard
Source: Canopy MLS as distributed by MLS GRID. This data may not be complete. We recommend contacting the local school district to confirm school assignments for this home.

Similar homes
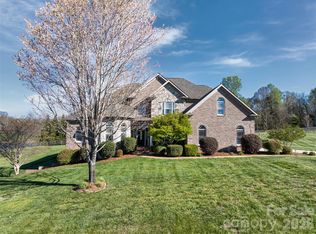
- $589,9004 bd3 ba3.8k sqft1360 Sweetbriar Ln, Hickory, NC 28602For Sale
 MLS ID #4409678, Kelsie Blevins, Realty Executives of Hickory. Canopy MLS as distributed by MLS GRID
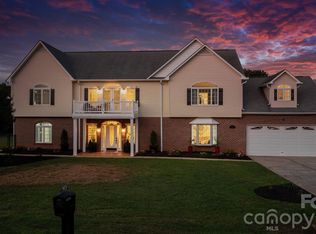
 - $779,0004 bd4 ba3.9k sqft1413 Windemere Ln, Hickory, NC 28602For Sale
 MLS ID #4405540, Kim Turner, The Joan Killian Everett Company, LLC. Canopy MLS as distributed by MLS GRID
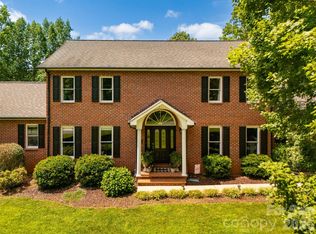
 - $799,0004 bd2 ba4.3k sqft935 19th Ave NW, Hickory, NC 28601For Sale By Owner
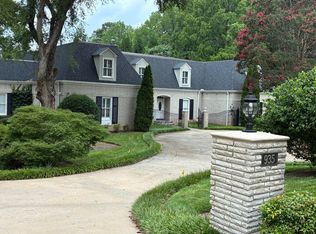
- $534,9003 bd3 ba3k sqft1463 Brookstone Dr, Hickory, NC 28602For Sale
 MLS ID #4424803, Craig Tribus, Beycome Brokerage Realty LLC. Canopy MLS as distributed by MLS GRID
 - $985,0004 bd4 ba2.6k sqft2079 Dockside Pl, Connelly Springs, NC 28612For SaleMLS ID #4409050, Bailey Breen, True North Realty. Canopy MLS as distributed by MLS GRID
- $594,0004 bd3 ba2.7k sqft1776 Whitewater Ct, Hickory, NC 28602For SaleMLS ID #4400743, Jay Brown, Jay Brown, Realtors. Canopy MLS as distributed by MLS GRID
- $995,0003 bd4 ba3.3k sqft4726 Crystal Falls Ave, Hickory, NC 28601For SaleMLS ID #4367330, Theresa Huggins, Coldwell Banker Boyd & Hassell. Canopy MLS as distributed by MLS GRID
- $499,0004 bd3 ba3.1k sqft2210 19th Ave SE, Hickory, NC 28602For SaleMLS ID #4418000, Janee Krauth, Realty Executives of Hickory. Canopy MLS as distributed by MLS GRID
- $514,9003 bd3 ba2.3k sqft5164 Olde School Dr #44, Hickory, NC 28602For SaleMLS ID #4352068, Debora Negrut, Buy From Me Realty Inc. Canopy MLS as distributed by MLS GRID
- $535,0004 bd4 ba2.8k sqft431 9th St NW, Hickory, NC 28601For SaleMLS ID #4429225, Robin Creel, Coldwell Banker Boyd & Hassell. Canopy MLS as distributed by MLS GRID
- $799,9004 bd6 ba4.5k sqft555 19th Avenue Ln NW, Hickory, NC 28601For SaleMLS ID #4423464, Kim Smith, Weichert, Realtors - Team Metro. Canopy MLS as distributed by MLS GRID
- $749,9004 bd5 ba3.8k sqft1515 8th St NW, Hickory, NC 28601For SaleMLS ID #4419363, Robin Creel, Coldwell Banker Boyd & Hassell. Canopy MLS as distributed by MLS GRID
- $749,6004 bd4 ba3.9k sqft1221 Willow Creek Dr, Newton, NC 28658For SaleMLS ID #4419040, Debby Bullock-Benfield, Weichert, Realtors - Team Metro. Canopy MLS as distributed by MLS GRID
- $579,9004 bd4 ba3.1k sqft5780 Crown Ter, Hickory, NC 28601For SaleMLS ID #4389606, Robin Creel, Coldwell Banker Boyd & Hassell. Canopy MLS as distributed by MLS GRID
- $699,0004 bd4 ba3.9k sqft3808 Falling Creek Rd NE, Hickory, NC 28601For SaleMLS ID #4405941, Kim Turner, The Joan Killian Everett Company, LLC. Canopy MLS as distributed by MLS GRID
- $849,9004 bd5 ba4.5k sqft949 Cat Square Rd, Vale, NC 28168For SaleMLS ID #4411115, Will Poteat, RE/MAX Crossroads. Canopy MLS as distributed by MLS GRID
- $1,274,9004 bd3 ba3.4k sqft6296 Southlake Dr, Hickory, NC 28601For SaleMLS ID #4400740, Garrett Osborne, COMPASS. Canopy MLS as distributed by MLS GRID
- $649,9004 bd4 ba3.1k sqft1338 Willow Creek Dr, Newton, NC 28658For SaleMLS ID #4414738, Candace Tait, The Joan Killian Everett Company, LLC. Canopy MLS as distributed by MLS GRID
- $827,0004 bd4 ba3.4k sqft4820 Glen Hollow Ln NE, Hickory, NC 28601For SaleMLS ID #4406344, James Soderberg, The Lake Team LLC. Canopy MLS as distributed by MLS GRID
- $579,9004 bd4 ba3.2k sqft5700 Crown Ter, Hickory, NC 28601For SaleMLS ID #4389220, Tyler Wilcox, EXP Realty LLC Mooresville. Canopy MLS as distributed by MLS GRID
