Large one-level full brick home on nearly an acre of curated natural beauty and privacy. Street dead ends into Lake Hickory with just a 5 minute drive to Lake Hickory CC, grocery stores, banks, medical offices, churches and other conveniences.
Inside spaces include 3 spacious living areas all with fireplaces (one wood burning and two with natural gas). Kitchen has extensive cabinitry, huge island, high end appliances and views to the woods and massive covered rear porch.
Baths are updated for discerning buyers. Other rooms include: a large formal dining room, a breakfast / keeping room area in the kitchen, a large sunroom off spaciousl primary bedroom containing 3 closets, a large laundry room with cabinet storage, sink and newer W/D and a private office with built-in cabinets.
The lower level is not couinted in the square footage but contains a large two car garage, 650 sf finished lower level room (ceilings are 6'8" so not included in the sf calculation). This space is perfect as a rec room or huge storage room. The lower level also includes a separate storage area for lawn equipment, a large utilty room / workshop and a convenient half bath.
Parking areas can accomodate many vehicles given the sizable front circle drive and the lower lever parking area.
Owner will work with buyer agents.
Call or email owner to see this beautiful home and property.
For sale by owner
$799,000
935 19th Ave NW, Hickory, NC 28601
4beds
4,300sqft
SingleFamily
Built in 1969
0.88 Acres Lot
$-- Zestimate®
$186/sqft
$-- HOA
What's special
High end appliancesMassive covered rear porchLarge formal dining roomViews to the woodsLarge two car garageHuge islandSizable front circle drive
What the owner loves about this home
The living areas are all on one level. The lot is private, peaceful and woods abound on both sides of the home making it feel like you are far away from the city. The home feels solid, warm and inviting.
- 39 days
- 801
- 57
Listed by:
Property Owner (704) 807-1652
Facts & features
Interior
Bedrooms & bathrooms
- Bedrooms: 4
- Bathrooms: 5
- Full bathrooms: 3
- 1/2 bathrooms: 2
Heating
- Heat pump, Gas
Cooling
- Central
Appliances
- Included: Dishwasher, Garbage disposal, Range / Oven, Refrigerator
Features
- Flooring: Tile, Carpet, Hardwood, Linoleum / Vinyl
- Basement: Partially finished
- Has fireplace: Yes
Interior area
- Total interior livable area: 4,300 sqft
Property
Parking
- Total spaces: 2
- Parking features: Garage - Attached
Features
- Exterior features: Brick
Lot
- Size: 0.88 Acres
Details
- Parcel number: 370418320430
Construction
Type & style
- Home type: SingleFamily
- Architectural style: Conventional
Materials
- brick
Condition
- New construction: No
- Year built: 1969
Community & HOA
Location
- Region: Hickory
Financial & listing details
- Price per square foot: $186/sqft
- Tax assessed value: $691,200
- Annual tax amount: $5,934
- Date on market: 10/2/2026
Estimated market value
Not available
Estimated sales range
Not available
$5,014/mo
Price history
| Date | Event | Price |
|---|---|---|
| 10/2/2026 | Listed for sale | $799,000+3.1%$186/sqft |
Source: Owner Report a problem | ||
| 5/28/2026 | Sold | $775,000-8.8%$180/sqft |
Source:  Canopy MLS as distributed by MLS GRID #4368331 Report a problem | ||
| 4/16/2026 | Listed for sale | $850,000$198/sqft |
Source: Canopy MLS as distributed by MLS GRID #4368331 Report a problem | ||
| 5/30/2023 | Listing removed | -- |
Source: Canopy MLS as distributed by MLS GRID #CAR4011216 Report a problem | ||
| 3/16/2023 | Listed for sale | $850,000+61.9%$198/sqft |
Source: Canopy MLS as distributed by MLS GRID #CAR4011216 Report a problem | ||
| 7/16/2019 | Sold | $525,000-2.8%$122/sqft |
Source: Public Record Report a problem | ||
| 9/16/2018 | Listing removed | $539,900$126/sqft |
Source: Coldwell Banker Boyd & Hassell, Inc., Realtors #3369595 Report a problem | ||
| 5/7/2018 | Price change | $539,900-10%$126/sqft |
Source: Coldwell Banker Boyd & Hassell, Inc., Realtors #3369595 Report a problem | ||
| 3/15/2018 | Listed for sale | $599,900$140/sqft |
Source: Coldwell Banker Boyd & Hassell, Inc., Realtors #3369595 Report a problem | ||
Public tax history
| Year | Property taxes | Tax assessment |
|---|---|---|
| 2025 | $5,934 +0.6% | $691,200 |
| 2024 | $5,899 | $691,200 |
| 2023 | $5,899 +0.1% | $691,200 +41% |
| 2022 | $5,893 | $490,100 |
| 2021 | $5,893 +3.4% | $490,100 |
| 2020 | $5,697 +1.8% | $490,100 +1.8% |
| 2019 | $5,597 +1.9% | $481,500 +0.1% |
| 2018 | $5,493 | $481,200 |
| 2017 | $5,493 +6.5% | -- |
| 2016 | $5,157 | -- |
| 2015 | $5,157 | $481,200 -3.9% |
| 2014 | $5,157 | $500,700 |
| 2013 | $5,157 | -- |
| 2012 | $5,157 | -- |
| 2011 | $5,157 +5.3% | -- |
| 2010 | $4,900 | -- |
| 2009 | $4,900 | -- |
| 2008 | $4,900 | -- |
| 2007 | $4,900 +13% | -- |
| 2006 | $4,334 | -- |
| 2005 | -- | -- |
| 2004 | -- | -- |
| 2003 | -- | -- |
| 2002 | -- | -- |
| 2001 | -- | -- |
| 2000 | -- | -- |
Find assessor info on the county website
Monthly payment
Est. payment
Payment breakdown
Explore the cost of this home by adjusting the details. Changes won't be saved.Climate risks
Neighborhood: 28601
Nearby schools
Schools provided by the listing agent
- Elementary: Viewmont
- Middle: Northview
- High: Hickory
Source: The MLS. This data may not be complete. We recommend contacting the local school district to confirm school assignments for this home.


Similar homes
- $799,9004 bd6 ba4.5k sqft555 19th Avenue Ln NW, Hickory, NC 28601For Sale

 MLS ID #4423464, Kim Smith, Weichert, Realtors - Team Metro. Canopy MLS as distributed by MLS GRID
- $749,9004 bd5 ba3.8k sqft1515 8th St NW, Hickory, NC 28601For Sale
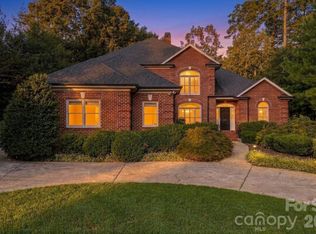 MLS ID #4419363, Robin Creel, Coldwell Banker Boyd & Hassell. Canopy MLS as distributed by MLS GRID
- $799,9004 bd7 ba4.8k sqft3704 8th Street Pl NW, Hickory, NC 28601For Sale
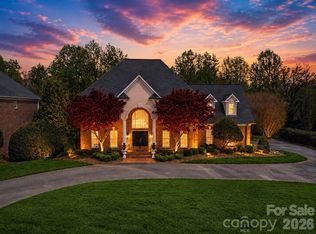 MLS ID #4363402, Xan Pilgrim, The Joan Killian Everett Company, LLC. Canopy MLS as distributed by MLS GRID
- $679,0004 bd4 ba3.2k sqft1070 12th Avenue Ln NW, Hickory, NC 28601For Sale
 MLS ID #4439162, Theresa Huggins, Coldwell Banker Boyd & Hassell. Canopy MLS as distributed by MLS GRID
- $874,9004 bd5 ba5.4k sqft842 N Center St, Hickory, NC 28601For SaleMLS ID #4368578, Dana Gibson, Realty Executives of Hickory. Canopy MLS as distributed by MLS GRID
- $749,0004 bd3 ba3.7k sqft4821 Elmhurst Dr NE, Hickory, NC 28601For SaleMLS ID #4411172, Paul Carswell, RE/MAX A-Team. Canopy MLS as distributed by MLS GRID
- $659,0003 bd5 ba4.3k sqft250 36th Ave NW, Hickory, NC 28601For SaleMLS ID #4413702, Erin Hunt, Better Homes and Gardens Real Estate Foothills. Canopy MLS as distributed by MLS GRID
- $620,0004 bd4 ba3.2k sqft5700 Crown Ter, Hickory, NC 28601For SaleMLS ID #4389220, Tyler Wilcox, EXP Realty LLC Mooresville. Canopy MLS as distributed by MLS GRID
- $629,9004 bd5 ba3.8k sqft354 41st Avenue Pl NW, Hickory, NC 28601For SaleMLS ID #4431563, Joan Everett, The Joan Killian Everett Company, LLC. Canopy MLS as distributed by MLS GRID
- $629,0003 bd4 ba3.7k sqft4056 Shadowood Ln NE, Hickory, NC 28601For SaleMLS ID #4438910, Sandi Dingler, RE/MAX Legendary. Canopy MLS as distributed by MLS GRID
- $650,0004 bd4 ba4.2k sqft4943 Elmhurst Dr NE, Hickory, NC 28601For SaleMLS ID #4432465, Melissa Wright, Carolina Mountain Sales. Canopy MLS as distributed by MLS GRID
- $649,7005 bd4 ba3.7k sqft625 4th Street Dr NW, Hickory, NC 28601For SaleMLS ID #4401185, Mike Roberts, Fathom Realty NC LLC. Canopy MLS as distributed by MLS GRID
- $775,0002 bd4 ba2.2k sqft3910 6th St NW, Hickory, NC 28601For SaleMLS ID #4216822, Penni Grigg, RE/MAX Southern Lifestyles. Canopy MLS as distributed by MLS GRID
- $999,0005 bd4 ba4.4k sqft76 Divot Ct, Hickory, NC 28601For SaleMLS ID #4432298, Jade Isenhour, Realty Executives of Hickory. Canopy MLS as distributed by MLS GRID
- $549,9004 bd3 ba2.4k sqft6253 Riviera Run Estates Dr, Hickory, NC 28601For SaleMLS ID #4414547, Victoria Lyford, Weichert, Realtors - Team Metro. Canopy MLS as distributed by MLS GRID
- $695,0004 bd3 ba3.2k sqft1522 Kensington Park Ct, Hickory, NC 28602For SaleMLS ID #4441082, Blenda Sloniker, Coldwell Banker Boyd & Hassell. Canopy MLS as distributed by MLS GRID
- $498,0004 bd3 ba2.2k sqft116 28th Ave NW, Hickory, NC 28601For SaleMLS ID #4386796, Kay Schmucker, The Joan Killian Everett Company, LLC. Canopy MLS as distributed by MLS GRID
- $630,0005 bd4 ba3.3k sqft1718 30th Avenue Pl NE, Hickory, NC 28601For SaleMLS ID #4389524, Gina King, Realty Executives of Hickory. Canopy MLS as distributed by MLS GRID
- $587,5005 bd3 ba3.5k sqft3825 Steve Ikerd Dr NE, Hickory, NC 28601For SaleMLS ID #4439115, Debby Bullock-Benfield, Weichert, Realtors - Team Metro. Canopy MLS as distributed by MLS GRID
- $599,9005 bd4 ba3.6k sqft4858 Elmhurst Dr NE, Hickory, NC 28601For SaleMLS ID #4431634, Chris Spencer, Realty Executives of Hickory. Canopy MLS as distributed by MLS GRID
