Welcome to this exceptional executive home in the highly desirable Lake Hickory Country Club community, where luxury, space, and thoughtful updates come together in one stunning property.
Situated on a 1.22-acre lot, this all-brick residence offers approximately 3,400+ square feet, featuring 4 bedrooms and 3.5+ bathrooms, designed for both comfortable everyday living and elegant entertaining.
Step inside to discover new hardwood floors throughout the home and fresh interior paint, creating a bright, cohesive, and move-in-ready feel. The spacious layout includes multiple living areas, a formal dining space, and well-appointed rooms ideal for both work and relaxation.
A standout feature is the second primary suite on the main level, complete with a roll-in shower, offering flexibility for guests, multi-generational living, or enhanced accessibility.
The primary suite has also been beautifully updated, featuring a renovated bathroom and upgraded closet, creating a true retreat with modern finishes and improved functionality.
Major mechanical updates provide peace of mind, including a new HVAC system and water heater, ensuring efficiency and reliability for years to come.
Outdoor living is just as impressive, with new tiered gardens and professionally enhanced landscaping, creating a private, picturesque setting perfect for entertaining or enjoying quiet evenings at home.
Located in NW Hickory within the sought-after Lake Hickory Country Club area, this property offers access to one of the region’s premier communities, known for its established homes, scenic surroundings, and convenient proximity to shopping, dining, and recreation.
This is a rare opportunity to own a turnkey executive home with significant upgrades in one of Hickory’s most desirable locations.
Closed
$875,000
890 18th Avenue Ct NW, Hickory, NC 28601
4beds
3,451sqft
Single Family Residence
Built in 2006
1.22 Acres Lot
$874,600 Zestimate®
$254/sqft
$3,970 Estimated rent
Home value
$874,600
$778,000 - $980,000
$3,970/mo
Zestimate® history
Owner options
List your home for rent
$3,970/mo
Rent Zestimate®
Find your next renter with Zillow Rental Manager. Plus, with online applications, you can quickly screen prospective tenants – for free.
$3,970/mo
Rent Zestimate®
Refinance and save
$5,078/mo
Est. payment
Refinancing to a lower rate could help reduce your monthly payments and save thousands over the life of the loan.
$5,078/mo
Est. payment
Explore your selling options
Work with a Zillow partner agent
Leverage their expertise and Zillow's premium Showcase listings to get your home seen by more buyers.
Get startedList with your own agent
Get your home in front of millions of buyers by listing it on Zillow.
Learn how to do itSell it yourself
Take full control of how buyers see your home on Zillow by listing For Sale by Owner (FSBO).
List your homeWhat's special
Modern finishesRenovated bathroomRoll-in showerFresh interior paintNew tiered gardensScenic surroundingsProfessionally enhanced landscaping
Zillow last checked:
Listing updated:
Listed by:
Robyn St. Clair robyngstclair@gmail.com,
Realty ONE Group @ Home
Bought with:
Robin Creel
Coldwell Banker Boyd & Hassell
Source: Canopy MLS as distributed by MLS GRID,MLS#: 4376036
Facts & features
Interior
Bedrooms & bathrooms
- Bedrooms: 4
- Bathrooms: 5
- Full bathrooms: 3
- 1/2 bathrooms: 2
- Main level bedrooms: 2
Primary bedroom
- Features: Cathedral Ceiling(s), Ceiling Fan(s), En Suite Bathroom, Garden Tub, Walk-In Closet(s)
- Level: Main
Primary bedroom
- Features: Ceiling Fan(s), En Suite Bathroom
- Level: Main
Bedroom s
- Level: Upper
Bedroom s
- Level: Upper
Bathroom half
- Level: Main
Bathroom full
- Level: Upper
Dining area
- Level: Main
Dining room
- Level: Main
Kitchen
- Features: Breakfast Bar, Open Floorplan
- Level: Main
Laundry
- Level: Main
Living room
- Features: Ceiling Fan(s), Open Floorplan
- Level: Main
Office
- Features: Ceiling Fan(s)
- Level: Main
Heating
- Electric, Forced Air, Heat Pump, Natural Gas
Cooling
- Ceiling Fan(s), Central Air
Appliances
- Included: Dishwasher, Disposal, Double Oven, Exhaust Hood, Gas Cooktop, Microwave, Plumbed For Ice Maker
- Laundry: In Bathroom, Inside, Laundry Closet
Features
- Soaking Tub, Open Floorplan, Pantry, Walk-In Closet(s)
- Flooring: Tile, Wood
- Doors: French Doors, Screen Door(s)
- Windows: Window Treatments
- Basement: Basement Shop,Exterior Entry,Partial
- Attic: Walk-In
- Fireplace features: Great Room
Interior area
- Total structure area: 3,451
- Total interior livable area: 3,451 sqft
- Finished area above ground: 3,451
- Finished area below ground: 0
Property
Parking
- Total spaces: 2
- Parking features: Circular Driveway, Driveway, Attached Garage, Garage Door Opener, Garage Faces Side, Garage Shop, RV Access/Parking, Garage on Main Level
- Attached garage spaces: 2
- Has uncovered spaces: Yes
Accessibility
- Accessibility features: Two or More Access Exits, Bath 60 Inch Turning Radius, Roll-In Shower, Door Width 32 Inches or More, Entry Slope less than 1 foot, Accessible Hallway(s)
Features
- Levels: 1 Story/F.R.O.G.
- Patio & porch: Covered, Enclosed, Front Porch, Screened
Lot
- Size: 1.22 Acres
- Features: Private
Details
- Parcel number: 3704183210470000
- Zoning: R-2
- Special conditions: Standard
- Other equipment: Generator
Construction
Type & style
- Home type: SingleFamily
- Architectural style: Traditional
- Property subtype: Single Family Residence
Materials
- Brick Full, Synthetic Stucco
- Foundation: Crawl Space
Condition
- New construction: No
- Year built: 2006
Utilities & green energy
- Sewer: Public Sewer
- Water: City
- Utilities for property: Underground Power Lines
Community & HOA
Community
- Security: Carbon Monoxide Detector(s), Intercom, Radon Mitigation System, Smoke Detector(s)
- Subdivision: None
Location
- Region: Hickory
Financial & listing details
- Price per square foot: $254/sqft
- Tax assessed value: $732,700
- Annual tax amount: $6,234
- Date on market: 4/29/2026
- Cumulative days on market: 5 days
- Listing terms: Cash,FHA,VA Loan
- Road surface type: Concrete, Paved
Price history
| Date | Event | Price |
|---|---|---|
| 5/22/2026 | Sold | $875,000-2.8%$254/sqft |
Source:  Canopy MLS as distributed by MLS GRID #4376036 Report a problem Canopy MLS as distributed by MLS GRID #4376036 Report a problem | ||
| 5/4/2026 | Pending sale | $900,000$261/sqft |
Source: Canopy MLS as distributed by MLS GRID #4376036 Report a problem | ||
| 4/29/2026 | Listed for sale | $900,000+20%$261/sqft |
Source: Canopy MLS as distributed by MLS GRID #4376036 Report a problem | ||
| 1/30/2024 | Sold | $750,000-5.7%$217/sqft |
Source: Canopy MLS as distributed by MLS GRID #4095805 Report a problem | ||
| 12/26/2023 | Listed for sale | $795,000+1035.7%$230/sqft |
Source: Canopy MLS as distributed by MLS GRID #4095805 Report a problem | ||
| 4/8/2005 | Sold | $70,000$20/sqft |
Source: Public Record Report a problem | ||
Public tax history
| Year | Property taxes | Tax assessment |
|---|---|---|
| 2025 | $6,234 -0.3% | $726,200 -0.9% |
| 2024 | $6,254 | $732,700 |
| 2023 | $6,254 -6.8% | $732,700 +31.3% |
| 2022 | $6,709 | $557,900 |
| 2021 | $6,709 +3.4% | $557,900 |
| 2020 | $6,486 | $557,900 |
| 2019 | $6,486 +1.7% | $557,900 -0.2% |
| 2018 | $6,380 | $558,900 |
| 2017 | $6,380 +6.8% | -- |
| 2016 | $5,976 | -- |
| 2015 | $5,976 | $558,900 -3.7% |
| 2014 | $5,976 | $580,200 |
| 2013 | $5,976 | -- |
| 2012 | $5,976 | -- |
| 2011 | $5,976 +2.9% | -- |
| 2010 | $5,808 | -- |
| 2009 | $5,808 | -- |
| 2008 | $5,808 | -- |
| 2007 | $5,808 | -- |
Find assessor info on the county website
Neighborhood: 28601
Nearby homes
- $68,8000.67 Acres925 19th Ave NW, Hickory, NC 28601Off Market

- $790,4004 bd4 ba3.9k sqft880 18th Avenue Ct NW, Hickory, NC 28601Off Market

- $859,3004 bd4 ba6k sqft885 20th Avenue Dr NW, Hickory, NC 28601Off Market
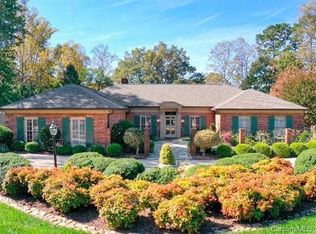
- $740,4005 bd4 ba3.9k sqft885 18th Avenue Ct NW, Hickory, NC 28601Off Market

- $862,9005 bd5 ba4.2k sqft940 18th Avenue Ct NW, Hickory, NC 28601Off Market
- $931,3006 bd6 ba5.4k sqft870 18th Avenue Ct NW, Hickory, NC 28601Off Market
- $775,0004 bd4 ba4.2k sqft935 19th Ave NW, Hickory, NC 28601Sold
- $813,0005 bd5 ba5.4k sqft875 20th Avenue Dr NW, Hickory, NC 28601Off Market
Nearby schools
GreatSchools rating
- 4/10Viewmont ElementaryGrades: PK-5Distance: 1.1 mi
- 3/10Northview MiddleGrades: 6-8Distance: 1.4 mi
- 4/10Hickory HighGrades: PK,9-12Distance: 1.5 mi
Schools provided by the listing agent
- Elementary: Viewmont
- Middle: Northview
- High: Hickory
Source: Canopy MLS as distributed by MLS GRID. This data may not be complete. We recommend contacting the local school district to confirm school assignments for this home.
Get a cash offer in 3 minutes
Find out how much your home could sell for in as little as 3 minutes with a no-obligation cash offer.
Estimated market value
$874,600
Get a cash offer in 3 minutes
Find out how much your home could sell for in as little as 3 minutes with a no-obligation cash offer.
Estimated market value
$874,600
- North Carolina
- Catawba County
- Hickory
- 28601
- 890 18th Avenue Ct NW
Nearby cities
Nearby neighborhoods
Nearby zip codes
Other Hickory Topics
