PROPERTY and PRICE IMPROVEMENT! FRESH PAINT ON MAIN, UPPER LEVEL AND BASEMENT AND NEW CARPETING IN THE BASEMENT have given this property a refresh! Move-in ready! Same great neighborhood and location! Come take a look! This all-brick luxury residence is nestled in the prestigious lakefront community of Governor's Harbor in Northwest Hickory, offering an exceptional combination of elegance, comfort, and convenience. Featuring FOUR spacious en suite bedrooms, a beautifully updated kitchen, a partially finished walkout basement, and a fabulous media/movie room, this distinguished home is thoughtfully designed for sophisticated living.
A grand foyer welcomes you with abundant natural light and opens to elegant formal living and dining rooms, gleaming hardwood floors, and a beautifully appointed family room with a gas log fireplace. The recently renovated gourmet kitchen is a showpiece, featuring newer KitchenAid appliances, a generous center island, pot filler, and seamless flow into the family room—perfect for everyday living and effortless entertaining. Tastefully curated custom finishes enhance the home's distinctive character throughout.
The upper level is highlighted by four luxurious en suite bedrooms, a rare and highly desirable feature that provides exceptional privacy and comfort for residents and guests alike. The impressive primary suite offers dual walk-in closets and a spa-inspired bath complete with a soaking tub, separate shower, private water closet, and elegant finishes. Plush carpeting adds warmth and comfort to each bedroom retreat.
The third floor offers a fully finished media/movie room with a full bath and small office closet, creating the perfect movie room, fitness studio, guest suite, or flexible living space.
The partially finished walkout lower level is designed for entertaining, featuring a sophisticated lounge with wet bar, beverage refrigerator, full bath, and private office or flex space. Additional unfinished space offers endless possibilities for a workshop, home gym, or future expansion.
Outdoor living is equally impressive with a fully fenced private backyard, creating a peaceful retreat for relaxation, pets, play, and entertaining. Enjoy the covered patio and upper-level deck overlooking the private outdoor space, ideal for gatherings or quiet evenings at home. A main-level garage and circular driveway provide added convenience and curb appeal.
Residents of Governor's Harbor enjoy lake access and a community dock, offering the opportunity to embrace the sought-after lake lifestyle with boating, kayaking, fishing, and waterfront enjoyment just moments from home.
Ideally located in Northwest Hickory, this home is just minutes from shopping, dining, healthcare, recreation, private and public schools, and all the conveniences of city living while maintaining the tranquility of an established lakefront community. HOA dues are only $780 per year.
Recent improvements include a newer roof and HVAC systems, providing added peace of mind. Combining timeless elegance, modern updates, four en suite bedrooms, a private fenced backyard, lake access, and a premier Northwest Hickory location, this exceptional property presents a rare opportunity to enjoy luxury living at its finest.
Don't miss your chance to experience this remarkable home.
Active
Price cut: $50.1K (8/14)
$799,900
3704 8th Street Pl NW, Hickory, NC 28601
4beds
4,867sqft
Single Family Residence
Built in 1997
0.38 Acres Lot
$-- Zestimate®
$164/sqft
$65/mo HOA
What's special
Main-level garageAll-brick luxury residenceGleaming hardwood floorsBeautifully updated kitchenRecently renovated gourmet kitchenFully fenced private backyardTastefully curated custom finishes
- 191 days
- 409
- 37
Zillow last checked:
Listing updated:
Listed by:
Xan Pilgrim realtorxan@gmail.com,
The Joan Killian Everett Company, LLC
Source: Canopy MLS as distributed by MLS GRID,MLS#: 4363402
Facts & features
Interior
Bedrooms & bathrooms
- Bedrooms: 4
- Bathrooms: 7
- Full bathrooms: 6
- 1/2 bathrooms: 1
Primary bedroom
- Level: Upper
Bedroom s
- Level: Upper
Bedroom s
- Level: Upper
Bedroom s
- Level: Upper
Bonus room
- Level: Third
Breakfast
- Level: Main
Den
- Level: Basement
Dining room
- Level: Main
Family room
- Level: Main
Kitchen
- Level: Main
Laundry
- Level: Main
Laundry
- Level: Upper
Living room
- Level: Main
Office
- Level: Basement
Workshop
- Level: Basement
Heating
- Forced Air, Natural Gas
Cooling
- Central Air
Appliances
- Included: Dishwasher, Disposal, Double Oven, Dryer, Gas Cooktop, Microwave, Refrigerator, Washer, Washer/Dryer
- Laundry: Laundry Room, Main Level, Upper Level
Features
- Kitchen Island, Pantry, Wet Bar
- Flooring: Carpet, Tile, Wood
- Basement: Basement Shop,Exterior Entry,Interior Entry,Partially Finished,Walk-Out Access
- Fireplace features: Family Room, Gas Log
Interior area
- Total structure area: 3,293
- Total interior livable area: 4,867 sqft
- Finished area above ground: 3,854
- Finished area below ground: 1,013
Property
Parking
- Total spaces: 8
- Parking features: Circular Driveway, Attached Garage, Garage on Main Level
- Attached garage spaces: 2
- Uncovered spaces: 6
Features
- Levels: Two and a Half
- Stories: 2.5
- Patio & porch: Covered, Deck
- Fencing: Back Yard,Fenced
- Waterfront features: Boat Slip – Community
- Body of water: Lake Hickory
Lot
- Size: 0.38 Acres
- Features: Level
Details
- Parcel number: 3704064994970000
- Zoning: R-2
- Special conditions: Standard
Construction
Type & style
- Home type: SingleFamily
- Architectural style: Traditional
- Property subtype: Single Family Residence
Materials
- Brick Full, Synthetic Stucco, Wood
Condition
- New construction: No
- Year built: 1997
Utilities & green energy
- Sewer: Public Sewer
- Water: City
Community & HOA
Community
- Features: Lake Access, Recreation Area
- Security: Security System
- Subdivision: Governors Harbour
HOA
- Has HOA: Yes
- HOA fee: $780 annually
- HOA name: Governor's Harbor HOA
Location
- Region: Hickory
Financial & listing details
- Price per square foot: $164/sqft
- Tax assessed value: $719,600
- Annual tax amount: $6,178
- Date on market: 4/11/2026
- Cumulative days on market: 191 days
- Listing terms: Cash,Conventional,FHA,VA Loan
- Road surface type: Asphalt, Paved
Estimated market value
Not available
Estimated sales range
Not available
Not available
Price history
| Date | Event | Price |
|---|---|---|
| 8/14/2026 | Price change | $799,900-5.9%$164/sqft |
Source:  Canopy MLS as distributed by MLS GRID #4363402 Report a problem Canopy MLS as distributed by MLS GRID #4363402 Report a problem | ||
| 7/25/2026 | Price change | $850,000+0%$175/sqft |
Source: Canopy MLS as distributed by MLS GRID #4363402 Report a problem | ||
| 6/4/2026 | Price change | $849,900-2.9%$175/sqft |
Source: Canopy MLS as distributed by MLS GRID #4363402 Report a problem | ||
| 4/11/2026 | Listed for sale | $874,900+111.6%$180/sqft |
Source: Canopy MLS as distributed by MLS GRID #4363402 Report a problem | ||
| 10/10/2014 | Sold | $413,500-3.8%$85/sqft |
Source: Canopy MLS as distributed by MLS GRID #2204165 Report a problem | ||
| 6/6/2014 | Price change | $429,900-4.3%$88/sqft |
Source: Berkshire Hathaway Hickory Met #9574093 Report a problem | ||
| 1/29/2014 | Listed for sale | $449,000-10%$92/sqft |
Source: Prudential Hickory Metro R.E. #9574093 Report a problem | ||
| 9/26/2012 | Listed for sale | $499,000-9.3%$103/sqft |
Source: Elite Properties #9554960 Report a problem | ||
| 3/23/2012 | Listing removed | $550,000$113/sqft |
Source: Elite Properties #9554960 Report a problem | ||
| 5/1/2010 | Listed for sale | $550,000$113/sqft |
Source: Elite Properties #9554960 Report a problem | ||
Public tax history
| Year | Property taxes | Tax assessment |
|---|---|---|
| 2025 | $6,178 +0.6% | $719,600 |
| 2024 | $6,142 | $719,600 |
| 2023 | $6,142 +3% | $719,600 +45.1% |
| 2022 | $5,963 | $495,900 |
| 2021 | $5,963 +3.4% | $495,900 |
| 2020 | $5,765 | $495,900 |
| 2019 | $5,765 +9.2% | $495,900 +7.2% |
| 2018 | $5,281 | $462,600 |
| 2017 | $5,281 +7.2% | -- |
| 2016 | $4,926 | -- |
| 2015 | $4,926 | $462,600 -3.3% |
| 2014 | $4,926 | $478,300 |
| 2013 | $4,926 | -- |
| 2012 | $4,926 | -- |
| 2011 | $4,926 +2% | -- |
| 2010 | $4,831 | -- |
| 2009 | $4,831 | -- |
| 2008 | $4,831 | -- |
| 2007 | $4,831 +6% | -- |
| 2006 | $4,558 | -- |
| 2005 | -- | -- |
| 2004 | -- | -- |
| 2003 | -- | -- |
| 2001 | -- | -- |
| 2000 | -- | -- |
Find assessor info on the county website
Monthly payment
Est. payment
Payment breakdown
Explore the cost of this home by adjusting the details. Changes won't be saved.Climate risks
Neighborhood: 28601
Nearby schools
Schools provided by the listing agent
- Elementary: Jenkins
- Middle: Northview
- High: Hickory
Source: Canopy MLS as distributed by MLS GRID. This data may not be complete. We recommend contacting the local school district to confirm school assignments for this home.

Similar homes
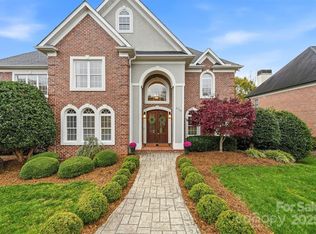
- $799,9004 bd6 ba4.5k sqft555 19th Avenue Ln NW, Hickory, NC 28601For Sale

 MLS ID #4423464, Kim Smith, Weichert, Realtors - Team Metro. Canopy MLS as distributed by MLS GRID
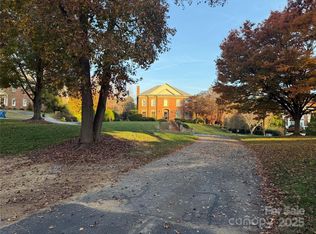
 - $799,0004 bd5 ba4.3k sqft935 19th Ave NW, Hickory, NC 28601For Sale By Owner
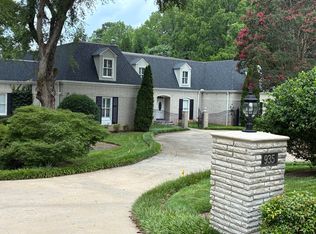
- $749,9004 bd5 ba3.8k sqft1515 8th St NW, Hickory, NC 28601For Sale
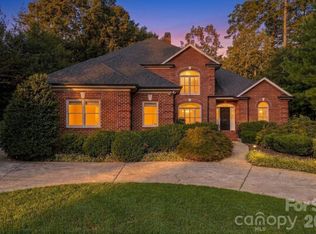 MLS ID #4419363, Robin Creel, Coldwell Banker Boyd & Hassell. Canopy MLS as distributed by MLS GRID
 - $629,9004 bd5 ba3.8k sqft354 41st Avenue Pl NW, Hickory, NC 28601For Sale
 MLS ID #4431563, Joan Everett, The Joan Killian Everett Company, LLC. Canopy MLS as distributed by MLS GRID
 - $665,0004 bd3 ba2.8k sqft66 Hawks Rdg, Hickory, NC 28601For SaleMLS ID #4431161, Lois Leonard, Realty Executives of Hickory. Canopy MLS as distributed by MLS GRID
- $659,0003 bd5 ba4.3k sqft250 36th Ave NW, Hickory, NC 28601For SaleMLS ID #4413702, Erin Hunt, Better Homes and Gardens Real Estate Foothills. Canopy MLS as distributed by MLS GRID
- $874,9004 bd5 ba5.4k sqft842 N Center St, Hickory, NC 28601For SaleMLS ID #4368578, Dana Gibson, Realty Executives of Hickory. Canopy MLS as distributed by MLS GRID
- $699,0004 bd4 ba3.9k sqft3808 Falling Creek Rd NE, Hickory, NC 28601For SaleMLS ID #4405941, Kim Turner, The Joan Killian Everett Company, LLC. Canopy MLS as distributed by MLS GRID
- $999,0005 bd4 ba4.4k sqft76 Divot Ct, Hickory, NC 28601For SaleMLS ID #4432298, Jade Isenhour, Realty Executives of Hickory. Canopy MLS as distributed by MLS GRID
- $610,0004 bd3 ba3.4k sqft4215 3rd St NW, Hickory, NC 28601For SaleMLS ID #4432665, Lisa Belk, Mark Spain Real Estate. Canopy MLS as distributed by MLS GRID
- $749,0004 bd3 ba3.7k sqft4821 Elmhurst Dr NE, Hickory, NC 28601For SaleMLS ID #4411172, Paul Carswell, RE/MAX A-Team. Canopy MLS as distributed by MLS GRID
- $589,0004 bd4 ba3.4k sqft200 35th Ave NW, Hickory, NC 28601For SaleMLS ID #4405471, Dawn Kilby, Realty Executives of Hickory. Canopy MLS as distributed by MLS GRID
- $620,0004 bd4 ba3.2k sqft5700 Crown Ter, Hickory, NC 28601For SaleMLS ID #4389220, Tyler Wilcox, EXP Realty LLC Mooresville. Canopy MLS as distributed by MLS GRID
- $619,9005 bd4 ba3.6k sqft4858 Elmhurst Dr NE, Hickory, NC 28601For SaleMLS ID #4431634, Chris Spencer, Realty Executives of Hickory. Canopy MLS as distributed by MLS GRID
- $464,9004 bd4 ba2.9k sqft6057 Gold Creek Estate Dr, Hickory, NC 28601For SaleMLS ID #4426756, Erin Mohl, Huffman Realty Group, LLC. Canopy MLS as distributed by MLS GRID
- $649,7005 bd4 ba3.7k sqft625 4th Street Dr NW, Hickory, NC 28601For SaleMLS ID #4401185, Mike Roberts, Fathom Realty NC LLC. Canopy MLS as distributed by MLS GRID
- $975,0005 bd5 ba6k sqft1779 8th Street Dr NW, Hickory, NC 28601For SaleMLS ID #4351277, Lisa Martel, Premier Sotheby's International Realty. Canopy MLS as distributed by MLS GRID
- $779,0004 bd4 ba3.9k sqft1413 Windemere Ln, Hickory, NC 28602For SaleMLS ID #4405540, Kim Turner, The Joan Killian Everett Company, LLC. Canopy MLS as distributed by MLS GRID
- $1,149,9994 bd4 ba4.1k sqft46 Mariners Point Ln, Hickory, NC 28601For SaleMLS ID #4335253, Christie Leonard, WNC Real Estate at Lake James. Canopy MLS as distributed by MLS GRID
- $565,0004 bd3 ba3.4k sqft1436 20th Avenue Pl NE, Hickory, NC 28601For SaleMLS ID #4391197, Sheila Spencer, Keller Williams South Park. Canopy MLS as distributed by MLS GRID
