Your Private Resort Retreat in Desirable Viewmont!
This stunning 4 BR, 4.5 BA home has been completely reimagined into a true showpiece. With a large partially finished basement and an array of brand-new upgrades, it’s designed for both comfort and luxury living.
Resort-Style Outdoor Living
The backyard is your own private paradise, featuring a sparkling swimming pool, relaxing hot tub, and a brand-new wooden privacy fence, paired with wrought iron fencing to keep pets safe and critters out. Surround yourself with lush greenery, granite walkways, and a custom sail over the deck for shade and style. Enjoy evenings under the stars with automatic up-lighting in the front and back yards, plus a state-of-the-art outdoor Sonos surround system and Bose deck speakers. An outdoor TV ensures pool days and game nights are always unforgettable.
? Inside Comfort & Style
Step inside to bright, airy living spaces flooded with natural light — perfect for gatherings. The spacious kitchen boasts stainless steel appliances, ample storage, and a large island, ideal for preparing meals or hosting dinner parties. Upstairs you’ll find 4 generously sized bedrooms, including two primary suites. The main primary offers a spa-like bathroom and walk-in closet, while the second primary bedroom has just been fully remodeled with a gorgeous, updated bathroom.
? Additional Highlights
Brand-new deck for lounging or entertaining
New walkway from front driveway to basement garage and pool entrance
Partially finished basement with room to expand
All of this is located just a stone’s throw from the lake, blending peaceful retreat vibes with easy access to all the amenities Hickory has to offer.
BACK ON THE MARKET DUE TO BUYERS HOME DIDN'T SELL YET SO THEY TERMINATED WITHIN DD PERIOD.
Active
Price cut: $15K (7/14)
$834,900
555 19th Avenue Ln NW, Hickory, NC 28601
4beds
4,650sqft
:
Get pre-qualified$4,860/mo
Single Family Residence
Built in 1988
0.5 Acres Lot
$816,000 Zestimate®
$180/sqft
$-- HOA
What's special
Wrought iron fencingBrand-new wooden privacy fencePartially finished basementTwo primary suitesBose deck speakersSpacious kitchenGranite walkways
- 288 days |
- 816 |
- 62 |
Zillow last checked:
Listing updated:
Listed by:
Jon Boyles listwithjon@gmail.com,
Boyles Realty Group
Source: Canopy MLS as distributed by MLS GRID,MLS#: 4306912
Facts & features
Interior
Bedrooms & bathrooms
- Bedrooms: 4
- Bathrooms: 6
- Full bathrooms: 4
- 1/2 bathrooms: 2
Primary bedroom
- Level: Upper
Bedroom s
- Level: Upper
Bedroom s
- Level: Upper
Bedroom s
- Level: Upper
Bathroom full
- Level: Basement
Bathroom full
- Level: Upper
Bathroom full
- Level: Upper
Bathroom full
- Level: Upper
Bathroom half
- Level: Main
Bathroom half
- Level: Main
Bonus room
- Level: Basement
Dining room
- Level: Main
Flex space
- Level: Main
Kitchen
- Level: Main
Laundry
- Level: Main
Living room
- Level: Main
Utility room
- Level: Basement
Heating
- Heat Pump, Natural Gas
Cooling
- Central Air
Appliances
- Included: Dishwasher, Double Oven, Electric Cooktop, Microwave, Refrigerator
- Laundry: Laundry Chute, Laundry Room, Main Level
Features
- Kitchen Island, Storage
- Basement: Partially Finished,Storage Space,Walk-Out Access
- Fireplace features: Living Room
Interior area
- Total structure area: 3,724
- Total interior livable area: 4,650 sqft
- Finished area above ground: 3,724
- Finished area below ground: 926
Property
Parking
- Total spaces: 2
- Parking features: Circular Driveway, Driveway, Garage Faces Side, Garage on Main Level
- Garage spaces: 2
- Has uncovered spaces: Yes
Features
- Levels: Two
- Stories: 2
- Exterior features: Other - See Remarks
- Has spa: Yes
- Fencing: Back Yard,Partial,Privacy
- Waterfront features: None
Lot
- Size: 0.5 Acres
- Features: Cul-De-Sac
Details
- Parcel number: 3704172041320000
- Zoning: R-2
- Special conditions: Standard
Construction
Type & style
- Home type: SingleFamily
- Property subtype: Single Family Residence
Materials
- Brick Full
Condition
- New construction: No
- Year built: 1988
Utilities & green energy
- Sewer: Public Sewer
- Water: City
- Utilities for property: Cable Connected, Electricity Connected
Community & HOA
Community
- Features: None
- Subdivision: Laurel Forest
Location
- Region: Hickory
Financial & listing details
- Price per square foot: $180/sqft
- Tax assessed value: $612,600
- Date on market: 10/17/2025
- Cumulative days on market: 220 days
- Electric utility on property: Yes
- Road surface type: Concrete, Paved
Estimated market value
$816,000
$775,000 - $857,000
$5,106/mo
Price history
| Date | Event | Price |
|---|---|---|
| 7/14/2026 | Price change | $834,900-1.8%$180/sqft |
Source:  Canopy MLS as distributed by MLS GRID #4306912 Report a problem Canopy MLS as distributed by MLS GRID #4306912 Report a problem | ||
| 5/21/2026 | Price change | $849,900-1.2%$183/sqft |
Source: Canopy MLS as distributed by MLS GRID #4306912 Report a problem | ||
| 2/16/2026 | Price change | $859,900-1.7%$185/sqft |
Source: Canopy MLS as distributed by MLS GRID #4306912 Report a problem | ||
| 1/9/2026 | Price change | $875,000-2.2%$188/sqft |
Source: Canopy MLS as distributed by MLS GRID #4306912 Report a problem | ||
| 11/30/2025 | Price change | $895,000-0.6%$192/sqft |
Source: Canopy MLS as distributed by MLS GRID #4306912 Report a problem | ||
| 10/17/2025 | Listed for sale | $900,000+32.4%$194/sqft |
Source: Canopy MLS as distributed by MLS GRID #4306912 Report a problem | ||
| 6/16/2023 | Sold | $680,000-1.3%$146/sqft |
Source: Canopy MLS as distributed by MLS GRID #4015900 Report a problem | ||
| 5/8/2023 | Pending sale | $689,000$148/sqft |
Source: Canopy MLS as distributed by MLS GRID #CAR4015900 Report a problem | ||
| 4/28/2023 | Price change | $689,000-1.6%$148/sqft |
Source: Canopy MLS as distributed by MLS GRID #CAR4015900 Report a problem | ||
| 4/7/2023 | Listed for sale | $699,900+61.8%$151/sqft |
Source: Canopy MLS as distributed by MLS GRID #CAR4015900 Report a problem | ||
| 5/3/2017 | Sold | $432,500-2.8%$93/sqft |
Source: Canopy MLS as distributed by MLS GRID #3178469 Report a problem | ||
| 2/22/2017 | Listed for sale | $445,000-4.3%$96/sqft |
Source: Coldwell Banker Boyd & Hassell #9592287 Report a problem | ||
| 10/8/2016 | Listing removed | $465,000$100/sqft |
Source: Coldwell Banker Boyd & Hassell, Inc., Realtors #9587345 Report a problem | ||
| 4/9/2016 | Listed for sale | $465,000$100/sqft |
Source: Coldwell Banker Boyd & Hassell, Inc., Realtors #9587345 Report a problem | ||
Public tax history
| Year | Property taxes | Tax assessment |
|---|---|---|
| 2025 | -- | $612,600 +2.4% |
| 2024 | $5,105 +1.3% | $598,100 +1.3% |
| 2023 | $5,039 -3.1% | $590,400 +36.5% |
| 2022 | $5,202 | $432,600 |
| 2021 | $5,202 +3.4% | $432,600 |
| 2020 | $5,029 | $432,600 |
| 2019 | $5,029 +8.5% | $432,600 +6.6% |
| 2018 | $4,634 | $406,000 |
| 2017 | $4,634 +10.4% | -- |
| 2016 | $4,199 | -- |
| 2015 | $4,199 | $406,000 -0.4% |
| 2014 | $4,199 | $407,700 |
| 2013 | $4,199 | -- |
| 2012 | $4,199 | -- |
| 2011 | $4,199 +0.7% | -- |
| 2009 | $4,171 | -- |
| 2008 | $4,171 | -- |
| 2007 | $4,171 +4% | -- |
| 2006 | $4,010 | -- |
| 2005 | -- | -- |
| 2004 | -- | -- |
| 2003 | -- | -- |
| 2002 | -- | -- |
| 2001 | -- | -- |
| 2000 | -- | -- |
Find assessor info on the county website
Monthly payment
Est. payment
Payment breakdown
Explore the cost of this home by adjusting the details. Changes won't be saved.Climate risks
Neighborhood: 28601
Nearby schools
GreatSchools rating
- 4/10Viewmont ElementaryGrades: PK-5Distance: 0.9 mi
- 3/10Northview MiddleGrades: 6-8Distance: 1.6 mi
- 4/10Hickory HighGrades: PK,9-12Distance: 1.4 mi
Schools provided by the listing agent
- Elementary: Viewmont
- Middle: Northview
- High: Hickory
Source: Canopy MLS as distributed by MLS GRID. This data may not be complete. We recommend contacting the local school district to confirm school assignments for this home.
- $556,4004 bd3 ba3k sqft551 19th Avenue Ln NW, Hickory, NC 28601Off Market
- $534,4004 bd3 ba2.9k sqft561 19th Avenue Ln NW, Hickory, NC 28601Off Market

- $697,0004 bd3 ba3.5k sqft421 19th Avenue Cir NW, Hickory, NC 28601Sold
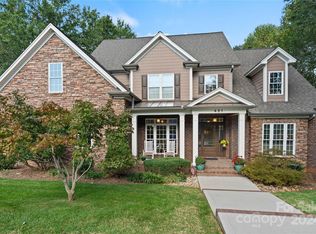
- $870,4006 bd4 ba4.7k sqft535 19th Avenue Dr NW, Hickory, NC 28601Off Market
- $549,9004 bd4 ba2.8k sqft565 19th Avenue Ln NW, Hickory, NC 28601Off Market
- $586,1005 bd4 ba2.9k sqft550 19th Avenue Ln NW, Hickory, NC 28601Off Market
- $590,3004 bd3 ba3.1k sqft545 19th Avenue Dr NW, Hickory, NC 28601Off Market
- $2,048,7008 bd9 ba10k sqft429 19th Avenue Cir NW, Hickory, NC 28601Off Market
A local agent can set up tours, give advice and negotiate with sellers.
A local lender can help you make sure your offer is ready when you are.
Similar homes
- $840,0004 bd5 ba4.9k sqft209 37th Avenue Pl NW, Hickory, NC 28601For Sale

 MLS ID #4358488, Mark McClaskey, EXP Realty LLC Ballantyne. Canopy MLS as distributed by MLS GRID
 - $850,0004 bd7 ba4.8k sqft3704 8th Street Pl NW, Hickory, NC 28601For Sale
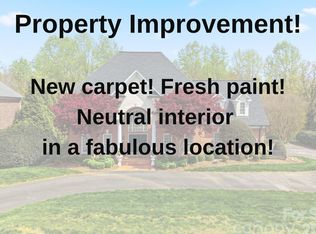 MLS ID #4363402, Xan Pilgrim, The Joan Killian Everett Company, LLC. Canopy MLS as distributed by MLS GRID
 - $999,9995 bd5 ba6k sqft1779 8th Street Dr NW, Hickory, NC 28601For Sale
 MLS ID #4351277, Lisa Martel, Premier Sotheby's International Realty. Canopy MLS as distributed by MLS GRID
 - $945,0004 bd5 ba5.4k sqft842 N Center St, Hickory, NC 28601For Sale
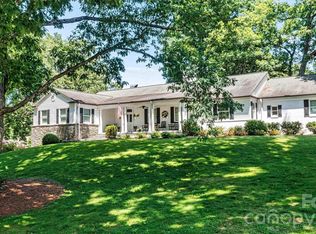 MLS ID #4368578, Dana Gibson, Realty Executives of Hickory. Canopy MLS as distributed by MLS GRID
 - $865,0003 bd3 ba2.7k sqft316 Players Ridge Rd Lot 18 & 17, Hickory, NC 28601For SaleMLS ID #4305590, James Soderberg, The Lake Team LLC. Canopy MLS as distributed by MLS GRID
- $850,0004 bd4 ba3.4k sqft4820 Glen Hollow Ln NE, Hickory, NC 28601For SaleMLS ID #4406344, James Soderberg, The Lake Team LLC. Canopy MLS as distributed by MLS GRID
- $967,0004 bd3 ba4.4k sqft3740 Pinecrest Dr NE, Hickory, NC 28601For SaleMLS ID #4405793, Sammi Smith, Keller Williams Lake Norman. Canopy MLS as distributed by MLS GRID
- $939,0005 bd5 ba5.5k sqft3916 2nd Street Dr NW, Hickory, NC 28601For SaleMLS ID #4361163, Skyler Sizemore, True North Realty. Canopy MLS as distributed by MLS GRID
- $699,7005 bd4 ba3.7k sqft625 4th Street Dr NW, Hickory, NC 28601For SaleMLS ID #4401185, Mike Roberts, Fathom Realty NC LLC. Canopy MLS as distributed by MLS GRID
- $614,5004 bd4 ba3.4k sqft200 35th Ave NW #5, Hickory, NC 28601For SaleMLS ID #4405471, Dawn Kilby, Realty Executives of Hickory. Canopy MLS as distributed by MLS GRID
- $749,9005 bd7 ba6.3k sqft240 36th Avenue Cir NW, Hickory, NC 28601For SaleMLS ID #4377946, Kathryn Herman, Coldwell Banker Boyd & Hassell. Canopy MLS as distributed by MLS GRID
- $449,9004 bd4 ba2.8k sqft220 35th Ave NE, Hickory, NC 28601For SaleMLS ID #4409719, Gina King, Realty Executives of Hickory. Canopy MLS as distributed by MLS GRID
- $579,9004 bd4 ba3.2k sqft5700 Crown Ter, Hickory, NC 28601For SaleMLS ID #4389220, Tyler Wilcox, EXP Realty LLC Mooresville. Canopy MLS as distributed by MLS GRID
- $689,0003 bd5 ba4.7k sqft1245 34th Ave NE, Hickory, NC 28601For SaleMLS ID #4387938, Claudia Vargas, RE/MAX Legendary. Canopy MLS as distributed by MLS GRID
- $680,0005 bd4 ba3.4k sqft4858 Elmhurst Dr NE, Hickory, NC 28601For SaleMLS ID #4402326, Beth Holland, Mark Spain Real Estate. Canopy MLS as distributed by MLS GRID
- $689,9005 bd3 ba3k sqft909 36th Ave NW, Hickory, NC 28601For SaleMLS ID #4381467, Andi Jack, RE/MAX A-Team. Canopy MLS as distributed by MLS GRID
- $679,0003 bd4 ba3.8k sqft4616 20th Street Pl NE, Hickory, NC 28601For SaleMLS ID #4385473, Hannah Fox, The Pinnacle Property Group NC. Canopy MLS as distributed by MLS GRID
- $525,0004 bd3 ba2.8k sqft446 17th Avenue Dr NE, Hickory, NC 28601For SaleMLS ID #4396658, Gina Jenkins, Realty Executives of Hickory. Canopy MLS as distributed by MLS GRID
- $585,0005 bd3 ba2.4k sqft6253 Riviera Run Estates Dr, Hickory, NC 28601For SaleMLS ID #4391898, Victoria Lyford, Weichert, Realtors - Team Metro. Canopy MLS as distributed by MLS GRID
- $684,0004 bd3 ba3.3k sqft3811 Pinecrest Dr NE, Hickory, NC 28601For SaleMLS ID #4368346, Susan Ayers, HomeZu. Canopy MLS as distributed by MLS GRID
