Welcome to this exquisite 3 year old home with every upgrade you can imagine. Just the entry alone will impress you with the arched mahogany front doors and pine ceiling details. Once inside you will enjoy the 2 story great room with a direct view of the golf course. You wont know where to go first, The gourmet kitchen with butlers pantry all cover in unique white and blue Counters. Large windows with plantation shutters allow you to enjoy an abundance of sunlight or tone it down when when you want a serene atmosphere. You'll enjoy the screened in sunroom to enjoy summer nights and cool fall evenings. The primary bedroom features 10 ft ceilings and a bathroom with a soaking tub and a large shower with body sprays. There is a grand staircase to the upper level with a landing overlooking the great room. The landing leads to spit bedrooms 2 on one side with a jack and jill bath the other side has a bedroom with a bath and a additional flex room for media or rec room. Come see this beautiful home set on a very private lot with no home on the right side property owned by the golf course. Not required to be a member of golf course.
Active
$850,000
4820 Glen Hollow Ln NE, Hickory, NC 28601
4beds
3,416sqft
Single Family Residence
Built in 2022
0.56 Acres Lot
$825,600 Zestimate®
$249/sqft
$8/mo HOA
What's special
Gourmet kitchenPine ceiling detailsScreened in sunroomButlers pantryJack and jill bath
- 20 days |
- 873 |
- 71 |
Likely to sell faster than
Zillow last checked:
Listing updated:
Listed by:
James Soderberg James.Soderberg@thelaketeam1.com,
The Lake Team LLC,
James Soderberg,
The Lake Team LLC
Source: Canopy MLS as distributed by MLS GRID,MLS#: 4406344
Facts & features
Interior
Bedrooms & bathrooms
- Bedrooms: 4
- Bathrooms: 4
- Full bathrooms: 3
- 1/2 bathrooms: 1
- Main level bedrooms: 1
Primary bedroom
- Level: Main
Bedroom s
- Level: Upper
Bedroom s
- Level: Upper
Bedroom s
- Level: Upper
Bathroom half
- Level: Main
Bathroom full
- Level: Main
Bathroom full
- Level: Upper
Bathroom full
- Level: Upper
Dining room
- Level: Main
Other
- Level: Main
Kitchen
- Level: Main
Laundry
- Level: Main
Library
- Level: Main
Sunroom
- Level: Main
Heating
- Central, Forced Air, Natural Gas
Cooling
- Central Air
Appliances
- Included: Exhaust Hood, Gas Cooktop, Gas Water Heater, Microwave, Tankless Water Heater, Wall Oven
- Laundry: Laundry Room, Main Level, Multiple Locations, Upper Level
Features
- Built-in Features, Open Floorplan, Pantry, Walk-In Closet(s), Walk-In Pantry
- Flooring: Carpet, Tile, Vinyl
- Doors: French Doors, Insulated Door(s), Screen Door(s), Sliding Doors
- Windows: Insulated Windows, Window Treatments
- Has basement: No
- Fireplace features: Gas Log, Great Room
Interior area
- Total structure area: 3,416
- Total interior livable area: 3,416 sqft
- Finished area above ground: 3,416
- Finished area below ground: 0
Property
Parking
- Total spaces: 7
- Parking features: Driveway, Attached Garage, Garage Faces Side, Garage on Main Level
- Attached garage spaces: 2
- Uncovered spaces: 5
Features
- Levels: One and One Half
- Stories: 1.5
- Patio & porch: Covered, Front Porch, Patio, Rear Porch, Screened
- Fencing: Back Yard
- Has view: Yes
- View description: Golf Course
Lot
- Size: 0.56 Acres
- Features: On Golf Course
Details
- Parcel number: 3735195185470000
- Zoning: R-2
- Special conditions: Standard
Construction
Type & style
- Home type: SingleFamily
- Property subtype: Single Family Residence
Materials
- Fiber Cement
- Foundation: Crawl Space
Condition
- New construction: No
- Year built: 2022
Utilities & green energy
- Sewer: Public Sewer
- Water: City
- Utilities for property: Cable Connected, Electricity Connected, Satellite Internet Available, Underground Power Lines, Underground Utilities
Community & HOA
Community
- Security: Security System, Smoke Detector(s)
- Subdivision: Catawba Springs
HOA
- Has HOA: Yes
- HOA fee: $100 annually
Location
- Region: Hickory
Financial & listing details
- Price per square foot: $249/sqft
- Tax assessed value: $603,600
- Annual tax amount: $5,182
- Date on market: 7/25/2026
- Cumulative days on market: 20 days
- Exclusions: refrigerator
- Electric utility on property: Yes
- Road surface type: Concrete, Paved
Estimated market value
$825,600
$784,000 - $867,000
$3,705/mo
Price history
| Date | Event | Price |
|---|---|---|
| 7/25/2026 | Listed for sale | $850,000+13.3%$249/sqft |
Source:  Canopy MLS as distributed by MLS GRID #4406344 Report a problem Canopy MLS as distributed by MLS GRID #4406344 Report a problem | ||
| 10/5/2023 | Sold | $750,000$220/sqft |
Source: Canopy MLS as distributed by MLS GRID #4021757 Report a problem | ||
| 6/23/2023 | Price change | $750,000-2.6%$220/sqft |
Source: Canopy MLS as distributed by MLS GRID #CAR4021757 Report a problem | ||
| 6/12/2023 | Price change | $769,900-3.2%$225/sqft |
Source: Canopy MLS as distributed by MLS GRID #CAR4021757 Report a problem | ||
| 4/19/2023 | Listed for sale | $795,000+1628.3%$233/sqft |
Source: Canopy MLS as distributed by MLS GRID #CAR4021757 Report a problem | ||
| 4/22/2022 | Sold | $46,000-38.6%$13/sqft |
Source: Public Record Report a problem | ||
| 3/24/2021 | Listing removed | -- |
Source: Owner Report a problem | ||
| 8/18/2019 | Listing removed | $74,900$22/sqft |
Source: Owner Report a problem | ||
| 5/19/2019 | Listed for sale | $74,900$22/sqft |
Source: Owner Report a problem | ||
Public tax history
| Year | Property taxes | Tax assessment |
|---|---|---|
| 2025 | $5,182 +0.6% | $603,600 |
| 2024 | $5,152 +66.6% | $603,600 +66.6% |
| 2023 | $3,092 +734.9% | $362,300 +1076.3% |
| 2022 | $370 | $30,800 |
| 2021 | $370 +3.4% | $30,800 |
| 2020 | $358 | $30,800 |
| 2019 | $358 -3.5% | $30,800 -5.2% |
| 2018 | $371 | $32,500 |
| 2017 | $371 -10% | -- |
| 2016 | $412 | -- |
| 2015 | $412 | $32,500 |
Find assessor info on the county website
Monthly payment
Est. payment
Payment breakdown
Explore the cost of this home by adjusting the details. Changes won't be saved.Climate risks
Neighborhood: 28601
Nearby schools
GreatSchools rating
- 8/10Snow Creek Elementary SchoolGrades: PK-6Distance: 1.8 mi
- 4/10Harry M Arndt MiddleGrades: 7-8Distance: 2.1 mi
- 7/10Saint Stephens HighGrades: PK,9-12Distance: 2.2 mi
Schools provided by the listing agent
- Elementary: Snow Creek
- Middle: Arndt
- High: St. Stephens
Source: Canopy MLS as distributed by MLS GRID. This data may not be complete. We recommend contacting the local school district to confirm school assignments for this home.
- $560,4005 bd4 ba3k sqft4830 Glen Hollow Ln NE, Hickory, NC 28601Off Market
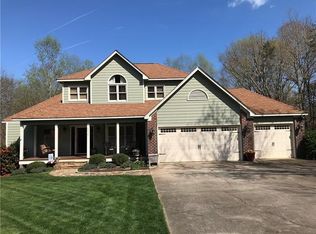
- $490,0004 bd4 ba2.6k sqft4821 Glen Hollow Ln NE, Hickory, NC 28601Sold
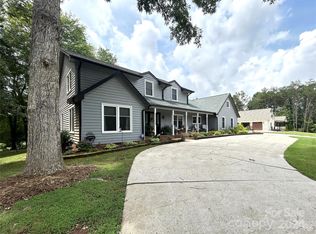
- $517,1004 bd4 ba2.7k sqft4821 Glen Hollow Ln NE #345, Hickory, NC 28601Off Market

- $628,7004 bd3 ba3.7k sqft4836 Glen Hollow Ln NE, Hickory, NC 28601Off Market
- $602,8000.88 acres4831 Glen Hollow Ln NE, Hickory, NC 28601Off Market
- $677,3004 bd5 ba3.9k sqft4846 Glen Hollow Ln NE, Hickory, NC 28601Off Market
- $30,2000.76 acres4841 Glen Hollow Ln NE, Hickory, NC 28601Off Market
- $463,4004 bd4 ba1.9k sqft4743 Elmhurst Dr NE, Hickory, NC 28601Off Market
A local agent can set up tours, give advice and negotiate with sellers.
A local lender can help you make sure your offer is ready when you are.
Similar homes
- $665,0005 bd4 ba3.4k sqft4858 Elmhurst Dr NE, Hickory, NC 28601For Sale

 MLS ID #4402326, Beth Holland, Mark Spain Real Estate. Canopy MLS as distributed by MLS GRID
 - $499,0004 bd3 ba2k sqft3906 Wandering Ln NE, Hickory, NC 28601For Sale
 MLS ID #4410839, Lindsey OMara, The Pinnacle Property Group NC. Canopy MLS as distributed by MLS GRID
 - $755,0005 bd4 ba3.8k sqft5046 Woodwinds Dr NE, Hickory, NC 28601For Sale
 MLS ID #4390835, Haydee Trejo, Nestlewood Realty LLC. Canopy MLS as distributed by MLS GRID
 - $835,0004 bd5 ba4.9k sqft209 37th Avenue Pl NW, Hickory, NC 28601For Sale
 MLS ID #4358488, Mark McClaskey, EXP Realty LLC Ballantyne. Canopy MLS as distributed by MLS GRID
 - $669,9004 bd5 ba3.8k sqft354 41st Avenue Pl NW, Hickory, NC 28601For SaleMLS ID #4411585, Joan Everett, The Joan Killian Everett Company, LLC. Canopy MLS as distributed by MLS GRID
- $499,9003 bd3 ba3.5k sqft3315 47th Avenue Pl NE, Hickory, NC 28601For SaleMLS ID #4409506, Debby Bullock-Benfield, Weichert, Realtors - Team Metro. Canopy MLS as distributed by MLS GRID
- $584,9004 bd3 ba3k sqft1746 30th Avenue Dr NE, Hickory, NC 28601For SaleMLS ID #4408655, Kim Turner, The Joan Killian Everett Company, LLC. Canopy MLS as distributed by MLS GRID
- $834,9004 bd6 ba4.6k sqft555 19th Avenue Ln NW, Hickory, NC 28601For SaleMLS ID #4306912, Jon Boyles, Boyles Realty Group. Canopy MLS as distributed by MLS GRID
- $679,0003 bd4 ba3.8k sqft4616 20th Street Pl NE, Hickory, NC 28601For SaleMLS ID #4385473, Hannah Fox, The Pinnacle Property Group NC. Canopy MLS as distributed by MLS GRID
- $799,9004 bd7 ba4.8k sqft3704 8th Street Pl NW, Hickory, NC 28601For SaleMLS ID #4363402, Xan Pilgrim, The Joan Killian Everett Company, LLC. Canopy MLS as distributed by MLS GRID
- $585,0005 bd3 ba2.4k sqft6253 Riviera Run Estates Dr, Hickory, NC 28601For SaleMLS ID #4414547, Victoria Lyford, Weichert, Realtors - Team Metro. Canopy MLS as distributed by MLS GRID
- $879,9003 bd3 ba3k sqft495 Windsor Dr, Taylorsville, NC 28681For SaleMLS ID #4396399, Jade Isenhour, Realty Executives of Hickory. Canopy MLS as distributed by MLS GRID
- $425,0004 bd4 ba2.4k sqft4857 32nd Street Ln NE, Hickory, NC 28601For SaleMLS ID #4409274, Aaris Biddix, Keller Williams High Country. Canopy MLS as distributed by MLS GRID
- $729,9004 bd3 ba2.9k sqft1116 Players Ridge Rd, Hickory, NC 28601For SaleMLS ID #4371667, Tiffany Ramirez, Realty Executives of Hickory. Canopy MLS as distributed by MLS GRID
- $614,5004 bd4 ba3.4k sqft200 35th Ave NW #5, Hickory, NC 28601For SaleMLS ID #4405471, Dawn Kilby, Realty Executives of Hickory. Canopy MLS as distributed by MLS GRID
- $799,0002 bd4 ba2.5k sqft230 Bridge Pointe Ln, Hickory, NC 28601For SaleMLS ID #4361563, Angie Cannon, Cannon & Cannon Properties,LLC. Canopy MLS as distributed by MLS GRID
- $665,0003 bd4 ba4.7k sqft1245 34th Ave NE, Hickory, NC 28601For SaleMLS ID #4387938, Claudia Vargas, RE/MAX Legendary. Canopy MLS as distributed by MLS GRID
- $679,9005 bd3 ba3k sqft909 36th Ave NW, Hickory, NC 28601For SaleMLS ID #4381467, Andi Jack, RE/MAX A-Team. Canopy MLS as distributed by MLS GRID
- $559,9004 bd3 ba2k sqft3821 54th Ave NE, Hickory, NC 28601New ConstructionMLS ID #4408002, Richard Haake, Lionheart Real Estate LLC. Canopy MLS as distributed by MLS GRID
- $684,7005 bd4 ba3.7k sqft625 4th Street Dr NW, Hickory, NC 28601For SaleMLS ID #4401185, Mike Roberts, Fathom Realty NC LLC. Canopy MLS as distributed by MLS GRID
