Welcome to refined lakeside living in this stunning new construction home featuring the sought-after Dunning Floor Plan. Thoughtfully designed for both elegance and everyday comfort, this 4-bedroom, 2.5 bath residence offers the rare convenience of a main floor primary suite-your private retreat complete with luxury finishes that set the tone for the entire home. Step inside to an open, light-filled floor plan where the great room flows seamlessly into a designer kitchen appointed with high-end fixtures, premium cabinetry, and finishes that today's discerning buyer expects. Whether you're hosting an intimate dinner or a lively gathering, this space delivers.
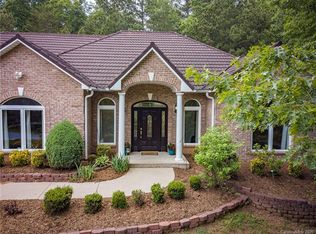
Extend your living outdoors onto the covered porch, where morning coffee and evening sunsets become a daily ritual. The attached garage adds everyday convenience without compromising the home's celan, polished curb appeal.
What Truly sets this property apart is access to the neighborhood boat launch and dock-putting you on the water whenever the mood strikes.
Enjoy the best of Western North Carolina's lake lifestyle just steps from your front door. This home is more than a home, its a lifestyle upgrade.
Closed
Zillow last checked:
Listing updated:
Bought with:
Kalynn Bustle
Three & Co
Source: Canopy MLS as distributed by MLS GRID,MLS#: 4408002
Price history
| Date | Event | Price |
|---|---|---|
| 9/28/2026 | Sold | $559,000-0.2%$268/sqft |
Source:  Canopy MLS as distributed by MLS GRID #4408002 Report a problem Canopy MLS as distributed by MLS GRID #4408002 Report a problem | ||
| 8/13/2026 | Price change | $559,900-1.8%$269/sqft |
Source: Canopy MLS as distributed by MLS GRID #4408002 Report a problem | ||
| 7/30/2026 | Price change | $569,900-1.7%$273/sqft |
Source: Canopy MLS as distributed by MLS GRID #4408002 Report a problem | ||
| 7/27/2026 | Listed for sale | $579,9000%$278/sqft |
Source: Canopy MLS as distributed by MLS GRID #4408002 Report a problem | ||
| 7/26/2026 | Listing removed | $580,000$278/sqft |
Source: Canopy MLS as distributed by MLS GRID #4378424 Report a problem | ||
| 7/2/2026 | Price change | $580,000-2.5%$278/sqft |
Source: Canopy MLS as distributed by MLS GRID #4378424 Report a problem | ||
| 5/7/2026 | Listed for sale | $595,000+1387.5%$286/sqft |
Source: Canopy MLS as distributed by MLS GRID #4378424 Report a problem | ||
| 9/25/2025 | Sold | $40,000+101%$19/sqft |
Source: Public Record Report a problem | ||
| 6/30/2015 | Listing removed | $19,900$10/sqft |
Source: Coldwell Banker Boyd & Hassell, Inc., Realtors #9575691 Report a problem | ||
| 4/25/2014 | Listed for sale | $19,900$10/sqft |
Source: Coldwell Banker Boyd & Hassell, Inc., Realtors #9575691 Report a problem | ||

Get a cash offer in 3 minutes
Find out how much your home could sell for in as little as 3 minutes with a no-obligation cash offer.
Estimated market value
$552,300
