Skip main navigation
Under contract-show
  • Price cut: $8K (5/28)
    $397,000

    3813 54th Ave NE, Hickory, NC 28601

    4beds
    1,805sqft
    : 
    Loading
    Get pre-qualified
    Single Family Residence
    Built in 2019
    0.43 Acres Lot
    $392,000 Zestimate®
    $220/sqft
    $21/mo HOA

    What's special

    One-level livingVersatile bonus roomSpacious chef-inspired kitchen
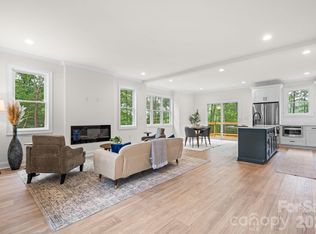
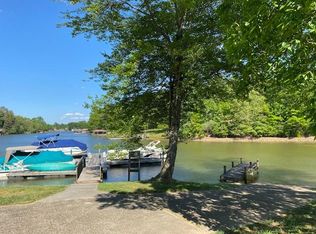
    Discover the ultimate in comfort and convenience in this custom-built, Energy Star-certified ranch. Designed with thoughtful “age-in-place” features, this home offers true one-level living with just two small steps from the garage to the front door. Enjoy a spacious, chef-inspired kitchen that flows seamlessly into the living areas-perfect for entertaining or quiet nights in. The primary suite serves as a private retreat, featuring a spa-like bathroom with a deep soaking tub. A versatile bonus room provides the perfect space for a home office, yoga studio, or personal gym. Step outside onto the back deck to soak in the warm, south-facing sun. From there, head down to the neighborhood lake lot to enjoy fishing, kayaking, or simply taking in the serene water views. With a sealed crawlspace for peace of mind and an average monthly energy bill of just $179.27 (for a family of five), this home is as efficient and well-constructed as it is beautiful!
    64 days
    |
    68
    |
    5
    |

    Likely to sell faster than

    Zillow last checked:

    Listing updated:

    Listed by:

    Bailey Conn bailey.conn@betterfoothills.com,

    Better Homes and Gardens Real Estate Foothills

    Source: Canopy MLS as distributed by MLS GRID,MLS#: 4382273MLS Logo

      Facts & features

      Interior

      Bedrooms & bathrooms
      • Bedrooms: 4
      • Bathrooms: 3
      • Full bathrooms: 2
      • 1/2 bathrooms: 1
      • Main level bedrooms: 4
      Primary bedroom
      • Level: Main
      Heating
      • Central, Heat Pump
      Cooling
      • Central Air, Heat Pump
      Appliances
      • Included: Dishwasher, Electric Range, Electric Water Heater, Exhaust Hood, Refrigerator
      • Laundry: Electric Dryer Hookup, In Bathroom, Laundry Room, Main Level, Washer Hookup
      Features
      • Storage
      • Flooring: Tile, Wood
      • Doors: Insulated Door(s), Sliding Doors
      • Windows: Insulated Windows
      • Has basement: No
      • Attic: Pull Down Stairs
      Interior area
      • Total structure area: 1,805
      • Total interior livable area: 1,805 sqft
      • Finished area above ground: 1,805
      • Finished area below ground: 0

      Property

      Parking
      • Total spaces: 2
      • Parking features: Attached Garage, Garage Faces Side, Garage on Main Level
      • Attached garage spaces: 2
      Accessibility
      • Accessibility features: Door Width 32 Inches or More, Lever Door Handles, Swing In Door(s), Garage Door Height Greater Than 84 inches, Accessible Hallway(s), Kitchen 60 Inch Turning Radius, No Interior Steps
      Features
      • Levels: One
      • Stories: 1
      • Patio & porch: Deck
      • Exterior features: Fire Pit
      • Waterfront features: Boat Ramp – Community, Boat Slip (Deed), Paddlesport Launch Site - Community, Pier - Community
      • Body of water: Lake Hickory
      Lot
      • Size: 0.43 Acres
      • Features: Level, Sloped, Wooded
      Details
      • Parcel number: 373510452709
      • Zoning: R-2
      • Special conditions: Standard

      Construction

      Type & style
      • Home type: SingleFamily
      • Architectural style: Ranch
      • Property subtype: Single Family Residence
      Materials
      • Fiber Cement, Metal, Stone, Wood
      • Foundation: Crawl Space
      Condition
      • New construction: No
      • Year built: 2019

      Utilities & green energy

      • Sewer: Public Sewer
      • Water: City

      Community & HOA

      Community
      • Features: Lake Access, Picnic Area
      • Security: Radon Mitigation System, Smoke Detector(s)
      • Subdivision: Shoal Creek Cove
      HOA
      • Has HOA: Yes
      • HOA fee: $250 annually
      • HOA name: Shoal Creek Cove HOA
      Location
      • Region: Hickory

      Financial & listing details

      • Price per square foot: $220/sqft
      • Tax assessed value: $371,600
      • Date on market: 5/15/2026
      • Cumulative days on market: 64 days
      • Exclusions: Washer/dryer, fridge and freezer in garage, back door keypad, ring doorbells
      • Road surface type: Concrete, Stone, Paved

        Estimated market value

        $392,000

        $372,000 - $412,000

        $2,313/mo

        Price history

        DateEventPrice
        5/28/2026Price change$397,000-2%$220/sqft
        Source: Canopy MLS as distributed by MLS GRID #4382273 Report a problem
        5/15/2026Listed for sale$405,000+118.9%$224/sqft
        Source: Canopy MLS as distributed by MLS GRID #4382273 Report a problem
        9/19/2017Sold$185,000+848.7%$102/sqft
        Source: Public Record Report a problem
        12/14/2016Listing removed$19,500$11/sqft
        Source: Hickory Real Estate Group, Inc #9585592 Report a problem
        6/3/2016Listed for sale$19,500$11/sqft
        Source: Hickory Real Estate Group, Inc #9585592 Report a problem

        Public tax history

        YearProperty taxesTax assessment
        2025-- $371,600
        2024$3,172 $371,600
        2023$3,172 +22.2%$371,600 +72.2%
        2022$2,595 $215,800
        2021$2,595 +3.4%$215,800
        2020$2,509 +41.2%$215,800 +41.2%
        2019$1,776 +980.6%$152,800 +961.1%
        2018$164 $14,400
        2017$164 -3.3%--
        2016$170 --
        2015$170 $14,400
        Find assessor info on the county website

        Monthly payment

        Est. payment

        Payment breakdown

        Explore the cost of this home by adjusting the details. Changes won't be saved.
        All calculations are estimates and provided by Zillow, Inc. for informational purposes only. Actual amounts may vary.
        HOA fees may include property taxes on listings classified as Co-Ops. Contact the listing agent and/or owner for fee details.
        Mortgage interest rates are dependent on a number of factors, including credit score, down payment, and repayment length. Interest rate data provided by Zillow Group Marketplace, Inc. as of 1/1/1970 from various mortgage lenders with which we have lead or other similar arrangements; the Estimated Payment is an average of those rates.
        See how much you could borrow to make a competitive offer.

        Climate risks

        Neighborhood: 28601

        Getting around

        4 / 100
        Car-Dependent
        1 / 100
        Somewhat Bikeable

        Nearby schools

        GreatSchools rating
        Schools provided by the listing agent
        • Elementary: Snow Creek
        • Middle: Arndt
        • High: St. Stephens

        Source: Canopy MLS as distributed by MLS GRID. This data may not be complete. We recommend contacting the local school district to confirm school assignments for this home.

        A local agent can set up tours, give advice and negotiate with sellers.

        A local lender can help you make sure your offer is ready when you are.

        Browse local experts

        Similar homes