Tucked away in the back of a quiet cove, this stunning 3-bedroom, 3-bath lakefront home with a fully finished basement is a hidden gem you won't want to miss. Located in the highly desirable Windsor Pointe subdivision, you'll enjoy convenient access to Hwy 16 and the Sandbar by boat, making it the perfect blend of privacy and recreation. From the moment you arrive, you'll feel right at home as breathtaking views of Lake Hickory welcome you. Enjoy water views from the primary suite, kitchen, living room, basement, and covered back deck. The spacious covered deck is sure to become your favorite gathering place—ideal for entertaining friends, relaxing with family, or simply taking in the serene beauty of the cove. The gently sloping backyard leads to an impressive waterfront setup featuring a covered dock, sandy beach area, fire pit, and storage building. Inside, the open-concept floor plan showcases a custom kitchen complete with stainless steel appliances, stylish backsplash, breakfast bar, and seamless flow into the dining area and living room. The living room is highlighted by a beautiful gas log fireplace with a striking rock accent. The spacious primary suite offers direct access to the back deck through double doors, a walk-in closet, and a luxurious en-suite bath featuring a walk-in tiled shower, dual vanities, and ample storage. Two additional generously sized bedrooms and a shared full bath complete the main level. Laundry closet on main level. Double-car garage is full brick and is conveniently located beside kitchen entry! Downstairs, the fully finished basement provides exceptional flexibility with a bedroom, large living area, second full kitchen, laundry closet, storage space, and single-car garage with driveway. With its private exterior entrance and separate driveway access, this space is perfectly suited for an in-law suite or guest quarters. Windsor Pointe also offers outstanding community amenities, including a community dock, paddleboard launch and deeded boat slips. If you've been dreaming of lakefront living, this is your opportunity. Lake Hickory is calling—come experience the lake life you've been waiting for!
Active
$879,900
495 Windsor Dr, Taylorsville, NC 28681
3beds
3,053sqft
Single Family Residence
Built in 2001
0.88 Acres Lot
$842,000 Zestimate®
$288/sqft
$25/mo HOA
What's special
Fully finished basementSpacious covered deckGently sloping backyardWalk-in closetOpen-concept floor plan
- 55 days |
- 693 |
- 39 |
Zillow last checked:
Listing updated:
Listed by:
Jade Isenhour jvisenhour0927@gmail.com,
Realty Executives of Hickory
Source: Canopy MLS as distributed by MLS GRID,MLS#: 4396399
Facts & features
Interior
Bedrooms & bathrooms
- Bedrooms: 3
- Bathrooms: 3
- Full bathrooms: 3
- Main level bedrooms: 2
Primary bedroom
- Level: Main
Bedroom s
- Level: Main
Bedroom s
- Level: Basement
Bathroom full
- Level: Main
Bathroom full
- Level: Main
Bathroom full
- Level: Basement
Dining area
- Level: Main
Dining area
- Level: Basement
Flex space
- Level: Basement
Kitchen
- Level: Main
Kitchen
- Level: Basement
Living room
- Level: Main
Living room
- Level: Basement
Office
- Level: Main
Heating
- Electric, Heat Pump
Cooling
- Central Air
Appliances
- Included: Dishwasher, Disposal, Electric Oven, Electric Range, Electric Water Heater, Microwave, Refrigerator
- Laundry: In Basement, Inside, Laundry Closet
Features
- Breakfast Bar, Open Floorplan, Storage, Walk-In Closet(s), Total Primary Heated Living Area: 1793
- Flooring: Laminate, Tile, Wood
- Basement: Exterior Entry,Finished,Full,Interior Entry,Storage Space,Walk-Out Access,Walk-Up Access
- Fireplace features: Gas, Gas Log, Living Room
Interior area
- Total structure area: 1,793
- Total interior livable area: 3,053 sqft
- Finished area above ground: 1,793
- Finished area below ground: 0
Video & virtual tour
Property
Parking
- Total spaces: 3
- Parking features: Basement, Attached Garage, Garage Door Opener, Garage Faces Side, Garage on Main Level
- Attached garage spaces: 3
Features
- Levels: One
- Stories: 1
- Patio & porch: Covered, Deck, Porch, Rear Porch
- Exterior features: Fire Pit, Storage
- Has view: Yes
- View description: Long Range, Water, Year Round
- Has water view: Yes
- Water view: Water
- Waterfront features: Beach - Private, Boat Ramp – Community, Boat Slip – Community, Covered structure, Dock, Paddlesport Launch Site, Paddlesport Launch Site - Community, River Front, Waterfront
- Body of water: Lake Hickory
Lot
- Size: 0.88 Acres
- Features: Cleared, Views
Living quarters
- Secondary living space: 1260 sqft
Details
- Additional structures: Outbuilding, Shed(s)
- Parcel number: 0063618
- Zoning: R-20
- Special conditions: Standard
Construction
Type & style
- Home type: SingleFamily
- Architectural style: Traditional
- Property subtype: Single Family Residence
Materials
- Brick Full
Condition
- New construction: No
- Year built: 2001
Utilities & green energy
- Sewer: Septic Installed
- Water: City
Community & HOA
Community
- Security: Radon Mitigation System
- Subdivision: Windsor Pointe
HOA
- Has HOA: Yes
- HOA fee: $300 annually
Location
- Region: Taylorsville
Financial & listing details
- Price per square foot: $288/sqft
- Tax assessed value: $621,961
- Annual tax amount: $4,509
- Date on market: 6/25/2026
- Cumulative days on market: 56 days
- Listing terms: Cash,Conventional,FHA,USDA Loan,VA Loan
- Road surface type: Concrete, Paved
Estimated market value
$842,000
$800,000 - $884,000
$2,632/mo
Price history
| Date | Event | Price |
|---|---|---|
| 6/25/2026 | Listed for sale | $879,900+1.1%$288/sqft |
Source:  Canopy MLS as distributed by MLS GRID #4396399 Report a problem Canopy MLS as distributed by MLS GRID #4396399 Report a problem | ||
| 6/9/2026 | Listing removed | -- |
Source: Owner Report a problem | ||
| 3/23/2026 | Price change | $870,600-0.5%$285/sqft |
Source: Owner Report a problem | ||
| 1/6/2026 | Listed for sale | $875,000+91.5%$287/sqft |
Source: Owner Report a problem | ||
| 2/10/2020 | Sold | $457,000-3.8%$150/sqft |
Source: Canopy MLS as distributed by MLS GRID #3559535 Report a problem | ||
| 1/7/2020 | Pending sale | $475,000$156/sqft |
Source: Better Homes and Gardens Real Estate Heritage #3559535 Report a problem | ||
| 11/14/2019 | Listed for sale | $475,000+11.1%$156/sqft |
Source: Better Homes and Gardens Real Estate Heritage #3559535 Report a problem | ||
| 9/26/2016 | Sold | $427,500-5%$140/sqft |
Source: Canopy MLS as distributed by MLS GRID #3145784 Report a problem | ||
| 3/18/2016 | Price change | $449,900-6.3%$147/sqft |
Source: Hickory - WEICHERT, REALTORS - Team Metro #3145784 Report a problem | ||
| 2/13/2016 | Listed for sale | $479,900-2%$157/sqft |
Source: Hickory - WEICHERT, REALTORS - Team Metro #9586239 Report a problem | ||
| 9/24/2015 | Listing removed | $489,900$160/sqft |
Source: Hickory - WEICHERT, REALTORS - Team Metro #9580116 Report a problem | ||
| 1/20/2015 | Listed for sale | $489,900+17.5%$160/sqft |
Source: Hickory - WEICHERT, REALTORS - Team Metro #9580116 Report a problem | ||
| 6/14/2013 | Sold | $417,000-5%$137/sqft |
Source: Public Record Report a problem | ||
| 4/21/2013 | Listed for sale | $439,000$144/sqft |
Source: Hickory - WEICHERT, REALTORS - Team Metro #9569484 Report a problem | ||
Public tax history
| Year | Property taxes | Tax assessment |
|---|---|---|
| 2025 | $4,509 +2.4% | $621,961 |
| 2024 | $4,403 -2.7% | $621,961 |
| 2023 | $4,528 +36.4% | $621,961 +58.9% |
| 2022 | $3,318 | $391,320 |
| 2021 | $3,318 | $391,320 |
| 2020 | $3,318 +9.2% | $391,320 +9.2% |
| 2019 | $3,038 +1.2% | $358,297 |
| 2018 | $3,003 | $358,297 |
| 2017 | $3,003 | $358,297 |
| 2016 | $3,003 | $358,297 |
| 2015 | $3,003 +64% | $358,297 +38.6% |
| 2014 | $1,831 +9.3% | $258,573 |
| 2012 | $1,676 | $258,573 |
| 2011 | $1,676 +12.1% | $258,573 |
| 2010 | $1,495 -10.8% | $258,573 |
| 2009 | $1,676 | $258,573 |
Find assessor info on the county website
Monthly payment
Est. payment
Payment breakdown
Explore the cost of this home by adjusting the details. Changes won't be saved.Climate risks
Neighborhood: 28681
Nearby schools
GreatSchools rating
- 4/10Wittenburg ElementaryGrades: PK-5Distance: 0.5 mi
- 9/10West Alexander MiddleGrades: 6-8Distance: 4.5 mi
- 4/10Alexander Central HighGrades: PK,9-12Distance: 6.9 mi
Schools provided by the listing agent
- Elementary: Whittenburg
- Middle: West Middle
- High: Alexander Central
Source: Canopy MLS as distributed by MLS GRID. This data may not be complete. We recommend contacting the local school district to confirm school assignments for this home.
- $645,1004 bd3 ba1.7k sqft479 Windsor Dr, Taylorsville, NC 28681Off Market
- $18,900-- bd-- ba-- sqftWindsor Park, Lenoir, NC 28645Off Market
- $740,000-- bd-- ba-- sqftWindsor Dr, Taylorsville, NC 28681Sold
- $32,496-- bd-- ba-- sqftWindsor Dr, --, NC 28681Off Market
- $631,900-- bd-- ba2k sqft519 Windsor Dr, Taylorsville, NC 28681Off Market
- $527,000-- bd-- ba2.2k sqft523 Windsor Dr, Taylorsville, NC 28681Off Market
- $731,5003 bd2 ba1.9k sqft461 Windsor Dr, Taylorsville, NC 28681Off Market
- $476,9003 bd3 ba2.3k sqft498 Windsor Dr, Taylorsville, NC 28681Off Market
A local agent can set up tours, give advice and negotiate with sellers.
A local lender can help you make sure your offer is ready when you are.
Similar homes
- $925,0003 bd3 ba2.7k sqft50 Sand Bar Dr, Taylorsville, NC 28681For Sale
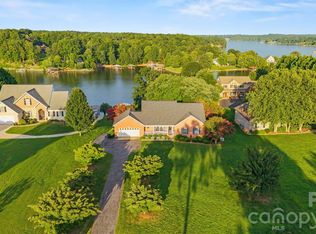
 MLS ID #4405717, Kelly Burris, Realty Executives of Hickory. Canopy MLS as distributed by MLS GRID
 - $759,9003 bd3 ba3.1k sqft34 Colts Neck Ln, Taylorsville, NC 28681For Sale
 MLS ID #4414352, Kevin Castro, RE/MAX Prestige Legacy. Canopy MLS as distributed by MLS GRID
 - $625,0003 bd4 ba3.5k sqft170 Windsor Dr, Taylorsville, NC 28681For Sale
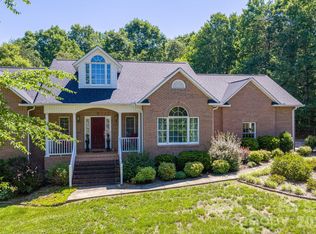 MLS ID #4389564, Carol LeGrand, Berkshire Hathaway HomeServices Landmark Prop. Canopy MLS as distributed by MLS GRID
 - $695,0003 bd4 ba3.1k sqft2201 Teague Town Rd, Taylorsville, NC 28681For Sale
 MLS ID #4383390, Lois Leonard, Realty Executives of Hickory. Canopy MLS as distributed by MLS GRID
 - $495,0003 bd2 ba2k sqft40 Candlewick Cove Dr, Taylorsville, NC 28681For SaleMLS ID #4406148, Tuffer Howell, Big 6 Properties. Canopy MLS as distributed by MLS GRID
- $739,9004 bd4 ba3k sqft157 Franklin Ln, Taylorsville, NC 28681For SaleMLS ID #4363450, Niki Long, True North Realty. Canopy MLS as distributed by MLS GRID
- $649,0003 bd3 ba3.6k sqft343 Wittenburg Springs Dr, Taylorsville, NC 28681For SaleMLS ID #4398614, Sara Speas, Kendall Real Estate. Canopy MLS as distributed by MLS GRID
- $759,9004 bd4 ba3.7k sqft85 Charleston Ct, Hickory, NC 28601For SaleMLS ID #4414182, Starr Franklin, One Community Real Estate. Canopy MLS as distributed by MLS GRID
- $489,9003 bd3 ba2.3k sqft215 Browning Dr, Taylorsville, NC 28681For SaleMLS ID #4355189, Debby Bullock-Benfield, Weichert, Realtors - Team Metro. Canopy MLS as distributed by MLS GRID
- $799,0002 bd4 ba2.5k sqft230 Bridge Pointe Ln, Hickory, NC 28601For SaleMLS ID #4361563, Angie Cannon, Cannon & Cannon Properties,LLC. Canopy MLS as distributed by MLS GRID
- $799,0004 bd4 ba3.9k sqft1413 Windemere Ln, Hickory, NC 28602For SaleMLS ID #4405540, Kim Turner, The Joan Killian Everett Company, LLC. Canopy MLS as distributed by MLS GRID
- $789,0003 bd3 ba2.9k sqft2551 Eagle Dr NE, Conover, NC 28613For SaleMLS ID #4408990, Nikki Kahill, Beacon Ridge Realty. Canopy MLS as distributed by MLS GRID
- $650,0005 bd4 ba3.4k sqft4858 Elmhurst Dr NE, Hickory, NC 28601For SaleMLS ID #4402326, Beth Holland, Mark Spain Real Estate. Canopy MLS as distributed by MLS GRID
- $679,0003 bd4 ba3.8k sqft4616 20th Street Pl NE, Hickory, NC 28601For SaleMLS ID #4385473, Hannah Fox, The Pinnacle Property Group NC. Canopy MLS as distributed by MLS GRID
- $475,0003 bd2 ba3.8k sqft136 Cook Ln, Hickory, NC 28601For SaleMLS ID #4412486, Amanda Stokes, RE/MAX Legendary. Canopy MLS as distributed by MLS GRID
- $775,0005 bd4 ba3.2k sqft1025 N Shore Dr, Hickory, NC 28601For SaleMLS ID #4409107, Kelsie Blevins, Realty Executives of Hickory. Canopy MLS as distributed by MLS GRID
- $464,9003 bd2 ba2.6k sqft199 Bethlehem Manufacturing Ln, Hickory, NC 28601For SaleMLS ID #4406517, Monica Setzer, True North Realty. Canopy MLS as distributed by MLS GRID
- $590,0004 bd3 ba3k sqft4051 Pinecrest Dr NE, Hickory, NC 28601For SaleMLS ID #4372469, Kelly Sims, WEICHERT REALTORS-LKN Partners. Canopy MLS as distributed by MLS GRID
- $524,9993 bd3 ba2.8k sqft11 Greenway Dr, Granite Falls, NC 28630For SaleMLS ID #4410404, Tiffany Ramirez, Realty Executives of Hickory. Canopy MLS as distributed by MLS GRID
- $759,9003 bd3 ba4.1k sqft18 Mallard Ct, Granite Falls, NC 28630For SaleMLS ID #4391834, Lauren Hart, Hart Real Estate. Canopy MLS as distributed by MLS GRID
