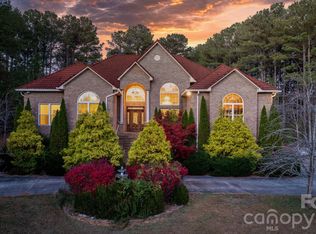
Welcome to 18 Mallard Ct, a beautifully maintained brick residence nestled in The Greens, one of Granite Falls’ most desirable residential settings near golf and lakefront lifestyle amenities. Thoughtfully cared for and privately situated in a non-HOA community, this home offers a refined balance of architectural presence, comfortable living, and outdoor beauty. Inside, soaring ceilings create an impressive sense of scale, while the main-level primary suite, generous gathering spaces, and finished basement living area provide flexibility for everyday living and entertaining. The lower level includes a bonus/flex room previously used as a bedroom, offering additional versatility for guests, hobbies, office space, or recreation. Outdoors, mature landscaping, terraced grounds, and inviting exterior living areas create a polished backdrop for quiet mornings, relaxed evenings, and memorable gatherings. Meticulously maintained and positioned in a highly desirable Granite Falls location, this rare offering delivers lifestyle-driven value for discerning buyers seeking space, setting, and timeless appeal. Schedule your private showing of 18 Mallard Ct.
Active
Price cut: $30K (7/15)
$759,900
18 Mallard Ct, Granite Falls, NC 28630
3beds
4,136sqft
:
Get pre-qualified$4,493/mo
Single Family Residence
Built in 1998
0.64 Acres Lot
$736,200 Zestimate®
$184/sqft
$-- HOA
What's special
Soaring ceilingsBeautifully maintained brick residenceTerraced groundsMature landscapingMain-level primary suiteGenerous gathering spaces
- 43 days |
- 771 |
- 25 |
Zillow last checked:
Listing updated:
Listed by:
Lauren Hart lauren@hartrealestatenc.com,
Hart Real Estate
Source: Canopy MLS as distributed by MLS GRID,MLS#: 4391834
Facts & features
Interior
Bedrooms & bathrooms
- Bedrooms: 3
- Bathrooms: 3
- Full bathrooms: 3
- Main level bedrooms: 3
Primary bedroom
- Features: En Suite Bathroom
- Level: Main
Bedroom s
- Level: Main
Bedroom s
- Level: Main
Bathroom full
- Level: Main
Bathroom full
- Level: Basement
Other
- Level: Basement
Dining area
- Level: Main
Dining room
- Level: Main
Family room
- Level: Basement
Kitchen
- Level: Main
Laundry
- Level: Main
Living room
- Level: Main
Recreation room
- Level: Basement
Heating
- Central, Electric, ENERGY STAR Qualified Equipment, Forced Air, Heat Pump, Hot Water, Propane
Cooling
- Attic Fan, Ceiling Fan(s), Central Air, Electric, ENERGY STAR Qualified Equipment, Heat Pump
Appliances
- Included: Dishwasher, Disposal, Electric Cooktop, Electric Oven, Electric Water Heater, Microwave, Plumbed For Ice Maker, Self Cleaning Oven, Wall Oven
- Laundry: Electric Dryer Hookup, Inside, Laundry Room, Main Level, Sink, Washer Hookup
Features
- Breakfast Bar, Hot Tub, Open Floorplan, Storage, Walk-In Closet(s)
- Flooring: Carpet, Wood
- Doors: French Doors, Insulated Door(s)
- Windows: Insulated Windows, Window Treatments
- Basement: Basement Shop,Daylight,Exterior Entry,Finished,Interior Entry,Storage Space,Walk-Out Access
- Attic: Pull Down Stairs,Walk-In
- Fireplace features: Gas Log, Great Room, Insert, Propane
Interior area
- Total structure area: 2,386
- Total interior livable area: 4,136 sqft
- Finished area above ground: 2,386
- Finished area below ground: 1,750
Video & virtual tour
Property
Parking
- Total spaces: 2
- Parking features: Driveway, Attached Garage, Garage Door Opener, Garage Faces Side, Parking Space(s), Garage on Main Level
- Attached garage spaces: 2
- Has uncovered spaces: Yes
Accessibility
- Accessibility features: Two or More Access Exits, Door Width 32 Inches or More, Lever Door Handles, Swing In Door(s), Entry Slope less than 1 foot
Features
- Levels: One
- Stories: 1
- Patio & porch: Deck, Front Porch, Rear Porch
- Has spa: Yes
- Spa features: Heated, Interior Hot Tub
Lot
- Size: 0.64 Acres
- Features: Sloped, Wooded
Details
- Parcel number: 08132A163
- Zoning: R-15
- Special conditions: Standard
Construction
Type & style
- Home type: SingleFamily
- Property subtype: Single Family Residence
Materials
- Brick Full
- Roof: Composition
Condition
- New construction: No
- Year built: 1998
Utilities & green energy
- Sewer: Septic Installed
- Water: City
- Utilities for property: Cable Available, Electricity Connected, Propane, Underground Power Lines, Underground Utilities, Wired Internet Available
Community & HOA
Community
- Features: Golf, Street Lights
- Security: Security System, Smoke Detector(s)
- Subdivision: The Greens
Location
- Region: Granite Falls
Financial & listing details
- Price per square foot: $184/sqft
- Tax assessed value: $609,300
- Annual tax amount: $3,049
- Date on market: 6/13/2026
- Cumulative days on market: 43 days
- Listing terms: Cash,Conventional,VA Loan
- Electric utility on property: Yes
- Road surface type: Concrete, Paved
Estimated market value
$736,200
$699,000 - $773,000
$2,551/mo
Price history
| Date | Event | Price |
|---|---|---|
| 7/15/2026 | Price change | $759,900-3.8%$184/sqft |
Source:  Canopy MLS as distributed by MLS GRID #4391834 Report a problem Canopy MLS as distributed by MLS GRID #4391834 Report a problem | ||
| 6/13/2026 | Listed for sale | $789,900+83.7%$191/sqft |
Source: Canopy MLS as distributed by MLS GRID #4391834 Report a problem | ||
| 5/4/2008 | Listing removed | $429,900$104/sqft |
Source: NCI #9537499 Report a problem | ||
| 4/30/2008 | Price change | $429,900-2.3%$104/sqft |
Source: NCI #9537499 Report a problem | ||
| 4/25/2008 | Price change | $439,900+2.3%$106/sqft |
Source: NCI #9537499 Report a problem | ||
| 4/12/2008 | Price change | $429,900-2.3%$104/sqft |
Source: NCI #9537499 Report a problem | ||
| 2/26/2008 | Listed for sale | $439,900+633.2%$106/sqft |
Source: RealBird #9537499 Report a problem | ||
| 5/27/2005 | Sold | $60,000$15/sqft |
Source: Public Record Report a problem | ||
Public tax history
| Year | Property taxes | Tax assessment |
|---|---|---|
| 2025 | $3,049 | $609,300 +59.3% |
| 2024 | -- | $382,400 |
| 2023 | $2,427 | $382,400 |
| 2022 | $2,427 | $382,400 |
| 2021 | $2,427 +17.6% | $382,400 +15.4% |
| 2020 | $2,064 -2% | $331,500 |
| 2019 | $2,106 | $331,500 |
| 2018 | $2,106 | $331,500 |
| 2017 | $2,106 -1.3% | $331,500 |
| 2016 | $2,134 | $331,500 |
| 2015 | $2,134 +5.1% | $331,500 |
| 2014 | $2,030 | $331,500 |
| 2013 | -- | $331,500 +6% |
| 2012 | -- | $312,600 |
| 2011 | -- | $312,600 |
| 2010 | -- | $312,600 |
| 2009 | -- | $312,600 |
| 2008 | -- | $312,600 |
| 2007 | -- | $312,600 |
| 2006 | -- | $312,600 |
| 2005 | -- | $312,600 +6.5% |
| 2004 | -- | $293,400 |
| 2003 | -- | $293,400 |
| 2002 | -- | $293,400 |
| 2001 | -- | $293,400 +3.4% |
| 2000 | -- | $283,700 |
Find assessor info on the county website
Monthly payment
Est. payment
Payment breakdown
Explore the cost of this home by adjusting the details. Changes won't be saved.Climate risks
Neighborhood: 28630
Getting around
0 / 100
Car-DependentNearby schools
GreatSchools rating
- 5/10Granite Falls ElementaryGrades: PK-5Distance: 2.2 mi
- 7/10Granite Falls MiddleGrades: 6-8Distance: 2.4 mi
- 5/10South Caldwell HighGrades: PK,9-12Distance: 3.5 mi
Schools provided by the listing agent
- Elementary: Granite Falls
- Middle: Granite Falls
- High: South Caldwell
Source: Canopy MLS as distributed by MLS GRID. This data may not be complete. We recommend contacting the local school district to confirm school assignments for this home.
- $763,6003 bd2 ba3k sqft14 Mallard Ct, Granite falls, NC 28630Off Market
- $21,800-- bd-- ba-- sqft14 Mallard Ct, Granite falls, NC 28630Off Market
- $684,2004 bd4 ba3.9k sqft20 Mallard Ct, Granite Falls, NC 28630Off Market

- $544,1003 bd2 ba1.4k sqft17 Par Dr, Granite Falls, NC 28630Off Market
- $510,0002 bd2 ba1.8k sqft15 Par Dr, Granite Falls, NC 28630Off Market
- $598,7005 bd3 ba3.2k sqft17 Mallard Ct, Granite Falls, NC 28630Off Market
- $557,0004 bd3 ba2.5k sqft19 Mallard Ct, Granite Falls, NC 28630Off Market
- $676,6004 bd3 ba3.5k sqft22 Mallard Ct, Granite Falls, NC 28630Off Market
A local agent can set up tours, give advice and negotiate with sellers.
A local lender can help you make sure your offer is ready when you are.
Similar homes
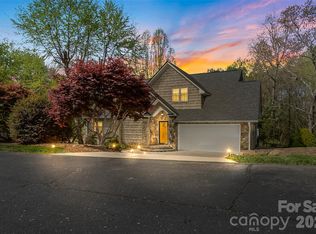
- $744,5004 bd4 ba4.6k sqft133 Greens Rd, Granite Falls, NC 28630For Sale
 MLS ID #4333320, Kelsie Blevins, Realty Executives of Hickory. Canopy MLS as distributed by MLS GRID
 - $775,0003 bd3 ba2.7k sqft6047 Chaucer Ln, Granite Falls, NC 28630For Sale
 MLS ID #4365756, Daisy Donnahue, Coldwell Banker Newton RE. Canopy MLS as distributed by MLS GRID
 - $649,9003 bd3 ba2.3k sqft5361 Antler Creek Dr, Granite Falls, NC 28630For Sale
 MLS ID #4389414, Kay Loftin, Coldwell Banker Boyd & Hassell. Canopy MLS as distributed by MLS GRID
 - $559,9003 bd4 ba2.5k sqft7015 Waterfront Pl, Granite Falls, NC 28630For Sale
 MLS ID #4393135, Angie Hodges, eXp Realty, LLC. Canopy MLS as distributed by MLS GRID
 - $689,9004 bd4 ba3.6k sqft3330 Shamrock Hts, Hudson, NC 28638For SaleMLS ID #4362059, Garrett Osborne, Osborne Real Estate Group LLC. Canopy MLS as distributed by MLS GRID
- $725,0006 bd7 ba5k sqft232 40th Avenue Dr NW, Hickory, NC 28601For SaleMLS ID #4384624, Priti Dadhaniya, Mark Spain Real Estate. Canopy MLS as distributed by MLS GRID
- $449,0002 bd4 ba3.3k sqft3735 Old Petra Mill Rd, Granite Falls, NC 28630For SaleMLS ID #4400739, Jay Brown, Jay Brown, Realtors. Canopy MLS as distributed by MLS GRID
- $689,0003 bd5 ba4.7k sqft1245 34th Ave NE, Hickory, NC 28601For SaleMLS ID #4387938, Claudia Vargas, RE/MAX Legendary. Canopy MLS as distributed by MLS GRID
- $750,0004 bd3 ba4.5k sqft401 Redwood Ct, Lenoir, NC 28645For SaleMLS ID #4383184, Curtis Baker, C² Realty Group and Management LLC. Canopy MLS as distributed by MLS GRID
- $850,0004 bd3 ba3.3k sqft4215 3rd St NW, Hickory, NC 28601For SaleMLS ID #4398227, Rob Taylor, Weichert, Realtors - Team Metro. Canopy MLS as distributed by MLS GRID
- $559,9993 bd3 ba2.9k sqft5518 Land Harbour Dr, Granite Falls, NC 28630For SaleMLS ID #4364737, Aidan Cox, True North Realty. Canopy MLS as distributed by MLS GRID
- $840,0004 bd5 ba4.9k sqft209 37th Avenue Pl NW, Hickory, NC 28601For SaleMLS ID #4358488, Mark McClaskey, EXP Realty LLC Ballantyne. Canopy MLS as distributed by MLS GRID
- $679,0003 bd4 ba3.8k sqft4616 20th Street Pl NE, Hickory, NC 28601For SaleMLS ID #4385473, Hannah Fox, The Pinnacle Property Group NC. Canopy MLS as distributed by MLS GRID
- $649,0003 bd3 ba3.6k sqft343 Wittenburg Springs Dr, Taylorsville, NC 28681For SaleMLS ID #4398614, Sara Speas, Kendall Real Estate. Canopy MLS as distributed by MLS GRID
- $614,5004 bd4 ba3.4k sqft200 35th Ave NW #5, Hickory, NC 28601For SaleMLS ID #4405471, Dawn Kilby, Realty Executives of Hickory. Canopy MLS as distributed by MLS GRID
- $689,9005 bd3 ba3k sqft909 36th Ave NW, Hickory, NC 28601For SaleMLS ID #4381467, Andi Jack, RE/MAX A-Team. Canopy MLS as distributed by MLS GRID
- $589,0003 bd3 ba2.9k sqft7006 Waterfront Pl, Granite Falls, NC 28630New ConstructionMLS ID #4377226, Robin Hurd, Carolina Realty Solutions. Canopy MLS as distributed by MLS GRID
- $695,0003 bd4 ba3.1k sqft2201 Teague Town Rd, Taylorsville, NC 28681For SaleMLS ID #4383390, Lois Leonard, Realty Executives of Hickory. Canopy MLS as distributed by MLS GRID
- $699,9005 bd4 ba4.9k sqft1811 5th St NW, Hickory, NC 28601For SaleMLS ID #4387269, Joan Everett, The Joan Killian Everett Company, LLC. Canopy MLS as distributed by MLS GRID
- $585,0005 bd3 ba2.4k sqft6253 Riviera Run Estates Dr, Hickory, NC 28601For SaleMLS ID #4391898, Victoria Lyford, Weichert, Realtors - Team Metro. Canopy MLS as distributed by MLS GRID
