Some houses you have to sell. This one starts selling itself from the driveway.
The approach is all country. Cow pastures, mountains stacked on the horizon, and Lake Rhodhiss close by. Then you remember Hickory, Morganton, and Lenoir are all just a few minutes out. That mix is hard to find and almost impossible to fake.
The home is all brick and sits on a level half-acre-plus. The front door stops people. It's the kind of detail that tells you the rest of the house was thought about too.
Inside, the primary bedroom is on the main level, so stairs are a choice, not a daily tax. The bath is built for slowing down. A jacuzzi tub, a separate walk-in shower, and a closet nearly the size of its own room. The main-level garage feeds right into this floor, so groceries and everyday life stay easy.
Upstairs holds two more good-sized bedrooms and a full bath, tucked a floor away from the primary. Room for family, guests, or the doors you keep closed until company comes.
Then there's the part most homes don't have. A second driveway leads to a private entrance with a finished office and den, plus another oversized garage. Run a business, see clients, or simply keep work on its own side of the property. Very few homes at this price give you a real second front door.
And the water is right there. A community dock on Lake Rhodhiss sits just a couple doors down, so lake days don't take any planning.
Just under 3,000 square feet. Three bedrooms, three baths. Over half an acre with a view that most people drive out of town to find.
Come see it this week and stand in the driveway for a minute. That's usually all it takes.
Active
Price cut: $10K (7/16)
$559,999
5518 Land Harbour Dr, Granite Falls, NC 28630
3beds
2,946sqft
:
Get pre-qualified$3,273/mo
Single Family Residence
Built in 2004
0.51 Acres Lot
$547,500 Zestimate®
$190/sqft
$-- HOA
What's special
Separate walk-in shower
- 132 days |
- 546 |
- 23 |
Zillow last checked:
Listing updated:
Listed by:
Aidan Cox aidan@nctruenorthrealty.com,
True North Realty
Source: Canopy MLS as distributed by MLS GRID,MLS#: 4364737
Facts & features
Interior
Bedrooms & bathrooms
- Bedrooms: 3
- Bathrooms: 3
- Full bathrooms: 2
- 1/2 bathrooms: 1
- Main level bedrooms: 1
Primary bedroom
- Features: Walk-In Closet(s)
- Level: Main
- Area: 256.5 Square Feet
- Dimensions: 14' 3" X 18' 0"
Bedroom s
- Level: Upper
- Area: 305.79 Square Feet
- Dimensions: 21' 7" X 14' 2"
Bedroom s
- Level: Upper
- Area: 292.84 Square Feet
- Dimensions: 23' 9" X 12' 4"
Heating
- Electric, Heat Pump
Cooling
- Central Air
Appliances
- Included: Dishwasher, Oven
- Laundry: Main Level
Features
- Walk-In Closet(s)
- Basement: Basement Garage Door,Exterior Entry,Finished
Interior area
- Total structure area: 2,437
- Total interior livable area: 2,946 sqft
- Finished area above ground: 2,437
- Finished area below ground: 509
Video & virtual tour
Property
Parking
- Total spaces: 3
- Parking features: Driveway, Attached Garage, Garage Door Opener, Garage on Main Level
- Attached garage spaces: 3
- Has uncovered spaces: Yes
Features
- Levels: Two
- Stories: 2
- Patio & porch: Balcony
- Has view: Yes
- View description: Mountain(s), Water
- Has water view: Yes
- Water view: Water
- Waterfront features: Boat Slip – Community
Lot
- Size: 0.51 Acres
Details
- Parcel number: 08116 2183
- Zoning: R-20
- Special conditions: Standard
Construction
Type & style
- Home type: SingleFamily
- Architectural style: Traditional
- Property subtype: Single Family Residence
Materials
- Brick Full
Condition
- New construction: No
- Year built: 2004
Utilities & green energy
- Sewer: Septic Installed
- Water: City
Community & HOA
Community
- Features: Lake Access
- Subdivision: Doe Run
Location
- Region: Granite Falls
Financial & listing details
- Price per square foot: $190/sqft
- Tax assessed value: $529,900
- Annual tax amount: $4,429
- Date on market: 4/3/2026
- Cumulative days on market: 132 days
- Exclusions: Washer, Dryer, Refridgerator
- Road surface type: Asphalt, Paved
Estimated market value
$547,500
$520,000 - $575,000
$2,469/mo
Price history
| Date | Event | Price |
|---|---|---|
| 7/16/2026 | Price change | $559,999-1.8%$190/sqft |
Source:  Canopy MLS as distributed by MLS GRID #4364737 Report a problem Canopy MLS as distributed by MLS GRID #4364737 Report a problem | ||
| 5/1/2026 | Price change | $569,999-1.7%$193/sqft |
Source: Canopy MLS as distributed by MLS GRID #4364737 Report a problem | ||
| 4/3/2026 | Listed for sale | $579,999-0.9%$197/sqft |
Source: Canopy MLS as distributed by MLS GRID #4364737 Report a problem | ||
| 12/7/2025 | Listing removed | $585,000$199/sqft |
Source: Canopy MLS as distributed by MLS GRID #4254708 Report a problem | ||
| 10/15/2025 | Price change | $585,000-1.7%$199/sqft |
Source: Canopy MLS as distributed by MLS GRID #4254708 Report a problem | ||
| 5/7/2025 | Listed for sale | $595,000+61.2%$202/sqft |
Source: Canopy MLS as distributed by MLS GRID #4254708 Report a problem | ||
| 10/22/2016 | Listing removed | $369,000$125/sqft |
Source: Baker Realty #9588785 Report a problem | ||
| 6/23/2016 | Listed for sale | $369,000+25.1%$125/sqft |
Source: Baker Realty #9588785 Report a problem | ||
| 6/30/2008 | Sold | $295,000$100/sqft |
Source: Public Record Report a problem | ||
Public tax history
| Year | Property taxes | Tax assessment |
|---|---|---|
| 2025 | $4,429 +33.4% | $529,900 +59.4% |
| 2024 | $3,321 +2% | $332,500 |
| 2023 | $3,255 +2.1% | $332,500 |
| 2022 | $3,188 | $332,500 |
| 2021 | $3,188 +19% | $332,500 +16.7% |
| 2020 | $2,680 -2% | $284,900 |
| 2019 | $2,734 +2.1% | $284,900 |
| 2018 | $2,677 | $284,900 |
| 2017 | $2,677 | $284,900 |
| 2016 | $2,677 | $284,900 |
| 2015 | $2,677 +4.6% | $284,900 |
| 2014 | $2,558 | $284,900 |
| 2013 | -- | $284,900 +23.2% |
| 2012 | -- | $231,300 |
| 2011 | -- | $231,300 |
| 2010 | -- | $231,300 |
| 2009 | -- | $231,300 |
| 2008 | -- | $231,300 |
| 2007 | -- | $231,300 |
| 2006 | -- | $231,300 |
| 2005 | -- | $231,300 +1276.8% |
| 2004 | -- | $16,800 |
| 2003 | -- | $16,800 |
| 2002 | -- | $16,800 |
| 2001 | -- | $16,800 +60% |
| 2000 | -- | $10,500 |
Find assessor info on the county website
Monthly payment
Est. payment
Payment breakdown
Explore the cost of this home by adjusting the details. Changes won't be saved.Climate risks
Neighborhood: 28630
Nearby schools
GreatSchools rating
- 5/10Sawmills ElementaryGrades: PK-5Distance: 2.2 mi
- 3/10Hudson MiddleGrades: 6-8Distance: 4.2 mi
- 5/10South Caldwell HighGrades: PK,9-12Distance: 2.5 mi
Schools provided by the listing agent
- Elementary: Sawmills
- Middle: Hudson
- High: South Caldwell
Source: Canopy MLS as distributed by MLS GRID. This data may not be complete. We recommend contacting the local school district to confirm school assignments for this home.
- $399,5003 bd3 ba2.1k sqft5514 Land Harbour Dr, Granite Falls, NC 28630Sold
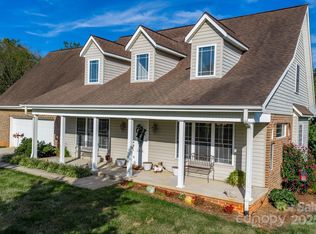
- $483,4003 bd2 ba2.3k sqft5522 Land Harbour Dr, Granite Falls, NC 28630Off Market
- $13,700-- bd-- ba-- sqft5566 Land Harbour Dr, Granite Falls, NC 28630Off Market
- $504,5003 bd2 ba1.7k sqft5562 Land Harbour Dr, Granite Falls, NC 28630Off Market
- $17,200-- bd-- ba-- sqft5519 Land Harbour Dr, Granite Falls, NC 28630Off Market
- $5,500-- bd-- ba-- sqft5572 Land Harbour Dr, Granite Falls, NC 28630Off Market
- $613,4003 bd2 ba1.5k sqft5515 Land Harbour Dr, Granite Falls, NC 28630Off Market
- $575,9003 bd3 ba2.7k sqft5510 Land Harbour Dr, Granite Falls, NC 28630For Sale
A local agent can set up tours, give advice and negotiate with sellers.
A local lender can help you make sure your offer is ready when you are.
Similar homes
- $468,9003 bd2 ba1.7k sqft5507 Land Harbour Dr, Granite Falls, NC 28630For Sale

 MLS ID #4410316, Robert McClure Jr, McClure Group Realty LLC. Canopy MLS as distributed by MLS GRID
 - $559,9003 bd4 ba2.5k sqft7015 Waterfront Pl, Granite Falls, NC 28630For Sale
 MLS ID #4393135, Angie Hodges, eXp Realty, LLC. Canopy MLS as distributed by MLS GRID
 - $479,0003 bd3 ba2.7k sqft460 Sunset St, Granite Falls, NC 28630For Sale
 MLS ID #4382818, Angela Isom, Huffman Realty Group, LLC. Canopy MLS as distributed by MLS GRID
 - $549,0004 bd3 ba2.6k sqft405 Woodridge Dr, Lenoir, NC 28645For Sale
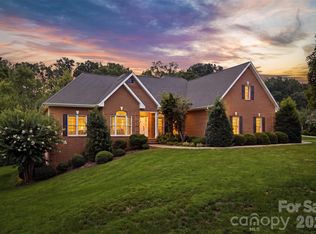 MLS ID #4397701, Chase Barlow Gray, Chase Gray Realty LLC. Canopy MLS as distributed by MLS GRID
 - $579,9004 bd4 ba3.2k sqft5700 Crown Ter, Hickory, NC 28601For SaleMLS ID #4389220, Tyler Wilcox, EXP Realty LLC Mooresville. Canopy MLS as distributed by MLS GRID
- $419,9003 bd2 ba2.4k sqft5395 Stonegate Farm Dr, Granite Falls, NC 28630For SaleMLS ID #4409927, Jordan Miller, Pine Tree Properties LLC. Canopy MLS as distributed by MLS GRID
- $649,9003 bd3 ba2.3k sqft5361 Antler Creek Dr, Granite Falls, NC 28630For SaleMLS ID #4389414, Kay Loftin, Coldwell Banker Boyd & Hassell. Canopy MLS as distributed by MLS GRID
- $584,9004 bd3 ba3k sqft1746 30th Avenue Dr NE, Hickory, NC 28601For SaleMLS ID #4408655, Kim Turner, The Joan Killian Everett Company, LLC. Canopy MLS as distributed by MLS GRID
- $499,0004 bd3 ba2k sqft3906 Wandering Ln NE, Hickory, NC 28601For SaleMLS ID #4410839, Lindsey OMara, The Pinnacle Property Group NC. Canopy MLS as distributed by MLS GRID
- $585,0005 bd3 ba2.4k sqft6253 Riviera Run Estates Dr, Hickory, NC 28601For SaleMLS ID #4391898, Victoria Lyford, Weichert, Realtors - Team Metro. Canopy MLS as distributed by MLS GRID
- $499,9003 bd3 ba3.5k sqft3315 47th Avenue Pl NE, Hickory, NC 28601For SaleMLS ID #4409506, Debby Bullock-Benfield, Weichert, Realtors - Team Metro. Canopy MLS as distributed by MLS GRID
- $759,9003 bd3 ba4.1k sqft18 Mallard Ct, Granite Falls, NC 28630For SaleMLS ID #4391834, Lauren Hart, Hart Real Estate. Canopy MLS as distributed by MLS GRID
- $525,0004 bd3 ba2.2k sqft116 28th Ave NW, Hickory, NC 28601For SaleMLS ID #4386796, Kay Schmucker, The Joan Killian Everett Company, LLC. Canopy MLS as distributed by MLS GRID
- $649,9005 bd3 ba2.8k sqft313 Springwood Dr NE, Valdese, NC 28690For SaleMLS ID #4410397, Madeline Pollard, Chase Gray Realty LLC. Canopy MLS as distributed by MLS GRID
- $580,0003 bd3 ba3.1k sqft365 Wildlife Club Ln, Taylorsville, NC 28681For SaleMLS ID #4382663, Ashlyn Greene, Howard Hanna Allen Tate Statesville. Canopy MLS as distributed by MLS GRID
- $449,0002 bd4 ba3.3k sqft3735 Old Petra Mill Rd, Granite Falls, NC 28630For SaleMLS ID #4400739, Jay Brown, Jay Brown, Realtors. Canopy MLS as distributed by MLS GRID
- $689,9004 bd4 ba3.6k sqft3330 Shamrock Hts, Hudson, NC 28638For SaleMLS ID #4362059, Garrett Osborne, Osborne Real Estate Group LLC. Canopy MLS as distributed by MLS GRID
- $590,0004 bd3 ba3k sqft4051 Pinecrest Dr NE, Hickory, NC 28601For SaleMLS ID #4372469, Kelly Sims, WEICHERT REALTORS-LKN Partners. Canopy MLS as distributed by MLS GRID
- $675,0004 bd4 ba3.2k sqft2555 Knox Landing Rd, Connelly Springs, NC 28612For SaleMLS ID #4337142, Amanda Stokes, RE/MAX Legendary. Canopy MLS as distributed by MLS GRID
- $579,9003 bd3 ba3.6k sqft1117 Cedar Creek Dr, Morganton, NC 28655For SaleMLS ID #4397791, Vevie Gibbs, Lake Realty. Canopy MLS as distributed by MLS GRID
