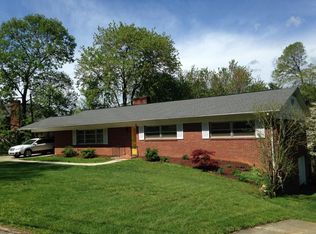
Nestled in the highly sought-after Woodridge Estates neighborhood, this stunning brick home offers exceptional curb appeal and convenient access to Highway 321 and downtown Lenoir, making it ideal for those commuting to Blowing Rock or Hickory. This property boasts a solid brick exterior all the way around, ensuring durability and style. Inside, you'll find beautiful hardwood floors throughout, lending a classic touch to the spacious layout.
With abundant square footage, this home is perfect for families or those who enjoy entertaining. The downstairs area features an expansive open floor plan, complete with a bar, making it a fantastic space for gatherings and celebrations. You'll appreciate the ample storage throughout, ensuring that everything has its place.
It holds tremendous potential to transform into your dream masterpiece. Imagine the possibilities as you customize this space to fit your style and needs. This property not only offers a comfortable living environment but also the opportunity for personalization and growth.
Don’t miss your chance to own a home that combines elegance, functionality and a desirable location!
Active
$549,000
405 Woodridge Dr, Lenoir, NC 28645
4beds
2,675sqft
Single Family Residence
Built in 1998
0.53 Acres Lot
$529,100 Zestimate®
$205/sqft
$-- HOA
What's special
Comfortable living environmentSolid brick exteriorExceptional curb appealStunning brick homeAmple storage throughoutBeautiful hardwood floors throughoutExpansive open floor plan
- 10 days |
- 604 |
- 22 |
Likely to sell faster than
Zillow last checked:
Listing updated:
Listed by:
Chase Barlow Gray chase@chasegrayrealty.com,
Chase Gray Realty LLC
Source: Canopy MLS as distributed by MLS GRID,MLS#: 4397701
Facts & features
Interior
Bedrooms & bathrooms
- Bedrooms: 4
- Bathrooms: 3
- Full bathrooms: 2
- 1/2 bathrooms: 1
- Main level bedrooms: 3
Primary bedroom
- Level: Main
- Area: 214.92 Square Feet
- Dimensions: 15' 11" X 13' 6"
Heating
- Forced Air
Cooling
- Central Air
Appliances
- Included: Dishwasher, Electric Range, Microwave, Refrigerator with Ice Maker
- Laundry: Inside, Laundry Room, Main Level
Features
- Basement: Partially Finished
- Fireplace features: Living Room
Interior area
- Total structure area: 2,675
- Total interior livable area: 2,675 sqft
- Finished area above ground: 2,675
- Finished area below ground: 0
Property
Parking
- Total spaces: 2
- Parking features: Driveway, Attached Garage, Garage on Main Level
- Attached garage spaces: 2
- Has uncovered spaces: Yes
Features
- Levels: One and One Half
- Stories: 1.5
Lot
- Size: 0.53 Acres
Details
- Parcel number: 09124A 1 2
- Zoning: R-15
- Special conditions: Estate
Construction
Type & style
- Home type: SingleFamily
- Property subtype: Single Family Residence
Materials
- Brick Full
Condition
- New construction: No
- Year built: 1998
Utilities & green energy
- Sewer: Public Sewer
- Water: City
Community & HOA
Community
- Subdivision: WoodRidge Estates
Location
- Region: Lenoir
Financial & listing details
- Price per square foot: $205/sqft
- Tax assessed value: $619,100
- Annual tax amount: $3,098
- Date on market: 8/10/2026
- Cumulative days on market: 10 days
- Listing terms: Cash,Conventional,FHA,USDA Loan,VA Loan
- Road surface type: Concrete, Paved
Estimated market value
$529,100
$503,000 - $556,000
$2,147/mo
Price history
| Date | Event | Price |
|---|---|---|
| 8/10/2026 | Listed for sale | $549,000+1971.7%$205/sqft |
Source:  Canopy MLS as distributed by MLS GRID #4397701 Report a problem Canopy MLS as distributed by MLS GRID #4397701 Report a problem | ||
| 8/1/1998 | Sold | $26,500$10/sqft |
Source: Agent Provided Report a problem | ||
Public tax history
| Year | Property taxes | Tax assessment |
|---|---|---|
| 2025 | $3,098 +25.7% | $619,100 +59.4% |
| 2024 | $2,465 | $388,400 |
| 2023 | $2,465 | $388,400 |
| 2022 | $2,465 | $388,400 |
| 2021 | $2,465 -59.8% | $388,400 +16.3% |
| 2020 | $6,124 +188.7% | $333,900 |
| 2019 | $2,121 | $333,900 |
| 2018 | $2,121 | $333,900 |
| 2017 | $2,121 -1.3% | $333,900 |
| 2016 | $2,150 | $333,900 |
| 2015 | $2,150 -46% | $333,900 |
| 2014 | $3,981 | $333,900 |
| 2013 | -- | $333,900 +8.2% |
| 2012 | -- | $308,600 |
| 2011 | -- | $308,600 |
| 2010 | -- | $308,600 |
| 2009 | -- | $308,600 |
| 2008 | -- | $308,600 |
| 2007 | -- | $308,600 |
| 2006 | -- | $308,600 |
| 2005 | -- | $308,600 +4% |
| 2004 | -- | $296,600 |
| 2003 | -- | $296,600 |
| 2002 | -- | $296,600 |
| 2001 | -- | $296,600 +22.5% |
| 2000 | -- | $242,100 |
Find assessor info on the county website
Monthly payment
Est. payment
Payment breakdown
Explore the cost of this home by adjusting the details. Changes won't be saved.Climate risks
Neighborhood: 28645
Nearby schools
GreatSchools rating
- 5/10Lower Creek ElementaryGrades: PK-5Distance: 0.8 mi
- 8/10William Lenoir MiddleGrades: 6-8Distance: 1.4 mi
- 4/10Hibriten HighGrades: PK,9-12Distance: 1.6 mi
Schools provided by the listing agent
- Elementary: Lower Creek
- Middle: William Lenoir
- High: Hibriten
Source: Canopy MLS as distributed by MLS GRID. This data may not be complete. We recommend contacting the local school district to confirm school assignments for this home.
- $463,7003 bd5 ba2.7k sqft401 Woodridge Dr SE, Lenoir, NC 28645Off Market

- $584,4004 bd4 ba3.3k sqft403 Golfview Ct, Lenoir, NC 28645Off Market
- $343,9003 bd2 ba2.1k sqft412 Wedgewood Pl SW, Lenoir, NC 28645Off Market
- $275,6003 bd2 ba2.1k sqft412 Wedgewood Pl SE, Lenoir, NC 28645Off Market
- $403,7003 bd5 ba2.7k sqft401 Woodridge Dr, Lenoir, NC 28645Off Market
- $605,0004 bd5 ba3k sqft407 Woodridge Dr, Lenoir, NC 28645Off Market
- $534,4004 bd5 ba3k sqft407 Woodridge Dr SE, Lenoir, NC 28645Off Market
- $338,600-- bd-- ba-- sqft407 Woodbridge Dr, Lenior, NC 28645Off Market
A local agent can set up tours, give advice and negotiate with sellers.
A local lender can help you make sure your offer is ready when you are.
Similar homes
- $629,9004 bd3 ba2.8k sqft414 Stonecroft Dr SE, Lenoir, NC 28645For Sale

 MLS ID #4403017, Sasha Oachs, Harper Realty. Canopy MLS as distributed by MLS GRID
 - $450,0004 bd3 ba1.8k sqft1164 Bradford Mountain Rd, Lenoir, NC 28645For Sale
 MLS ID #4413786, Ashlin Melton, Keller Williams High Country. Canopy MLS as distributed by MLS GRID
 - $520,0005 bd3 ba2.5k sqft2269 Lee Roy Ln SE, Lenoir, NC 28645For Sale
 MLS ID #4393336, Samantha Kerr, EXP Realty LLC Ballantyne. Canopy MLS as distributed by MLS GRID
 - $450,0004 bd3 ba2.2k sqft1014 Bramblewood Ct NE, Lenoir, NC 28645For Sale
 MLS ID #4385707, Madeline Pollard, Chase Gray Realty LLC. Canopy MLS as distributed by MLS GRID
 - $475,0003 bd3 ba2k sqft1421 Windsor St NE, Lenoir, NC 28645For SaleMLS ID #4372001, Deborah Murray, Berkshire Hathaway HomeServices Blue Ridge REALTORS®. Canopy MLS as distributed by MLS GRID
- $799,0004 bd3 ba3.2k sqft501 Norwood St SW, Lenoir, NC 28645For SaleMLS ID #4405733, Chase Barlow Gray, Chase Gray Realty LLC. Canopy MLS as distributed by MLS GRID
- $479,9003 bd3 ba1.8k sqft1818 Hickory Blvd SW, Lenoir, NC 28645For SaleMLS ID #4375626, Rhonda Walker, Walker Real Estate Services LLC. Canopy MLS as distributed by MLS GRID
- $524,9993 bd3 ba2.8k sqft11 Greenway Dr, Granite Falls, NC 28630For SaleMLS ID #4410404, Tiffany Ramirez, Realty Executives of Hickory. Canopy MLS as distributed by MLS GRID
- $319,0003 bd3 ba2.1k sqft805 Bannon Pl, Lenoir, NC 28645For SaleMLS ID #4405742, Chase Barlow Gray, Chase Gray Realty LLC. Canopy MLS as distributed by MLS GRID
- $314,9004 bd3 ba1.4k sqft1404 Castle Ct, Lenoir, NC 28645For SaleMLS ID #4378866, Chase Barlow Gray, Chase Gray Realty LLC. Canopy MLS as distributed by MLS GRID
- $448,0003 bd3 ba2k sqft1924 Braswell Pl, Lenoir, NC 28645For SaleMLS ID #4410995, Sasha Oachs, Harper Realty. Canopy MLS as distributed by MLS GRID
- $324,9003 bd3 ba1.5k sqft1515 Berkley St SW, Lenoir, NC 28645For SaleMLS ID #4404445, Chase Barlow Gray, Chase Gray Realty LLC. Canopy MLS as distributed by MLS GRID
- $329,0003 bd3 ba2.4k sqft109 Kincaid Hill Dr, Lenoir, NC 28645For SaleMLS ID #4387551, Chase Barlow Gray, Chase Gray Realty LLC. Canopy MLS as distributed by MLS GRID
- $319,9993 bd2 ba2k sqft2711 Fairway Acres Cir, Lenoir, NC 28645For SaleMLS ID #4410989, Christie Leonard, WNC Real Estate at Lake James. Canopy MLS as distributed by MLS GRID
- $649,0003 bd2 ba2.2k sqft6029 Mulberry Church Rd, Lenoir, NC 28645For SaleMLS ID #4380858, Chase Barlow Gray, Chase Gray Realty LLC. Canopy MLS as distributed by MLS GRID
- $585,0005 bd3 ba2.4k sqft6253 Riviera Run Estates Dr, Hickory, NC 28601For SaleMLS ID #4414547, Victoria Lyford, Weichert, Realtors - Team Metro. Canopy MLS as distributed by MLS GRID
- $559,9993 bd3 ba2.9k sqft5518 Land Harbour Dr, Granite Falls, NC 28630For SaleMLS ID #4364737, Aidan Cox, True North Realty. Canopy MLS as distributed by MLS GRID
- $274,9003 bd2 ba1.4k sqft118 Hoover St NW, Lenoir, NC 28645For SaleMLS ID #4395589, Madeline Pollard, Chase Gray Realty LLC. Canopy MLS as distributed by MLS GRID
- $649,9005 bd3 ba2.8k sqft313 Springwood Dr NE, Valdese, NC 28690For SaleMLS ID #4410397, Madeline Pollard, Chase Gray Realty LLC. Canopy MLS as distributed by MLS GRID
- $584,9004 bd3 ba3k sqft1746 30th Avenue Dr NE, Hickory, NC 28601For SaleMLS ID #4408655, Kim Turner, The Joan Killian Everett Company, LLC. Canopy MLS as distributed by MLS GRID
