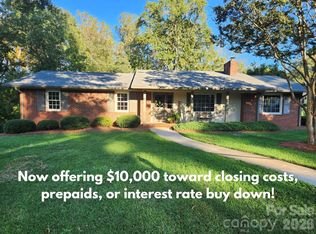
Elegance, exceptional craftsmanship, and immaculate care come together in this stunning 2,850+ square foot all-brick residence located in the highly coveted Springwood neighborhood of Valdese. Beautifully maintained and thoughtfully updated, this home offers an impressive blend of timeless design, generous living spaces, and luxury amenities that are rarely found together. From the moment you arrive, you'll appreciate the home's striking curb appeal, lush landscaping, and welcoming covered front porch—an ideal place to enjoy peaceful mornings or unwind in the evenings. Inside, a flowing floor plan creates an inviting atmosphere perfect for both everyday living and entertaining. The main level features a spacious kitchen, dining area, elegant guest half bath, and a beautifully renovated primary suite designed to feel like a private retreat. The luxurious ensuite showcases high-end finishes and creates the perfect place to relax after a long day. An additional main-level bedroom offers endless flexibility as a nursery, executive home office, guest suite, or additional bedroom. Upstairs, you'll find three generously sized bedrooms, a full bath, and an expansive bonus room with exceptional versatility. Whether you envision a media room, fitness studio, game room, or two future additional bedrooms, this space offers endless possibilities. Outside, discover your own private backyard oasis. The screened-in porch provides the perfect setting for entertaining or enjoying quiet evenings overlooking the fenced backyard. The centerpiece is the incredible luxury swim spa, which conveys with the home. Designed for both recreation and relaxation, it transforms effortlessly from a resistance swim pool for year-round fitness into a heated spa complete with customizable lighting for a true resort-style experience. Adding even more value is the 20x20 detached garage/workshop, complete with electricity, air conditioning, and its own second driveway—ideal for hobbyists, additional storage, or a private workspace. Every detail has been thoughtfully cared for, including the recently DryPro encapsulated crawlspace, providing lasting value and peace of mind for years to come. Perfectly situated in one of Valdese's most desirable neighborhoods, Springwood offers the tranquility of an established community while being just minutes from charming downtown Valdese, shopping, dining, and everyday conveniences. Homes of this caliber—offering exceptional space, luxury amenities, meticulous maintenance, and an unbeatable location—are a rare opportunity. This is more than a home; it's a lifestyle.
Active
Price cut: $29.1K (10/2)
$599,900
313 Springwood Dr NE, Valdese, NC 28690
5beds
2,853sqft
Single Family Residence
Built in 1999
0.6 Acres Lot
$582,600 Zestimate®
$210/sqft
$-- HOA
What's special
Beautifully renovated primary suiteLush landscapingPrivate backyard oasisWelcoming covered front porchStriking curb appealSpacious kitchenFlowing floor plan
- 111 days
- 219
- 20
Zillow last checked:
Listing updated:
Listed by:
Madeline Pollard madelinepollardrealestate@gmail.com,
Chase Gray Realty LLC
Source: Canopy MLS as distributed by MLS GRID,MLS#: 4410397
Facts & features
Interior
Bedrooms & bathrooms
- Bedrooms: 5
- Bathrooms: 3
- Full bathrooms: 2
- 1/2 bathrooms: 1
- Main level bedrooms: 2
Primary bedroom
- Level: Main
Bedroom s
- Level: Upper
Bedroom s
- Level: Upper
Bedroom s
- Level: Upper
Bathroom full
- Level: Main
Bathroom half
- Level: Main
Other
- Level: Main
Other
- Level: Main
Other
- Level: Upper
Bonus room
- Level: Upper
Dining area
- Level: Main
Flex space
- Level: Upper
Kitchen
- Level: Main
Laundry
- Level: Upper
Living room
- Level: Main
Office
- Level: Main
Heating
- Heat Pump
Cooling
- Central Air, Heat Pump
Appliances
- Included: Dishwasher, Gas Range, Microwave, Refrigerator
- Laundry: In Bathroom, Upper Level
Features
- Flooring: Carpet, Tile, Vinyl, Wood
- Has basement: No
- Fireplace features: Living Room
Interior area
- Total structure area: 2,853
- Total interior livable area: 2,853 sqft
- Finished area above ground: 2,853
- Finished area below ground: 0
Video & virtual tour
Property
Parking
- Total spaces: 3
- Parking features: Driveway, Attached Garage, Detached Garage, Garage on Main Level
- Attached garage spaces: 3
- Has uncovered spaces: Yes
Features
- Levels: Two
- Stories: 2
- Patio & porch: Covered, Deck, Enclosed, Front Porch, Porch, Rear Porch, Screened
- Exterior features: Storage
- Pool features: Above Ground, Fenced, Heated, Pool/Spa Combo
- Has spa: Yes
- Spa features: Heated
- Fencing: Partial,Privacy
Lot
- Size: 0.6 Acres
- Features: Cleared, Corner Lot
Details
- Additional structures: Outbuilding, Shed(s), Workshop
- Parcel number: 2743391700
- Zoning: R-12
- Special conditions: Standard
Construction
Type & style
- Home type: SingleFamily
- Property subtype: Single Family Residence
Materials
- Brick Full
- Foundation: Crawl Space
Condition
- New construction: No
- Year built: 1999
Utilities & green energy
- Sewer: Public Sewer
- Water: City
Community & HOA
Community
- Subdivision: Springwood
Location
- Region: Valdese
Financial & listing details
- Price per square foot: $210/sqft
- Tax assessed value: $372,884
- Annual tax amount: $3,714
- Date on market: 8/2/2026
- Cumulative days on market: 112 days
- Listing terms: Cash,Conventional,FHA,VA Loan
- Road surface type: Concrete, Paved
Estimated market value
$582,600
$553,000 - $612,000
$2,844/mo
Price history
| Date | Event | Price |
|---|---|---|
| 10/2/2026 | Price change | $599,900-4.6%$210/sqft |
Source:  Canopy MLS as distributed by MLS GRID #4410397 Report a problem | ||
| 9/2/2026 | Price change | $629,000-3.2%$220/sqft |
Source: Canopy MLS as distributed by MLS GRID #4410397 Report a problem | ||
| 8/2/2026 | Listed for sale | $649,900+88.4%$228/sqft |
Source: Canopy MLS as distributed by MLS GRID #4410397 Report a problem | ||
| 8/6/2021 | Sold | $345,000$121/sqft |
Source: Canopy MLS as distributed by MLS GRID #3743664 Report a problem | ||
| 6/25/2021 | Contingent | $345,000$121/sqft |
Source: Canopy MLS as distributed by MLS GRID #3743664 Report a problem | ||
| 6/8/2021 | Price change | $345,000-1.4%$121/sqft |
Source: Canopy MLS as distributed by MLS GRID #3743664 Report a problem | ||
| 6/3/2021 | Price change | $349,9000%$123/sqft |
Source: Canopy MLS as distributed by MLS GRID #3743664 Report a problem | ||
| 5/27/2021 | Listed for sale | $350,000+41.4%$123/sqft |
Source: Canopy MLS as distributed by MLS GRID #3743664 Report a problem | ||
| 10/27/2016 | Sold | $247,500-2%$87/sqft |
Source: Canopy MLS as distributed by MLS GRID #9589348 Report a problem | ||
| 9/9/2005 | Sold | $252,500$89/sqft |
Source: Public Record Report a problem | ||
Public tax history
| Year | Property taxes | Tax assessment |
|---|---|---|
| 2025 | $3,714 -0.4% | $372,884 |
| 2024 | $3,729 -9% | $372,884 |
| 2023 | $4,097 +105.8% | $372,884 +35.8% |
| 2022 | $1,990 +9.7% | $274,539 +9.8% |
| 2021 | $1,814 +0.2% | $250,074 |
| 2020 | $1,810 +194.5% | $250,074 |
| 2019 | $615 -65.3% | $250,074 +2.3% |
| 2018 | $1,770 +2.5% | $244,359 |
| 2017 | $1,727 | $244,359 |
| 2016 | $1,727 +0.2% | $244,359 |
| 2015 | $1,724 | $244,359 |
Find assessor info on the county website
Monthly payment
Est. payment
Payment breakdown
Explore the cost of this home by adjusting the details. Changes won't be saved.Climate risks
Neighborhood: 28690
Nearby schools
Schools provided by the listing agent
- Elementary: Valdese
- Middle: Heritage
- High: Jimmy C Draughn
Source: Canopy MLS as distributed by MLS GRID. This data may not be complete. We recommend contacting the local school district to confirm school assignments for this home.

Similar homes
- $519,9993 bd4 ba2.6k sqft2759 Country Meadows Ln, Valdese, NC 28690For Sale

 MLS ID #4429912, Christie Leonard, WNC Real Estate at Lake James. Canopy MLS as distributed by MLS GRID
- $449,5003 bd3 ba1.8k sqft1007 Woodland St SE, Valdese, NC 28690For Sale
 MLS ID #4429584, Allison Pryor, Coldwell Banker Newton RE. Canopy MLS as distributed by MLS GRID
- $--3 bd2 ba3.7k sqft38 Par Dr, Granite Falls, NC 28630Auction
 Auction.com 2
- $319,5003 bd2 ba1.6k sqft1500 Ivy Ln NW, Valdese, NC 28690For Sale
 MLS ID #4430692, Chase Rickman, EXP Realty LLC. Canopy MLS as distributed by MLS GRID
- $589,0004 bd3 ba2.8k sqft414 Stonecroft Dr SE, Lenoir, NC 28645For SaleMLS ID #4403017, Sasha Oachs, Harper Realty. Canopy MLS as distributed by MLS GRID
- $549,9004 bd3 ba2.4k sqft6253 Riviera Run Estates Dr, Hickory, NC 28601For SaleMLS ID #4414547, Victoria Lyford, Weichert, Realtors - Team Metro. Canopy MLS as distributed by MLS GRID
- $569,9003 bd2 ba1.6k sqft2889 Connelly Springs Rd, Granite Falls, NC 28630For SaleMLS ID #4435216, Starr Franklin, One Community Real Estate. Canopy MLS as distributed by MLS GRID
- $569,9004 bd3 ba3.6k sqft1117 Cedar Creek Dr, Morganton, NC 28655For SaleMLS ID #4397791, Vevie Gibbs, Lake Realty. Canopy MLS as distributed by MLS GRID
- $615,0003 bd3 ba2.8k sqft316 La Foret Dr, Morganton, NC 28655For SaleMLS ID #4432541, Amy Wright, RE/MAX Prestige Legacy. Canopy MLS as distributed by MLS GRID
- $549,0005 bd3 ba2.7k sqft2533 Lail Rd, Morganton, NC 28655For SaleMLS ID #4396511, Michelle King, Weichert, Realtors - Team Metro. Canopy MLS as distributed by MLS GRID
- $679,0004 bd4 ba3.2k sqft1070 12th Avenue Ln NW, Hickory, NC 28601For SaleMLS ID #4439162, Theresa Huggins, Coldwell Banker Boyd & Hassell. Canopy MLS as distributed by MLS GRID
- $650,0003 bd3 ba2.8k sqft183 Falls Ave, Granite Falls, NC 28630For SaleMLS ID #4433129, Kelsea Bentley, Coldwell Banker Boyd & Hassell. Canopy MLS as distributed by MLS GRID
- $649,0005 bd3 ba3.1k sqft1602 Fairway Dr, Newton, NC 28658For SaleMLS ID #4423764, Lesa Baker, Coldwell Banker Boyd & Hassell. Canopy MLS as distributed by MLS GRID
- $550,0003 bd3 ba2.1k sqft5468 Valley Run St, Hickory, NC 28601For SaleMLS ID #4420015, Andy Haines, Jay Brown, Realtors. Canopy MLS as distributed by MLS GRID
- $495,0005 bd3 ba2.5k sqft2269 Lee Roy Ln SE, Lenoir, NC 28645For SaleMLS ID #4393336, Samantha Kerr, EXP Realty LLC Ballantyne. Canopy MLS as distributed by MLS GRID
- $579,9005 bd4 ba3.9k sqft131 Moriah School Rd, Casar, NC 28020For SaleMLS ID #4427759, Don Gomez, C-A-RE Realty. Canopy MLS as distributed by MLS GRID
- $674,9004 bd4 ba3.6k sqft3330 Shamrock Hts, Hudson, NC 28638For SaleMLS ID #4362059, Garrett Osborne, COMPASS. Canopy MLS as distributed by MLS GRID
- $629,9004 bd5 ba3.8k sqft354 41st Avenue Pl NW, Hickory, NC 28601For SaleMLS ID #4431563, Michelle Impagliazzo, The Joan Killian Everett Company, LLC. Canopy MLS as distributed by MLS GRID
- $629,0003 bd4 ba3.7k sqft4056 Shadowood Ln NE, Hickory, NC 28601For SaleMLS ID #4438910, Sandi Dingler, RE/MAX Legendary. Canopy MLS as distributed by MLS GRID
- $475,0004 bd4 ba3.5k sqft103 Wedgewood Ct, Morganton, NC 28655For SaleMLS ID #4383886, Sarah Pettus, Nest Realty Morganton. Canopy MLS as distributed by MLS GRID
